Elegant Living Meets Natural Serenity in Harding Run II Welcome to 4746 Summersweet Drive, a sophisticated end unit, two-story townhome offering the perfect blend of modern luxury, tranquil privacy, and unbeatable convenience. Nestled in the highly desirable Harding Run II community, this meticulously upgraded 2-bedroom, 2-bathroom residence is designed for the discerning buyer. Step inside to discover a seamless layout highlighted by an upgraded gourmet kitchen, fully equipped to inspire your inner chef with premium finishes. The main living area flows effortlessly to a private rear deck, creating an idyllic setting for outdoor relaxation or entertaining against a peaceful, wooded backdrop. Downstairs, the expansive, fully finished basement offers endless versatility—perfect for a high-end media room, home office, or private gym. Centrally Located for Effortless Commuting Beyond the pristine interior, this property boasts a premier, central location. Enjoy swift access to major regional thoroughfares—including the Atlantic City Expressway, Route 322, and the Garden State Parkway—making commutes to the office, Jersey Shore beaches, or local shopping centers absolutely effortless. Key Highlights: - End Unit Townhome with a premium lot: Backs directly to the serene woods for ultimate privacy - Gourmet Kitchen: High-End upgrades and seamless entertainment flow. - Finished Basement: Premium extra square footage for work or play. - Commuters Dream: Minutes from the AC Expressway, Route #322, Route# 30, and Garden State Parkway Experience the perfect balance of a quiet, upscale retreat and seamless connectivity. Schedule your private tour today!
For sale
$219,900
4746 Summersweet Dr, Mays Landing, NJ 08330
2beds
1,112sqft
:
Get pre-qualified$2,206/mo
Townhouse
Built in 1988
-- sqft lot
$217,400 Zestimate®
$198/sqft
$625/mo HOA
What's special
Expansive fully finished basementEnd unit townhomePremium finishesPrivate rear deckUpgraded gourmet kitchenPremium lot
- 34 days |
- 493 |
- 27 |
Likely to sell faster than
Zillow last checked:
Listing updated:
Listed by:
Matthew Peeke 609-377-6823,
Keller Williams Realty - Washington Township
Source: Bright MLS,MLS#: NJAC2025250
Facts & features
Interior
Bedrooms & bathrooms
- Bedrooms: 2
- Bathrooms: 2
- Full bathrooms: 1
- 1/2 bathrooms: 1
- Main level bathrooms: 1
Basement
- Description: Percent Finished: 90.0
- Area: 0
Heating
- Central, Forced Air, Natural Gas
Cooling
- Central Air, Natural Gas
Appliances
- Included: Microwave, Oven/Range - Gas, Refrigerator, Washer, Dryer, Dishwasher, Gas Water Heater
- Laundry: In Basement
Features
- Attic, Breakfast Area
- Flooring: Luxury Vinyl, Tile/Brick, Carpet
- Windows: Skylight(s)
- Basement: Shelving,Interior Entry,Finished
- Number of fireplaces: 1
- Fireplace features: Gas/Propane
Interior area
- Total structure area: 1,112
- Total interior livable area: 1,112 sqft
- Finished area above ground: 1,112
- Finished area below ground: 0
Property
Parking
- Total spaces: 2
- Parking features: Lighted, Driveway, Private, Parking Lot
- Has uncovered spaces: Yes
Accessibility
- Accessibility features: Accessible Entrance
Features
- Levels: Two
- Stories: 2
- Patio & porch: Deck
- Exterior features: Play Area, Play Equipment, Sidewalks, Street Lights, Tennis Court(s)
- Pool features: Community
- Has view: Yes
- View description: Trees/Woods
Lot
- Features: Corner Lot/Unit
Details
- Additional structures: Above Grade, Below Grade
- Parcel number: 1201132 0400344C0344
- Zoning: GA-I
- Special conditions: Standard
Construction
Type & style
- Home type: Townhouse
- Architectural style: Traditional
- Property subtype: Townhouse
Materials
- Vinyl Siding, Brick
- Foundation: Block
- Roof: Shingle
Condition
- Excellent
- New construction: No
- Year built: 1988
Utilities & green energy
- Sewer: Public Sewer
- Water: Public
- Utilities for property: Electricity Available, Natural Gas Available, Sewer Available, Water Available, Phone Available, Cable Available, Cable
Community & HOA
Community
- Features: Pool
- Condo and coop fee: $0 unknown
- Subdivision: Harding Run 2
HOA
- Has HOA: Yes
- Amenities included: Common Grounds, Jogging Path, Tennis Court(s)
- Services included: Management, Parking Fee, Recreation Facility, Snow Removal, Water, Sewer, Trash
- HOA fee: $625 monthly
- HOA name: CORNER PROPERTY MANAGEMENT
Location
- Region: Mays Landing
- Municipality: HAMILTON TWP
Financial & listing details
- Price per square foot: $198/sqft
- Tax assessed value: $119,000
- Annual tax amount: $4,188
- Date on market: 6/26/2026
- Listing agreement: Exclusive Right To Sell
- Listing terms: Conventional,Cash
- Ownership: Condominium
- Road surface type: Black Top
Estimated market value
$217,400
$207,000 - $228,000
$2,349/mo
Price history
| Date | Event | Price |
|---|---|---|
| 6/26/2026 | Listed for sale | $219,9000%$198/sqft |
Source:  Bright MLS #NJAC2025250 Report a problem Bright MLS #NJAC2025250 Report a problem | ||
| 5/19/2023 | Sold | $220,000+72.5%$198/sqft |
Source: Public Record Report a problem | ||
| 11/9/2017 | Sold | $127,500-1.2%$115/sqft |
Source: Public Record Report a problem | ||
| 9/6/2017 | Listed for sale | $129,000-0.7%$116/sqft |
Source: Paradym #493495 Report a problem | ||
| 4/24/2003 | Sold | $129,900+78.2%$117/sqft |
Source: Public Record Report a problem | ||
| 9/11/1997 | Sold | $72,900$66/sqft |
Source: Public Record Report a problem | ||
Public tax history
| Year | Property taxes | Tax assessment |
|---|---|---|
| 2025 | $4,083 | $119,000 |
| 2024 | $4,083 +1.1% | $119,000 |
| 2023 | $4,039 +5.4% | $119,000 |
| 2022 | $3,831 | $119,000 |
| 2021 | $3,831 -0.2% | $119,000 |
| 2020 | $3,840 +3.6% | $119,000 |
| 2019 | $3,706 | $119,000 |
| 2018 | $3,706 -0.6% | $119,000 -5% |
| 2017 | $3,730 +3.5% | $125,200 |
| 2016 | $3,603 -9.5% | $125,200 |
| 2015 | $3,980 +4% | $125,200 -17.4% |
| 2014 | $3,828 +7.3% | $151,500 |
| 2013 | $3,568 -0.3% | $151,500 |
| 2012 | $3,580 +10.9% | $151,500 |
| 2011 | $3,228 +4.4% | $151,500 +94.7% |
| 2010 | $3,091 +0.1% | $77,800 |
| 2009 | $3,087 +1.5% | $77,800 |
| 2008 | $3,040 | $77,800 |
| 2003 | -- | $77,800 |
| 2002 | -- | $77,800 |
| 2001 | -- | $77,800 |
Find assessor info on the county website
Monthly payment
Est. payment
Payment breakdown
Explore the cost of this home by adjusting the details. Changes won't be saved.Climate risks
Neighborhood: 08330
Nearby schools
GreatSchools rating
- 4/10George L. Hess Elementary SchoolGrades: 1-5Distance: 2 mi
- 4/10William Davies Middle SchoolGrades: PK,6-8Distance: 0.8 mi
- 3/10Oakcrest High SchoolGrades: 9-12Distance: 0.8 mi
Schools provided by the listing agent
- District: Hamilton Township Public Schools
Source: Bright MLS. This data may not be complete. We recommend contacting the local school district to confirm school assignments for this home.
- $219,9002 bd2 ba1.1k sqft4746 Summersweet Dr UNIT 4746, Mays Landing, NJ 08330For Sale

- $242,6002 bd2 ba1.4k sqft4742 Summersweet Dr, Mays Landing, NJ 08330Off Market
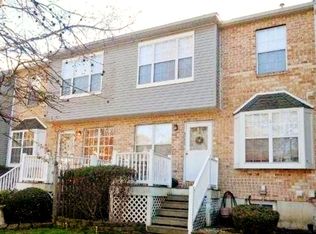
- $230,6002 bd2 ba-- sqft4742 Summersweet Dr #0, Mays Landing, NJ 08330Off Market
- $243,8002 bd2 ba1.4k sqft4742 Summersweet Dr #4742, Mays Landing, NJ 08330Off Market
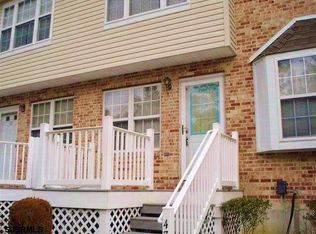
- $224,300-- bd-- ba1.1k sqft4744 Summersweet Dr, Mays Landing, NJ 08330Off Market
- $226,000-- bd-- ba992 sqft4740 Summersweet Dr, Mays Landing, NJ 08330Off Market
- $212,300-- bd-- ba992 sqft4738 Summersweet Dr, Mays Landing, NJ 08330Off Market
- $236,3002 bd2 ba992 sqft4736 Summersweet Dr, Mays Landing, NJ 08330Off Market
A local agent can set up tours, give advice and negotiate with sellers.
A local lender can help you make sure your offer is ready when you are.
Similar homes
- $219,9002 bd2 ba1.1k sqftHarding Run 2, Mays Landing, NJ 08330For Sale
 MLS ID #609279, MATTHEW PEEKE, KELLER WILLIAMS REALTY-WASHINGTON TWP. SJSRMLS
 - $198,0002 bd2 ba992 sqftHarding Run 2, Mays Landing, NJ 08330For Sale
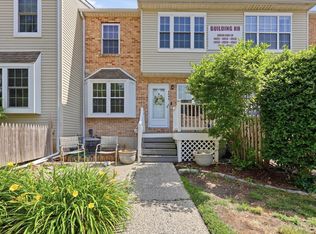 MLS ID #608862, SAMY SABBAGH, SFR, CENTURY 21 ATLANTIC PROFESSIONAL REALTY. SJSRMLS
 - $249,0003 bd2 ba1.1k sqftHarding Run 2, Mays Landing, NJ 08330For Sale
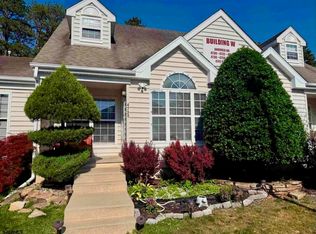 MLS ID #609175, DENNIS MORENO, FARLEY and FERRY REALTY, INC. SJSRMLS
 - $199,9002 bd2 ba1k sqftHarding Run 2, Mays Landing, NJ 08330For Sale
 MLS ID #607386, JOSEPH RICCI, CENTURY 21 FRICK REALTORS. SJSRMLS
 - $245,0002 bd2 ba1.1k sqft2718 Grange Ct, Mays Landing, NJ 08330For Sale
 MLS ID #NJAC2025196, Roger Nicholson, Better Homes and Gardens Real Estate Maturo. Bright MLS
 - $230,0002 bd2 ba1.1k sqftTimber Glen, Mays Landing, NJ 08330For SaleMLS ID #609373, KATHLEEN PILEGGI, KELLER WILLIAMS REALTY ATLANTIC SHORE-Northfield. SJSRMLS
- $170,0002 bd1 ba1k sqftHarding Run 2, Mays Landing, NJ 08330For SaleMLS ID #601759, Kimberlee McClellan, Ai Brokers LLC. SJSRMLS
- $185,0003 bd3 ba1.6k sqftWoodlands, Mays Landing, NJ 08330For SaleMLS ID #610090, Shaun Crews, BALSLEY/LOSCO. SJSRMLS
- $189,9002 bd1 ba908 sqftWoodlands, Mays Landing, NJ 08330For SaleMLS ID #609314, AMY SULLIVAN, RE/MAX ATLANTIC. SJSRMLS
- $245,0002 bd2 ba1.1k sqftTimber Glen, Mays Landing, NJ 08330For SaleMLS ID #609104, ROGER NICHOLSON, BETTER HOMES and GARDENS REAL ESTATE MATURO REALTY-Mays Landing. SJSRMLS
- $249,9001 bd1 ba1.1k sqft5721 2nd St, Mays Landing, NJ 08330For SaleMLS ID #609979, CATHERINE COLFVER, BALSLEY/LOSCO. SJSRMLS
- $144,9002 bd1 ba1k sqftHarding Run 2, Mays Landing, NJ 08330For SaleMLS ID #608283, DEREK DOERNBACH, Century 21 Action Plus Realty - Northfield. SJSRMLS
- $310,0003 bd3 ba1.5k sqft1561 Washington Ct, Mays Landing, NJ 08330For SaleMLS ID #NJAC2024814, Amy Haggerty-Hood, Fathom Realty NJ, LLC. Bright MLS
- $167,0002 bd2 ba1.2k sqft32 Knollwood Dr, Mays Landing, NJ 08330For SaleMLS ID #NJAC2025178, Jason Myers, Collini Real Estate, LLC. Bright MLS
- $196,3002 bd2 ba1.4k sqft4 Birch Ct, Mays Landing, NJ 08330For SaleMLS ID #NJAC2024238, Deb Lafferty, Collini Real Estate, LLC. Bright MLS
- $210,0003 bd2 ba1.3k sqft29 Redwood Ln, Mays Landing, NJ 08330For SaleMLS ID #NJAC2024386, George Bittner, Realty Mark Advantage. Bright MLS
- $214,9003 bd1 ba1.3k sqft1 Lafayette Ave, Mays Landing, NJ 08330For SaleMLS ID #600740, HAMED PAYANDEHFAR, Century 21 Action Plus Realty - Northfield. SJSRMLS
- $299,9003 bd2 ba1.4k sqft932 Grant St, Mays Landing, NJ 08330For SaleMLS ID #608811, PAUL RIXON, RIXON REALTY-S151. SJSRMLS
- $264,9003 bd2 ba1.3k sqft6307 Harding Hwy, Mays Landing, NJ 08330For SaleMLS ID #609465, RICHARD HAVILAND, KELLER WILLIAMS REALTY ATLANTIC SHORE-Northfield. SJSRMLS
- $215,0002 bd2 ba1.1k sqftMattix Forge, Galloway, NJ 08205For SaleMLS ID #609531, Carrie Paul, Compass New Jersey-Ocean City (O463E). SJSRMLS
