Flow through this spectacular end unit townhouse beaming with a bright custom designed kitchen with soft close cabinets and drawers, recessed lighting, subway tile flashing, quartz countertops, Pergo flooring and modern appliances. Sunlight is beaming through dining area windows, with custom window coverings, to highlight the dining area. Stroll thru the house to a welcoming living room with Pella doors leading to a backyard patio. Lounge on the patio looking out at the woodland. No fear of building behind as the forest leads to the Egg Harbor River system. A raised garden bed is available for planting should you be inclined. At the back of the yard under cover of tree limbs is a perennial rich rock garden. The downstairs offers a powder room with custom built vanity with granite top. The stairway leads upstairs to 3 bedrooms, bathroom, laundry area with additional vanity sink. The two vanities also are custom build with granite tops. A walk-in closet is found in the VIP bedroom. Presently, one bedroom is used as an office. Come and see the house where folks exclaim, “Wow” upon entering.
For sale
$299,900
932 Grant St, Mays Landing, NJ 08330
3beds
1,408sqft
Townhouse
Built in 1987
4,356 Square Feet Lot
$296,800 Zestimate®
$213/sqft
$165/mo HOA
What's special
Modern appliancesRecessed lightingRaised garden bedCustom window coveringsBackyard patioBright custom designed kitchenPergo flooring
- 84 days
- 241
- 6
Zillow last checked:
Listing updated:
Listed by:
PAUL RIXON 609-827-7555,
RIXON REALTY-S151
Source: SJSRMLS,MLS#: 608811
Facts & features
Interior
Bedrooms & bathrooms
- Bedrooms: 3
- Bathrooms: 2
- Full bathrooms: 1
- 1/2 bathrooms: 1
Rooms
- Room types: Breakfast Nook, Dining Area, Great Room, Laundry
Bedroom 1
- Level: Upper
- Area: 176
Bedroom 2
- Level: Upper
- Area: 100
Bedroom 3
- Level: Upper
- Area: 99
Dining room
- Level: Main
- Area: 99
Kitchen
- Level: Main
- Area: 180
Living room
- Level: Main
- Area: 252
Heating
- Forced Air, Natural Gas
Cooling
- Ceiling Fan(s), Central Air
Appliances
- Included: Dishwasher, Gas Stove, Microwave, Refrigerator, Self Cleaning Oven
Features
- Pantry
- Flooring: Tile, W/W Carpet, Laminate
- Basement: Slab
- Attic: Storage
- Has fireplace: No
Interior area
- Total structure area: 1,408
- Total interior livable area: 1,408 sqft
Property
Parking
- Total spaces: 2
- Parking features: None
Features
- Patio & porch: Patio
- Exterior features: Patio, Shed
Lot
- Size: 4,356 Square Feet
- Dimensions: 36 x 121
Details
- Additional structures: Shed
- Parcel number: 9
Construction
Type & style
- Home type: Townhouse
- Architectural style: Townhouse
- Property subtype: Townhouse
Materials
- Stucco
- Foundation: Slab
Condition
- New construction: No
- Year built: 1987
Utilities & green energy
- Sewer: Public Sewer
- Water: Public
Community & HOA
HOA
- HOA fee: $165 monthly
Location
- Region: Mays Landing
Financial & listing details
- Price per square foot: $213/sqft
- Annual tax amount: $3,827
- Date on market: 6/10/2026
- Date available: 06/10/2026
Estimated market value
$296,800
$282,000 - $312,000
$2,521/mo
Price history
| Date | Event | Price |
|---|---|---|
| 6/11/2026 | Listed for sale | $299,900$213/sqft |
Source:  SJSRMLS #608811 Report a problem SJSRMLS #608811 Report a problem | ||
Public tax history
Tax history is unavailable.
Monthly payment
Est. payment
Payment breakdown
Explore the cost of this home by adjusting the details. Changes won't be saved.Climate risks
Neighborhood: 08330
Similar homes
- $290,0003 bd3 ba1.3k sqftMays Ldg Vill, Mays Landing, NJ 08330For Sale
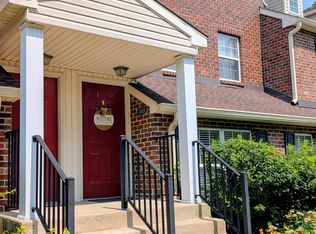
 MLS ID #610787, KATHLEEN PILEGGI, KELLER WILLIAMS REALTY ATLANTIC SHORE-Northfield. SJSRMLS
 - $310,0003 bd3 ba1.5k sqft1561 Washington Ct, Mays Landing, NJ 08330For Sale
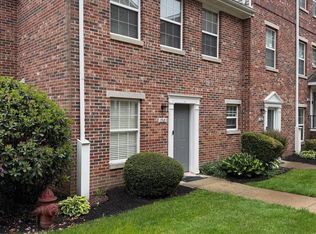
 MLS ID #NJAC2024814, Amy Haggerty-Hood, Fathom Realty NJ, LLC. Bright MLS
 - $320,0002 bd2 ba1.2k sqft62 Gasko Rd, Mays Landing, NJ 08330For Sale
 MLS ID #NJAC2026428, Terry Barsotti, BHHS Fox & Roach-Vineland. Bright MLS
 - $359,9003 bd3 ba1.6k sqft6191 Robin Dr, Mays Landing, NJ 08330For Sale
 MLS ID #NJAC2025952, Jason Myers, Collini Real Estate, LLC. Bright MLS
 - $239,9003 bd2 ba1.1k sqftHarding Run 2, Mays Landing, NJ 08330For SaleMLS ID #609175, DENNIS MORENO, FARLEY and FERRY REALTY, INC. SJSRMLS
- $260,0004 bd4 ba2.1k sqft4859 Bala Ct, Mays Landing, NJ 08330For SaleMLS ID #609978, ANJAIL SHABAZZ, CENTURY 21 ATLANTIC PROFESSIONAL REALTY. SJSRMLS
- $359,9003 bd3 ba1.6k sqft12 Summit Cir, Mays Landing, NJ 08330For SaleMLS ID #610845, MARVIN SANTOS, ABR, Soleil Sotheby's International Realty - A. SJSRMLS
- $248,5002 bd2 ba1.1k sqft4716 Boxwood Pl, Mays Landing, NJ 08330For SaleMLS ID #NJAC2025868, Emilie Siderio, Swink Realty. Bright MLS
- $439,0004 bd3 ba1.6k sqft576 Park Rd, Mays Landing, NJ 08330For SaleMLS ID #NJAC2025448, Eileen Furey, Coldwell Banker Argus Real Estate. Bright MLS
- $360,0003 bd3 ba1.7k sqft40 Meadow Cir, Mays Landing, NJ 08330For SaleMLS ID #609745, SHEILA TORRES, CENTURY 21 ATLANTIC PROFESSIONAL REALTY. SJSRMLS
- $369,0003 bd3 ba1.8k sqft109 Deal Ln, Mays Landing, NJ 08330For SaleMLS ID #605701, Martin Petranov, HomeSmart First Advantage Realty - Northfield. SJSRMLS
- $179,0003 bd2 ba1.5k sqft20 Oaks Dr, Mays Landing, NJ 08330For SaleMLS ID #NJAC2025152, Jason Myers, Collini Real Estate, LLC. Bright MLS
- $230,0003 bd1 ba1.2k sqft7311 Driftwood Ln, Mays Landing, NJ 08330For SaleMLS ID #NJAC2025802, Deb Lafferty, Collini Real Estate, LLC. Bright MLS
- $379,0003 bd3 ba1.5k sqft77 Meadow Cir, Mays Landing, NJ 08330For SaleMLS ID #610373, ROSALIE HADULIAS, KELLER WILLIAMS REALTY ATLANTIC SHORE-Northfield. SJSRMLS
- $190,0002 bd2 ba1.5k sqft64 Hickory Ln, Mays Landing, NJ 08330For SaleMLS ID #NJAC2025616, George Bittner, Realty Mark Advantage. Bright MLS
- $305,0003 bd2 ba1.2k sqft477 Ash Ave, Galloway, NJ 08205For SaleMLS ID #608624, LUZ HELENA LONDONO-BONILLA, BHHS FOX and ROACH-Northfield. SJSRMLS
- $310,0003 bd2 ba1.4k sqft5542 Snyder Ave, Millville, NJ 08332For SaleMLS ID #NJCB2031702, Lisa J Romano, Keller Williams Prime Realty. Bright MLS
- $359,0003 bd2 ba1.6k sqft1476 S Orchard Rd, Vineland, NJ 08360For SaleMLS ID #NJCB2032804, Tracy Gallo, Fathom Realty NJ, LLC. Bright MLS
- $314,9003 bd1 ba1.1k sqft9 Cornwall Ave, Millville, NJ 08332For SaleMLS ID #NJCB2032628, Jackie Capoferri, S. Kelly Real Estate LLC. Bright MLS
