Attention Investors & Savvy Buyers! Discover the incredible potential of this 3-bedroom, 2-bathroom rancher situated in a desirable Mays Landing neighborhood. Featuring a highly functional single-story layout, this home is the perfect canvas for your next renovation project or custom upgrade. Key Features & Mechanics: Solid Bones: Major systems are already ahead of the game with a central HVAC system (approx. 6 years old) and a roof (approx. 10 years old). Utilities: Comfort and convenience with gas heat, central air, and city water/sewer connections. Exterior: A fantastic, fully fenced-in side and backyard—ideal for pets, privacy, or creating an outdoor entertaining oasis. The property does need a complete aesthetic redo, making it an absolute goldmine for an investor looking for a profitable flip, or an end-user wanting to build immediate sweat equity. Being sold strictly in AS-IS condition. Bring your vision and your contractor—this opportunity won't last long!
For sale
Price cut: $5K (10/3)
$247,900
6307 Harding Hwy, Mays Landing, NJ 08330
3beds
1,300sqft
Ranch
Built in 1961
7,708 Square Feet Lot
$-- Zestimate®
$191/sqft
$-- HOA
What's special
Central airGas heatHighly functional single-story layout
- 94 days
- 1,828
- 90
Zillow last checked:
Listing updated:
Listed by:
RICHARD HAVILAND 609-705-3317,
KELLER WILLIAMS REALTY ATLANTIC SHORE-Northfield
Source: SJSRMLS,MLS#: 609465
Facts & features
Interior
Bedrooms & bathrooms
- Bedrooms: 3
- Bathrooms: 2
- Full bathrooms: 2
Rooms
- Room types: Dining Area, Great Room, Laundry, Recreation/Family
Heating
- Forced Air, Natural Gas
Cooling
- Central Air
Appliances
- Included: Dishwasher, Dryer, Gas Stove, Microwave, Refrigerator, Washer
Features
- Flooring: Vinyl, Laminate
- Basement: Crawl Space
- Has fireplace: Yes
- Fireplace features: Family Room, Wood Burning Stove
Interior area
- Total structure area: 1,300
- Total interior livable area: 1,300 sqft
Property
Parking
- Total spaces: 3
- Parking features: None
Features
- Patio & porch: Patio
- Exterior features: Fenced Yard, Patio, Shed
- Fencing: Fenced
Lot
- Size: 7,708 Square Feet
- Dimensions: 82 x 94
Details
- Additional structures: Shed
- Parcel number: 10
Construction
Type & style
- Home type: SingleFamily
- Architectural style: Ranch
- Property subtype: Ranch
Materials
- Vinyl
Condition
- New construction: No
- Year built: 1961
Utilities & green energy
- Sewer: Public Sewer
- Water: Public
Community & HOA
Community
- Subdivision: Harding Lakes
Location
- Region: Mays Landing
Financial & listing details
- Price per square foot: $191/sqft
- Tax assessed value: $131,300
- Annual tax amount: $4,622
- Date on market: 7/2/2026
- Date available: 07/02/2026
- Road surface type: Paved
Estimated market value
Not available
Estimated sales range
Not available
$2,730/mo
Price history
| Date | Event | Price |
|---|---|---|
| 10/3/2026 | Price change | $247,900-2%$191/sqft |
Source:  SJSRMLS #609465 Report a problem SJSRMLS #609465 Report a problem | ||
| 9/14/2026 | Price change | $252,900-2.3%$195/sqft |
Source: SJSRMLS #609465 Report a problem | ||
| 9/2/2026 | Price change | $258,900-1.1%$199/sqft |
Source: SJSRMLS #609465 Report a problem | ||
| 8/17/2026 | Price change | $261,900-1.1%$201/sqft |
Source: SJSRMLS #609465 Report a problem | ||
| 7/24/2026 | Price change | $264,900-1.9%$204/sqft |
Source: SJSRMLS #609465 Report a problem | ||
| 7/13/2026 | Price change | $269,900-3.6%$208/sqft |
Source: SJSRMLS #609465 Report a problem | ||
| 7/2/2026 | Listed for sale | $279,900+118.8%$215/sqft |
Source: SJSRMLS #609465 Report a problem | ||
| 1/30/2018 | Listing removed | $127,900$98/sqft |
Source: Atlantic County #497981 Report a problem | ||
| 12/6/2017 | Listed for sale | $127,900-22.5%$98/sqft |
Source: KELLER WILLIAMS REALTY ATLANTIC SHORE #497981 Report a problem | ||
| 7/29/2009 | Sold | $165,000+70.1%$127/sqft |
Source: Public Record Report a problem | ||
| 3/1/2001 | Sold | $97,000+12.9%$75/sqft |
Source: Public Record Report a problem | ||
| 12/2/1999 | Sold | $85,900$66/sqft |
Source: Public Record Report a problem | ||
Public tax history
| Year | Property taxes | Tax assessment |
|---|---|---|
| 2026 | $4,622 +2.6% | $131,300 |
| 2025 | $4,505 | $131,300 |
| 2024 | $4,505 +1.1% | $131,300 |
| 2023 | $4,456 +5.4% | $131,300 |
| 2022 | $4,227 | $131,300 |
| 2021 | $4,227 -0.2% | $131,300 |
| 2020 | $4,237 +3.6% | $131,300 |
| 2019 | $4,089 | $131,300 |
| 2018 | $4,089 +4.5% | $131,300 |
| 2017 | $3,911 +3.5% | $131,300 |
| 2016 | $3,779 -7.2% | $131,300 |
| 2015 | $4,072 +4% | $131,300 -15.3% |
| 2014 | $3,917 +7.3% | $155,000 |
| 2013 | $3,650 -0.3% | $155,000 |
| 2012 | $3,663 +8.1% | $155,000 |
| 2011 | $3,390 +4.4% | $155,000 +89.7% |
| 2010 | $3,246 +0.1% | $81,700 |
| 2009 | $3,242 +1.5% | $81,700 |
| 2008 | $3,193 +3.9% | $81,700 |
| 2007 | $3,074 | $81,700 |
| 2006 | -- | $81,700 |
| 2005 | -- | $81,700 |
| 2004 | -- | $81,700 |
| 2003 | -- | $81,700 |
| 2002 | -- | $81,700 |
| 2001 | -- | $81,700 |
Find assessor info on the county website
Monthly payment
Est. payment
Payment breakdown
Explore the cost of this home by adjusting the details. Changes won't be saved.Climate risks
Neighborhood: 08330
- $263,400-- bd-- ba1.3k sqft6309 Harding Hwy, Mays Landing, NJ 08330Off Market
- $334,1004 bd2 ba1.3k sqft6305 Harding Hwy, Mays Landing, NJ 08330Off Market
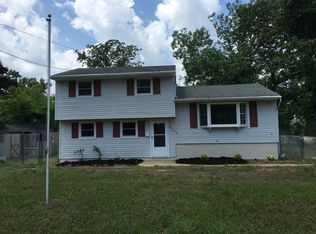
- $333,1004 bd2 ba-- sqft6308 Bensen Ave, Mays Landing, NJ 08330Off Market
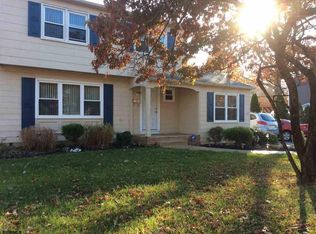
- $290,100-- bd-- ba1.6k sqft6306 Benson Ave, Mays Landing, NJ 08330Off Market
Similar homes
- $260,0003 bd1 ba800 sqft6302 Knight Ave, Mays Landing, NJ 08330For Sale

 MLS ID #609631, Taylor Phy, COLLINI REAL ESTATE, LLC. SJSRMLS
 - $275,0003 bd1 ba1.3k sqft6817 Weymouth Rd, Mays Landing, NJ 08330For Sale
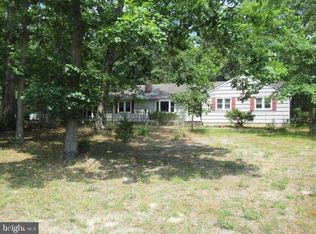
 MLS ID #NJAC2025398, George F Smith, World Net Realty/SJ. Bright MLS
 - $349,0003 bd3 ba1.6k sqft6191 Robin Dr, Mays Landing, NJ 08330For Sale
 MLS ID #NJAC2025952, Jason Myers, Collini Real Estate, LLC. Bright MLS
 - $180,0003 bd2 ba1.3k sqft6 Clark Ct, Mays Landing, NJ 08330For Sale
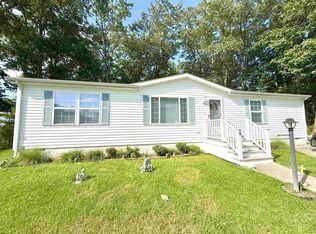 MLS ID #611640, DALE (DJ) MESSINA, COLLINI REAL ESTATE, LLC. SJSRMLS
 - $359,0003 bd2 ba1.2k sqft5914 10th St, Mays Landing, NJ 08330For SaleMLS ID #612168, GARY SIMMENS, HomeSmart First Advantage Realty - Northfield. SJSRMLS
- $240,0002 bd2 ba1.2k sqft2408 Newcombtown Rd, Millville, NJ 08332For SaleMLS ID #NJCB2032240, Lisa J Romano, Keller Williams Prime Realty. Bright MLS
- $234,9003 bd2 ba1.1k sqftHarding Run 2, Mays Landing, NJ 08330For SaleMLS ID #609175, DENNIS MORENO, FARLEY and FERRY REALTY, INC. SJSRMLS
- $248,5002 bd2 ba1.1k sqft4716 Boxwood Pl, Mays Landing, NJ 08330For SaleMLS ID #NJAC2025868, Emilie Siderio, Swink Realty. Bright MLS
- $199,0003 bd2 ba1k sqft4411 Yorktown Pl, Mays Landing, NJ 08330For SaleMLS ID #NJAC2026644, Tracy Gallo, Fathom Realty NJ, LLC. Bright MLS
- $249,0003 bd1 ba1.3k sqft308 Sherwood Dr, Williamstown, NJ 08094For SaleMLS ID #NJAC2024770, Ronnie Glomb, Your Town Realty. Bright MLS
- $179,0003 bd2 ba1.5k sqft20 Oaks Dr, Mays Landing, NJ 08330For SaleMLS ID #NJAC2025152, Jason Myers, Collini Real Estate, LLC. Bright MLS
- $255,9002 bd1 ba1.1k sqft106 S Nixon St, Landisville, NJ 08326For SaleMLS ID #NJAC2026646, Shannon Morgan-Leonen, EXIT Realty Defined. Bright MLS
- $249,9002 bd2 ba1.8k sqft10 Knollwood Dr, Mays Landing, NJ 08330For SaleMLS ID #NJAC2025684, Christine Stucke, BHHS Fox & Roach-Washington-Gloucester. Bright MLS
- $249,9002 bd2 ba1k sqft3415 N Shore Dr, Williamstown, NJ 08094For SaleMLS ID #NJGL2078724, Valerie Coppola- Bellia, HOF Realty. Bright MLS
- $170,0002 bd2 ba1.5k sqft64 Hickory Ln, Mays Landing, NJ 08330For SaleMLS ID #NJAC2025616, George Bittner, Realty Mark Advantage. Bright MLS
- $231,0003 bd1 ba1k sqft1106 S 2nd St, Millville, NJ 08332For SaleMLS ID #NJCB2031708, Loretta DeTetta-Aureli, BHHS Fox & Roach-Vineland. Bright MLS
- $262,5003 bd1 ba975 sqft304 Kings Ln, Williamstown, NJ 08094For SaleMLS ID #NJAC2026258, Jennifer Pesotski, Keller Williams Realty - Washington Township. Bright MLS
- $235,0003 bd2 ba731 sqft614 Norfolk Ave, Egg Harbor, NJ 08215For SaleMLS ID #611882, RICHARD HAVILAND, KELLER WILLIAMS REALTY ATLANTIC SHORE-Northfield. SJSRMLS
