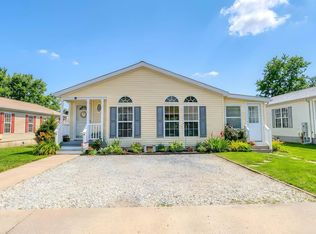
Desirable Active 55+ Adult Oaks Community. Large Aspen approx. 1560 sq.ft. 3BR, 2B model situated on corner lot. Open living & dining with pass thru to fully equipped kitchen with newer appliances. Breakfast area, built in hutch with island opens to side deck. Split bedrooms offer privacy for master suite from guest rooms. Master suite has walk-in closet & ceiling fan. Master bath has oversized shower & vanity with double sink. Separate bath for guest with skylight & shower. Laundry room with full size washer/dryer & utility sink with cabinet storage. One BR used as office with deep closet. Storage shed for additional storage. Central air & roof have recently been replaced. Move just in time to enjoy the beautiful outdoor pool, clubhouse, & all the activities. Easy access to shore points, Atlantic City casinos, shopping, churches, & restaurants. Adult lifestyle at it's.
For sale
$179,000
20 Oaks Dr, Mays Landing, NJ 08330
3beds
1,560sqft
Manufactured Home
Built in 2001
-- sqft lot
$174,100 Zestimate®
$115/sqft
$-- HOA
What's special
Beautiful outdoor poolCentral airCorner lotBreakfast areaOpens to side deckOpen living and dining
- 43 days |
- 979 |
- 42 |
Likely to sell faster than
Zillow last checked:
Listing updated:
Listed by:
Jason Myers 609-513-5083,
Collini Real Estate, LLC
Source: Bright MLS,MLS#: NJAC2025152
Facts & features
Interior
Bedrooms & bathrooms
- Bedrooms: 3
- Bathrooms: 2
- Full bathrooms: 2
- Main level bathrooms: 2
- Main level bedrooms: 3
Heating
- Forced Air, Natural Gas
Cooling
- Central Air, Electric
Appliances
- Included: Dishwasher, Dryer, Oven/Range - Gas, Washer, Water Heater, Refrigerator, Exhaust Fan, Electric Water Heater
- Laundry: Main Level, Washer In Unit, Has Laundry
Features
- Bathroom - Walk-In Shower, Breakfast Area, Built-in Features, Ceiling Fan(s), Entry Level Bedroom, Open Floorplan, Kitchen Island, Pantry, Walk-In Closet(s)
- Flooring: Carpet
- Windows: Skylight(s), Window Treatments
- Has basement: No
- Has fireplace: No
Interior area
- Total structure area: 1,560
- Total interior livable area: 1,560 sqft
- Finished area above ground: 1,560
Property
Parking
- Total spaces: 2
- Parking features: Driveway
- Uncovered spaces: 2
Accessibility
- Accessibility features: Grip-Accessible Features, 2+ Access Exits
Features
- Levels: One
- Stories: 1
- Pool features: Community
- Park: Oaks Of Weymouth
Lot
- Features: Corner Lot/Unit
Details
- Additional structures: Above Grade
- Parcel number: NO TAX RECORD
- Lease amount: $821
- Zoning: RESIDENTIAL
- Special conditions: Standard
Construction
Type & style
- Home type: MobileManufactured
- Architectural style: Ranch/Rambler
- Property subtype: Manufactured Home
Materials
- Frame
- Foundation: Crawl Space
Condition
- New construction: No
- Year built: 2001
Utilities & green energy
- Sewer: Private Septic Tank
- Water: Private
- Utilities for property: Cable Connected
Community & HOA
Community
- Senior community: Yes
- Subdivision: Oaks Of Weymouth
HOA
- Has HOA: No
Location
- Region: Mays Landing
- Municipality: WEYMOUTH TWP
Financial & listing details
- Price per square foot: $115/sqft
- Date on market: 6/17/2026
- Listing agreement: Exclusive Agency
- Listing terms: Other
- Inclusions: All Appliances, Window Coverings, Ceiling Fans
- Exclusions: Dining Light Fixture
- Ownership: Land Lease
- Body type: Double Wide

Jason Myers
(609) 513-5083
By pressing Contact Agent, you agree that the real estate professional identified above may call/text you about your search, which may involve use of automated means and pre-recorded/artificial voices. You don't need to consent as a condition of buying any property, goods, or services. Message/data rates may apply. You also agree to our Terms of Use. Zillow does not endorse any real estate professionals. We may share information about your recent and future site activity with your agent to help them understand what you're looking for in a home.
Estimated market value
$174,100
$165,000 - $183,000
$2,490/mo
Price history
| Date | Event | Price |
|---|---|---|
| 6/15/2026 | Listed for sale | $179,000+88.4%$115/sqft |
Source:  SJSRMLS #608893 Report a problem SJSRMLS #608893 Report a problem | ||
| 9/3/2015 | Sold | $95,000-5%$61/sqft |
Source: SJSRMLS #453660 Report a problem | ||
| 8/23/2015 | Listed for sale | $100,000$64/sqft |
Source: CENTURY 21 Glencove-Morris #453660 Report a problem | ||
Public tax history
Tax history is unavailable.
Monthly payment
Climate risks
Neighborhood: 08330
Nearby schools
GreatSchools rating
- 6/10Weymouth Twp Elementary SchoolGrades: PK-8Distance: 3.5 mi
Schools provided by the listing agent
- District: Weymouth Township Public Schools
Source: Bright MLS. This data may not be complete. We recommend contacting the local school district to confirm school assignments for this home.
- $220,0002 bd2 ba1.6k sqft49 Dogwood Ln, Mays Landing, NJ 08330Sold

- $437,200-- bd-- ba1.9k sqft2 Pin Oak Dr, Mays Landing, NJ 08330Off Market
- $137,3002 bd2 ba-- sqft3 Oaks Dr, Mays Landing, NJ 08330Off Market
- $162,1003 bd2 ba1.5k sqft1 Oaks Dr, Mays Landing, NJ 08330Off Market
- $443,8004 bd3 ba1.9k sqft5 Pin Oak Dr, Mays Landing, NJ 08330Off Market
- $154,8003 bd2 ba-- sqft5 Oaks Dr, Mays Landing, NJ 08330Off Market
- $212,4002 bd2 ba-- sqft1 Elm Ct, Mays Landing, NJ 08330Off Market
- $294,4003 bd2 ba1.5k sqft2 Redwood Ct, Mays Landing, NJ 08330Off Market
Similar homes
- $224,9003 bd2 ba1.7k sqft17 Rosewood Ln, Mays Landing, NJ 08330For Sale

 MLS ID #609458, Barbara Sorrentino, BETTER HOMES and GARDENS REAL ESTATE MATURO REALTY-Mays Landing. SJSRMLS
 - $196,3002 bd2 ba1.4k sqft4 Birch Ct, Mays Landing, NJ 08330For Sale

 MLS ID #NJAC2024238, Deb Lafferty, Collini Real Estate, LLC. Bright MLS
 - $185,0002 bd2 ba1.3k sqft3 Fernwood Ln, Mays Landing, NJ 08330For Sale
 MLS ID #604982, Jason Rzemyk, COLLINI REAL ESTATE, LLC. SJSRMLS
 - $210,0003 bd2 ba1.3k sqft29 Redwood Ln, Mays Landing, NJ 08330For Sale
 MLS ID #NJAC2024386, George Bittner, Realty Mark Advantage. Bright MLS
 - $174,9003 bd2 ba1.3k sqft24 Holly Ct, Mays Landing, NJ 08330For SaleMLS ID #NJAC2019812, Jeffrey Quintin, EXP Realty, LLC. Bright MLS
- $168,0002 bd2 ba1.3k sqft3 Hickory Ln, Mays Landing, NJ 08330For SaleMLS ID #604948, Marissa Spitzer, PRO AGENT REALTY, LLC. SJSRMLS
- $180,0002 bd2 ba1.4k sqft182 Pebble Beach Dr, Mays Landing, NJ 08330For SaleMLS ID #607352, Dennis Moreno, KELLER WILLIAMS REALTY ATLANTIC SHORE-Northfield. SJSRMLS
- $169,0002 bd2 ba1.6k sqft199 Pebble Beach Dr, Mays Landing, NJ 08330For SaleMLS ID #NJAC2025500, Thomas Dati, Keller Williams Realty - Ocean City. Bright MLS
- $167,0002 bd2 ba1.2k sqft32 Knollwood Dr, Mays Landing, NJ 08330For SaleMLS ID #NJAC2025178, Jason Myers, Collini Real Estate, LLC. Bright MLS
- $185,0003 bd3 ba1.6k sqftWoodlands, Mays Landing, NJ 08330For SaleMLS ID #610090, Shaun Crews, BALSLEY/LOSCO. SJSRMLS
- $99,0002 bd2 ba1.6k sqft43 Hickory Ln #Nj, Mays Landing, NJ 08330For SaleMLS ID #NJAC2025244, Jeannie Servais, Weichert Realtors-Turnersville. Bright MLS
- $175,0002 bd2 ba1.7k sqft277 Greenbriar Ct, Mays Landing, NJ 08330For SaleMLS ID #NJAC2023098, Gary Wade, EXP Realty, LLC. Bright MLS
- $244,9003 bd2 ba1.7k sqft25 Knollwood Dr, Mays Landing, NJ 08330For SaleMLS ID #NJAC2025490, Tom Clendining, BHHS Fox & Roach - Haddonfield. Bright MLS
- $264,9003 bd2 ba1.3k sqft6307 Harding Hwy, Mays Landing, NJ 08330For SaleMLS ID #609465, RICHARD HAVILAND, KELLER WILLIAMS REALTY ATLANTIC SHORE-Northfield. SJSRMLS
- $214,9003 bd1 ba1.3k sqft1 Lafayette Ave, Mays Landing, NJ 08330For SaleMLS ID #600740, HAMED PAYANDEHFAR, Century 21 Action Plus Realty - Northfield. SJSRMLS
- $199,9002 bd2 ba1k sqftHarding Run 2, Mays Landing, NJ 08330For SaleMLS ID #607386, JOSEPH RICCI, CENTURY 21 FRICK REALTORS. SJSRMLS
- $165,9003 bd2 ba1.6k sqft2110 Mayslanding Rd Lot 219, Millville, NJ 08332New ConstructionUMH Properties Inc
- $189,9002 bd1 ba908 sqftWoodlands, Mays Landing, NJ 08330For SaleMLS ID #609314, AMY SULLIVAN, RE/MAX ATLANTIC. SJSRMLS
- $249,9003 bd3 ba1.4k sqftMays Ldg Vill, Mays Landing, NJ 08330For SaleMLS ID #608866, DARYL LAND, BALSLEY/LOSCO. SJSRMLS
- $219,9002 bd2 ba1.1k sqftHarding Run 2, Mays Landing, NJ 08330For SaleMLS ID #609279, MATTHEW PEEKE, KELLER WILLIAMS REALTY-WASHINGTON TWP. SJSRMLS
