Nestled within the serene enclave of The Fairways, this exquisite manufactured ranch-style home is designed for those seeking a refined lifestyle in a vibrant senior community, with an age requirement of 55 and better. Built in 2003, this residence boasts a perfect blend of comfort and elegance, making it an ideal retreat for those who appreciate the finer things in life. Step inside to discover a spacious and inviting interior that exudes warmth and sophistication. The open-concept layout seamlessly integrates the kitchen and dining areas, creating a perfect space for entertaining or enjoying quiet meals at home. The well-appointed kitchen features high-end appliances, including a gas oven/range, refrigerator, dishwasher, and microwave, ensuring that culinary enthusiasts will feel right at home. The combination kitchen/dining area is enhanced by a cozy breakfast nook, perfect for sipping morning coffee while basking in the natural light. With three generously sized bedrooms and two full bathrooms, this home offers ample space for relaxation and privacy. The plush carpeting throughout adds a touch of luxury, while the main floor laundry provides convenience and ease of living. Gather around the inviting fireplace, complete with an insert, to create cherished memories during cooler evenings. The exterior of the property is equally impressive, featuring an attached oversized garage with additional storage space, ensuring that all your belongings have a designated place. The concrete driveway provides easy access, while the community amenities include a refreshing pool, perfect for leisurely afternoons spent soaking up the sun. Living in The Fairways means embracing a lifestyle of exclusivity and comfort, surrounded by like-minded individuals who appreciate the beauty of their surroundings. This home is not just a place to live; it's a sanctuary where you can enjoy the finer aspects of life, from leisurely strolls in the community to engaging in social activities with neighbors. Experience the perfect blend of luxury and community in this remarkable residence. Your dream home awaits, offering a lifestyle that is both enriching and fulfilling.
Pending
Price cut: $10K (7/28)
$244,900
25 Knollwood Dr, Mays Landing, NJ 08330
3beds
1,750sqft
Manufactured Home
Built in 2003
6,000 Square Feet Lot
$242,100 Zestimate®
$140/sqft
$1,200/mo HOA
What's special
Main floor laundryWell-appointed kitchenCozy breakfast nookNatural lightThree generously sized bedroomsHigh-end appliancesPlush carpeting throughout
- 50 days |
- 1,187 |
- 53 |
Zillow last checked:
Listing updated:
Listed by:
Tom Clendining 609-280-8224,
BHHS Fox & Roach - Haddonfield
Source: Bright MLS,MLS#: NJAC2025490
Facts & features
Interior
Bedrooms & bathrooms
- Bedrooms: 3
- Bathrooms: 2
- Full bathrooms: 2
- Main level bathrooms: 2
- Main level bedrooms: 3
Rooms
- Room types: Living Room, Dining Room, Bedroom 2, Bedroom 3, Kitchen, Family Room, Bedroom 1
Bedroom 1
- Level: Main
- Area: 182 Square Feet
- Dimensions: 13 X 14
Bedroom 2
- Level: Main
- Area: 140 Square Feet
- Dimensions: 10 X 14
Bedroom 3
- Level: Main
- Area: 110 Square Feet
- Dimensions: 10 X 11
Dining room
- Level: Main
- Area: 100 Square Feet
- Dimensions: 10 X 10
Family room
- Level: Main
- Area: 120 Square Feet
- Dimensions: 10 X 12
Kitchen
- Level: Main
- Area: 156 Square Feet
- Dimensions: 12 X 13
Living room
- Level: Main
- Area: 240 Square Feet
- Dimensions: 12 X 20
Heating
- Forced Air, Natural Gas
Cooling
- Central Air, Electric
Appliances
- Included: Dishwasher, Disposal, Dryer, Microwave, Refrigerator, Washer, Oven/Range - Gas, Gas Water Heater
- Laundry: Main Level
Features
- Breakfast Area, Combination Kitchen/Dining, Dining Area, Open Floorplan, Eat-in Kitchen, Kitchen Island
- Flooring: Carpet, Laminate
- Has basement: No
- Number of fireplaces: 1
- Fireplace features: Insert
Interior area
- Total structure area: 1,750
- Total interior livable area: 1,750 sqft
- Finished area above ground: 1,750
Property
Parking
- Total spaces: 4
- Parking features: Storage, Garage Faces Front, Garage Faces Rear, Garage Door Opener, Inside Entrance, Oversized, Concrete, Attached, Driveway, On Street
- Attached garage spaces: 2
- Uncovered spaces: 2
Accessibility
- Accessibility features: None
Features
- Levels: One
- Stories: 1
- Patio & porch: Deck, Patio
- Exterior features: Lawn Sprinkler, Sidewalks, Street Lights
- Pool features: Community
Lot
- Size: 6,000 Square Feet
- Dimensions: 60 x 100
Details
- Additional structures: Above Grade
- Parcel number: 0
- Zoning: RES
- Special conditions: Standard
Construction
Type & style
- Home type: MobileManufactured
- Architectural style: Ranch/Rambler
- Property subtype: Manufactured Home
Materials
- Foundation: Crawl Space
- Roof: Shingle
Condition
- Excellent
- New construction: No
- Year built: 2003
Utilities & green energy
- Electric: 200+ Amp Service
- Sewer: Public Sewer
- Water: Public
Community & HOA
Community
- Security: Fire Sprinkler System
- Senior community: Yes
- Subdivision: The Fairways
HOA
- Has HOA: Yes
- HOA fee: $1,200 monthly
Location
- Region: Mays Landing
- Municipality: HAMILTON TWP
Financial & listing details
- Price per square foot: $140/sqft
- Date on market: 7/9/2026
- Listing agreement: Exclusive Right To Sell
- Listing terms: Cash,Conventional,Other
- Inclusions: All Appliances & Window Treatments
- Ownership: Fee Simple
Estimated market value
$242,100
$230,000 - $254,000
$2,629/mo
Price history
| Date | Event | Price |
|---|---|---|
| 8/18/2026 | Pending sale | $244,900$140/sqft |
Source:  SJSRMLS #609654 Report a problem SJSRMLS #609654 Report a problem | ||
| 7/28/2026 | Price change | $244,900-3.9%$140/sqft |
Source:  Bright MLS #NJAC2025490 Report a problem Bright MLS #NJAC2025490 Report a problem | ||
| 7/9/2026 | Listed for sale | $254,900+8.5%$146/sqft |
Source: Bright MLS #NJAC2025490 Report a problem | ||
| 10/30/2024 | Sold | $235,000$134/sqft |
Source: SJSRMLS #587873 Report a problem | ||
| 10/1/2024 | Pending sale | $235,000$134/sqft |
Source: SJSRMLS #587873 Report a problem | ||
| 9/19/2024 | Price change | $235,000-3.3%$134/sqft |
Source: SJSRMLS #587873 Report a problem | ||
| 8/8/2024 | Listed for sale | $242,900$139/sqft |
Source: SJSRMLS #587873 Report a problem | ||
Public tax history
Tax history is unavailable.
Monthly payment
Climate risks
Neighborhood: 08330
Nearby schools
GreatSchools rating
- 4/10George L. Hess Elementary SchoolGrades: 1-5Distance: 2.7 mi
- 4/10William Davies Middle SchoolGrades: PK,6-8Distance: 2 mi
- 3/10Oakcrest High SchoolGrades: 9-12Distance: 2.2 mi
Schools provided by the listing agent
- District: Hamilton Township Public Schools
Source: Bright MLS. This data may not be complete. We recommend contacting the local school district to confirm school assignments for this home.
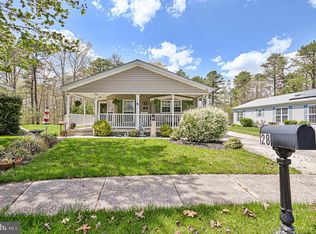
- $212,0003 bd2 ba1.6k sqft24 Knollwood Dr, Mays Landing, NJ 08330Off Market
- $200,0002 bd2 ba1.7k sqft28 Knollwood Dr, Mays Landing, NJ 08330Sold
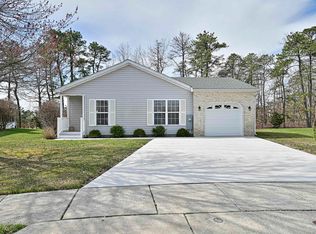
- $245,0002 bd2 ba-- sqft26 Knollwood Dr, Mays Landing, NJ 08330Sold
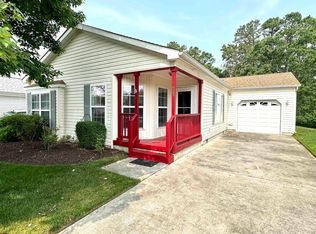
- $178,0002 bd2 ba-- sqft34 Knollwood Dr, Mays Landing, NJ 08330Sold
- $175,0002 bd2 ba-- sqft23 Knollwood Dr, Mays Landing, NJ 08330Sold
- $228,7002 bd2 ba1.5k sqft56 Knollwood Dr, Mays Landing, NJ 08330Off Market
- $220,0002 bd2 ba-- sqft19 Knollwood Dr, Mays Landing, NJ 08330Sold
- $215,0002 bd2 ba-- sqft51 Knollwood Dr, Mays Landing, NJ 08330Sold
A local agent can set up tours, give advice and negotiate with sellers.
A local lender can help you make sure your offer is ready when you are.
Similar homes
- $232,2323 bd2 ba1.6k sqft314 Tavistock Ct, Mays Landing, NJ 08330For Sale

 MLS ID #610329, Karolyn (Kari) Tochterman, BALSLEY/LOSCO. SJSRMLS
 - $242,0002 bd2 ba1.6k sqft172 Turnberry Ct #172, Mays Landing, NJ 08330For Sale
 MLS ID #11930753, Patrick Crocetta, Hometown America, a Manufactured Home Dealer. My State MLS
 - $224,9003 bd2 ba1.7k sqft17 Rosewood Ln, Mays Landing, NJ 08330For Sale
 MLS ID #609458, Barbara Sorrentino, BETTER HOMES and GARDENS REAL ESTATE MATURO REALTY-Mays Landing. SJSRMLS
 - $245,0002 bd2 ba960 sqftHarding Run 2, Mays Landing, NJ 08330For Sale
 MLS ID #609497, Misael Aponte, BHHS FOX and ROACH-109 34th OC. SJSRMLS
 - $222,0002 bd2 ba1.6k sqft24 Sycamore Ln, Mays Landing, NJ 08330For Sale
 MLS ID #NJAC2026108, Lori Dodson, OCF Realty LLC - Margate. Bright MLS
 - $250,0002 bd2 ba960 sqft4744 Andorea Dr, Mays Landing, NJ 08330For SaleMLS ID #NJAC2026136, Amanda Harrell, Pro Agent Realty LLC. Bright MLS
- $250,0002 bd2 ba960 sqftHarding Run 2, Mays Landing, NJ 08330For SaleMLS ID #610896, AMANDA HARRELL, PRO AGENT REALTY, LLC. SJSRMLS
- $212,0003 bd2 ba1.5k sqft53 Redwood Dr, Mays Landing, NJ 08330For SaleMLS ID #NJAC2026250, Beth English, BHHS Fox & Roach-Mullica Hill South. Bright MLS
- $169,0002 bd2 ba1.6k sqft199 Pebble Beach Dr, Mays Landing, NJ 08330For SaleMLS ID #NJAC2025500, Thomas Dati, Keller Williams Realty - Ocean City. Bright MLS
- $248,5002 bd2 ba1.1k sqft4716 Boxwood Pl, Mays Landing, NJ 08330For SaleMLS ID #NJAC2025868, Emilie Siderio, Swink Realty. Bright MLS
- $160,0002 bd2 ba1.7k sqft277 Greenbriar Ct, Mays Landing, NJ 08330For SaleMLS ID #NJAC2023098, Gary Wade, EXP Realty, LLC. Bright MLS
- $359,9003 bd3 ba1.6k sqft12 Summit Cir, Mays Landing, NJ 08330For SaleMLS ID #610845, MARVIN SANTOS, ABR, Soleil Sotheby's International Realty - A. SJSRMLS
- $179,9992 bd2 ba1.4k sqft182 Pebble Beach Dr, Mays Landing, NJ 08330For SaleMLS ID #607352, Dennis Moreno, KELLER WILLIAMS REALTY ATLANTIC SHORE-Northfield. SJSRMLS
- $360,0003 bd3 ba1.7k sqft40 Meadow Cir, Mays Landing, NJ 08330For SaleMLS ID #609745, SHEILA TORRES, CENTURY 21 ATLANTIC PROFESSIONAL REALTY. SJSRMLS
- $349,9003 bd4 ba1.6k sqft126 Red Bank Dr, Mays Landing, NJ 08330For SaleMLS ID #610449, Dominika Narewska, PLATINUM REAL ESTATE. SJSRMLS
- $214,0002 bd2 ba992 sqftHarding Run 2, Mays Landing, NJ 08330For SaleMLS ID #608435, Nicole Ruiz Flores, KELLER WILLIAMS REALTY ATLANTIC SHORE-Northfield. SJSRMLS
- $294,9002 bd2 ba1.4k sqft126 Gasko Rd, Mays Landing, NJ 08330For SaleMLS ID #NJAC2024832, Howard Winters, Keller Williams Realty - Atlantic Shore. Bright MLS
- $209,0002 bd2 ba1.6k sqft4912 Tulip Tree Pl, Mays Landing, NJ 08330For SaleMLS ID #NJAC2025270, Constance Mong, Best Choice Real Estate. Bright MLS
- $185,0003 bd3 ba1.6k sqftWoodlands, Mays Landing, NJ 08330For SaleMLS ID #610090, Shaun Crews, BALSLEY/LOSCO. SJSRMLS
- $190,0002 bd2 ba1.5k sqft64 Hickory Ln, Mays Landing, NJ 08330For SaleMLS ID #NJAC2025616, George Bittner, Realty Mark Advantage. Bright MLS
