HURRY! This beautiful, well-maintained ranch-style home has 2 bedrooms and 2 full bathrooms, located in Tavistock, a desirable adult community. This spacious home features an open, functional floor plan with a large living room, a formal dining area, an eat-in kitchen with ample cabinet space, and a bright breakfast area with sliding doors leading to the outdoors. The oversized primary suite offers a walk-in closet and a private full bath with a double vanity and a walk-in shower. Additional features include generously sized bedrooms, neutral flooring throughout, an attached garage, a covered front porch, and abundant natural light.
Pending
Price cut: $15K (7/8)
$294,900
126 Gasko Rd, Mays Landing, NJ 08330
2beds
1,428sqft
Single Family Residence
Built in 2007
6,534 Square Feet Lot
$293,300 Zestimate®
$207/sqft
$220/mo HOA
What's special
Attached garageAbundant natural lightCovered front porchWalk-in closetFormal dining areaOversized primary suiteGenerously sized bedrooms
- 101 days
- 494
- 27
Zillow last checked:
Listing updated:
Listed by:
Howard Winters 609-892-4391,
Keller Williams Realty - Atlantic Shore
Source: Bright MLS,MLS#: NJAC2024832
Facts & features
Interior
Bedrooms & bathrooms
- Bedrooms: 2
- Bathrooms: 2
- Full bathrooms: 2
- Main level bathrooms: 2
- Main level bedrooms: 2
Rooms
- Room types: Living Room, Dining Room, Kitchen, Utility Room
Dining room
- Level: Main
Kitchen
- Level: Main
Living room
- Level: Main
Utility room
- Level: Main
Heating
- Other, Natural Gas
Cooling
- Attic Fan, Ceiling Fan(s), Central Air, Natural Gas
Appliances
- Included: Microwave, Dishwasher, Disposal, Dryer, Oven/Range - Gas, Washer, Water Heater, Gas Water Heater
- Laundry: Main Level
Features
- Attic, Bathroom - Tub Shower, Ceiling Fan(s), Combination Dining/Living, Eat-in Kitchen
- Flooring: Vinyl, Carpet, Laminate, Luxury Vinyl
- Has basement: No
- Has fireplace: No
Interior area
- Total structure area: 1,428
- Total interior livable area: 1,428 sqft
- Finished area above ground: 1,428
- Finished area below ground: 0
Property
Parking
- Total spaces: 3
- Parking features: Storage, Garage Door Opener, Attached, Driveway
- Attached garage spaces: 1
- Uncovered spaces: 2
Accessibility
- Accessibility features: Doors - Lever Handle(s), Accessible Entrance
Features
- Levels: Two
- Stories: 2
- Pool features: None
Lot
- Size: 6,534 Square Feet
Details
- Additional structures: Above Grade, Below Grade
- Parcel number: 1200996 0100065
- Zoning: GA-M
- Special conditions: Standard
Construction
Type & style
- Home type: SingleFamily
- Architectural style: Ranch/Rambler
- Property subtype: Single Family Residence
Materials
- Frame
- Foundation: Slab
- Roof: Pitched
Condition
- Excellent,Very Good
- New construction: No
- Year built: 2007
Utilities & green energy
- Sewer: Public Sewer
- Water: Public
Community & HOA
Community
- Subdivision: Tavistock At Mays La
HOA
- Has HOA: Yes
- HOA fee: $220 monthly
Location
- Region: Mays Landing
- Municipality: HAMILTON TWP
Financial & listing details
- Price per square foot: $207/sqft
- Tax assessed value: $159,800
- Annual tax amount: $5,624
- Date on market: 6/3/2026
- Listing agreement: Exclusive Right To Sell
- Inclusions: Refrigerator, Stove, Microwave, dishwasher, Washer, Dryer
- Ownership: Fee Simple
Estimated market value
$293,300
$279,000 - $308,000
$2,390/mo
Price history
| Date | Event | Price |
|---|---|---|
| 8/31/2026 | Pending sale | $294,900$207/sqft |
Source:  SJSRMLS #608354 Report a problem SJSRMLS #608354 Report a problem | ||
| 8/5/2026 | Listed for sale | $294,900$207/sqft |
Source: SJSRMLS #608354 Report a problem | ||
| 8/5/2026 | Pending sale | $294,900$207/sqft |
Source: SJSRMLS #608354 Report a problem | ||
| 7/8/2026 | Price change | $294,900-4.8%$207/sqft |
Source: SJSRMLS #608354 Report a problem | ||
| 6/3/2026 | Listed for sale | $309,900+21.5%$217/sqft |
Source:  Bright MLS #NJAC2024832 Report a problem Bright MLS #NJAC2024832 Report a problem | ||
| 1/31/2024 | Sold | $255,000-10.5%$179/sqft |
Source: SJSRMLS #579907 Report a problem | ||
| 1/2/2024 | Pending sale | $285,000$200/sqft |
Source: Bright MLS #NJAC2010082 Report a problem | ||
| 10/15/2023 | Listed for sale | $285,000+17.8%$200/sqft |
Source: Bright MLS #NJAC2010082 Report a problem | ||
| 10/17/2007 | Sold | $241,915$169/sqft |
Source: Public Record Report a problem | ||
Public tax history
| Year | Property taxes | Tax assessment |
|---|---|---|
| 2025 | $5,483 | $159,800 |
| 2024 | $5,483 +1.1% | $159,800 |
| 2023 | $5,424 +10.8% | $159,800 |
| 2022 | $4,893 | $159,800 +5.1% |
| 2021 | $4,893 -0.2% | $152,000 |
| 2020 | $4,905 +15.8% | $152,000 |
| 2019 | $4,236 | $152,000 |
| 2018 | $4,236 -6.4% | $152,000 |
| 2017 | $4,528 +3.5% | $152,000 |
| 2016 | $4,375 -5.7% | $152,000 |
| 2015 | $4,639 -5.7% | $152,000 -13.9% |
| 2014 | $4,920 +7.3% | $176,600 -9.3% |
| 2013 | $4,585 -0.3% | $194,700 |
| 2012 | $4,601 -16.8% | $194,700 |
| 2011 | $5,531 +4.4% | $194,700 +46.1% |
| 2010 | $5,296 +0.1% | $133,300 |
| 2009 | $5,289 +351.2% | $133,300 |
| 2008 | $1,172 | $133,300 |
Find assessor info on the county website
Monthly payment
Est. payment
Payment breakdown
Explore the cost of this home by adjusting the details. Changes won't be saved.Climate risks
Neighborhood: 08330
Nearby schools
Schools provided by the listing agent
- District: Hamilton Township
Source: Bright MLS. This data may not be complete. We recommend contacting the local school district to confirm school assignments for this home.
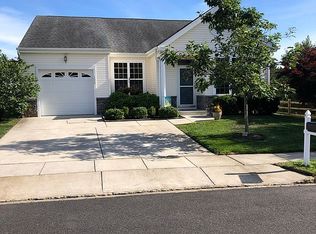
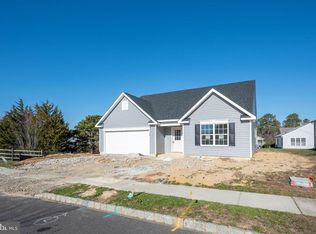
Similar homes
- $299,9003 bd1 ba1.1k sqft2412 Route 50, Mays Landing, NJ 08330For Sale
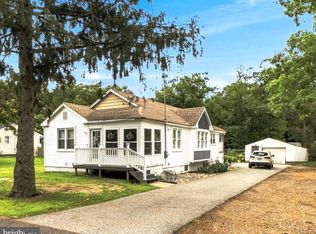
 MLS ID #NJAC2025940, Tom Duffy, Keller Williams Realty - Washington Township. Bright MLS
 - $369,0003 bd3 ba1.8k sqft109 Deal Ln, Mays Landing, NJ 08330For Sale
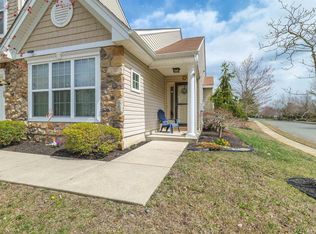
 MLS ID #605701, Martin Petranov, HomeSmart First Advantage Realty - Northfield. SJSRMLS
 - $350,0003 bd2 ba1.1k sqft509 11th Ave, Mays Landing, NJ 08330For Sale
 MLS ID #610937, Jennifer Capossela, GOLDCOAST SOTHEBY'S INTERNATIONAL REALTY. SJSRMLS
 - $360,0003 bd3 ba1.7k sqft40 Meadow Cir, Mays Landing, NJ 08330For Sale
 MLS ID #609745, SHEILA TORRES, CENTURY 21 ATLANTIC PROFESSIONAL REALTY. SJSRMLS
 - $439,0004 bd3 ba1.6k sqft576 Park Rd, Mays Landing, NJ 08330For SaleMLS ID #NJAC2025448, Eileen Furey, Coldwell Banker Argus Real Estate. Bright MLS
- $259,9003 bd2 ba1.4k sqft2075 Venezia Ave, Vineland, NJ 08361For SaleMLS ID #NJCB2032906, Howard Winters, Keller Williams Realty - Atlantic Shore. Bright MLS
- $325,0003 bd2 ba1.3k sqft33 Burns Rd, Millville, NJ 08332For SaleMLS ID #NJCB2032640, Torey Dunham, Weichert Realtors-Mullica Hill. Bright MLS
- $195,0002 bd2 ba1.7k sqft269 Pebble Beach Dr, Mays Landing, NJ 08330For SaleMLS ID #NJAC2026490, Barb Kyle, Balsley-Losco Realtors. Bright MLS
- $250,0002 bd2 ba960 sqft4744 Andorea Dr, Mays Landing, NJ 08330For SaleMLS ID #NJAC2026136, Amanda Harrell, Pro Agent Realty LLC. Bright MLS
- $207,0003 bd2 ba1.5k sqft53 Redwood Dr, Mays Landing, NJ 08330For SaleMLS ID #NJAC2026250, Beth English, BHHS Fox & Roach-Mullica Hill South. Bright MLS
- $399,9003 bd2 ba1.7k sqft6515 Rundle Ave, Mays Landing, NJ 08330For SaleMLS ID #608663, HADER RIVAS, eXp Realty - Ocean City S382K. SJSRMLS
- $409,9003 bd3 ba2.1k sqft21 Lewis Dr, Mays Landing, NJ 08330For SaleMLS ID #NJAC2024778, Bernadette Augello, BHHS Fox & Roach-Washington-Gloucester. Bright MLS
- $359,9003 bd3 ba1.6k sqft12 Summit Cir, Mays Landing, NJ 08330For SaleMLS ID #610845, MARVIN SANTOS, ABR, Soleil Sotheby's International Realty - A. SJSRMLS
- $250,0002 bd2 ba960 sqftHarding Run 2, Mays Landing, NJ 08330For SaleMLS ID #610896, AMANDA HARRELL, PRO AGENT REALTY, LLC. SJSRMLS
- $245,0002 bd2 ba960 sqftHarding Run 2, Mays Landing, NJ 08330For SaleMLS ID #609497, Misael Aponte, BHHS FOX and ROACH-109 34th OC. SJSRMLS
- $413,9003 bd2 ba1.3k sqft23 Putters Ln, Mays Landing, NJ 08330For SaleMLS ID #NJAC2025382, Desiree Sheppard, Coldwell Banker Excel Realty. Bright MLS
- $442,0002 bd3 ba1.4k sqft6330 Estelle Ave, Mays Landing, NJ 08330For SaleMLS ID #NJAC2024908, Walt Vayo, BHHS Fox & Roach-Medford. Bright MLS
- $415,0005 bd3 ba1.7k sqft6316 Liberty Ave, Mays Landing, NJ 08330For SaleMLS ID #609089, Horatio Hibbert, Genesis Realty Pros. SJSRMLS
- $429,9003 bd3 ba1.7k sqft20 Golf Dr, Mays Landing, NJ 08330For SaleMLS ID #NJAC2025838, Tracey Newmones, EXP Realty, LLC. Bright MLS
- $299,0003 bd2 ba1.4k sqft544 Saint Louis Ave, Egg Harbor City, NJ 08215For SaleMLS ID #NJAC2025752, Ada Krebs, BHHS Fox & Roach-Brigantine. Bright MLS
