Sprawling Rancher on the Outskirts of Town on a .43 acre lot backed up to Blueberry Fields. This Home Was Originally Built as a 3 BedroomHome but Previous Owner took Down the Wall to make a Large Primary Bedroom. It Can be Easily Converted back to a 3 Bedroom by AddingOne Wall and a Door. 2nd Closet is already there. The Home is Well Built with Recent Updates Including a New Roof in 2024, New Heater in2025, New Hot Water Heater in 2026 and Newly Updated Bathroom. The Home Features a Large Living Room with a Custom Brick Fire Place,Large Picture Window, Double Front Entry Doors Leading to a Front Porch, and Built in Custom Shelving, Plus a Spacious Step Down FamilyRoom with a Wood Burning Stove, Another Large Picture Window and French Doors Leading to a Private Rear Porch, The Washer and Dryer isConveniently Located in the Closet off the Kitchen. Pull Down Attic stairs for Access to Additional Storage, The lot is 109X112 Irrg Shaped,Surrounded by Woods with No Neighbors Behind or on the right side of your Home for Privacy. The Family Room Could Also be Converted intoa Large Primary Bedroom and Bathroom. There is Hardwood Floors under the existing Vinyl Planking Floors, except for the Family Room. Lotsof Possibilities !! The Home Needs A Little TLC but Priced Right for a Quick Closing. The Property is being Sold in AS IS Condition. Buyers willbe responsible for All Inspections, Certifications or Repairs needed to close at their expense including Certificate of Occupancy and Fire/SmokeCertifications, Termite, Septic and Water Tests. (Shed with the doors is not included in the sale and will be removed prior to closing)
Pending
$289,900
6332 Black Horse Pike, Mays Landing, NJ 08330
2beds
1,450sqft
Single Family Residence
Built in 1959
0.43 Acres Lot
$-- Zestimate®
$200/sqft
$-- HOA
What's special
Wood burning stoveCustom brick fireplaceNewly updated bathroomLarge picture windowLarge primary bedroom
- 21 days |
- 1,059 |
- 88 |
Zillow last checked:
Listing updated:
Listed by:
George Frick 609-652-5600,
Century 21 Frick Realtors
Source: Bright MLS,MLS#: NJAC2025782
Facts & features
Interior
Bedrooms & bathrooms
- Bedrooms: 2
- Bathrooms: 1
- Full bathrooms: 1
- Main level bathrooms: 1
- Main level bedrooms: 2
Rooms
- Room types: Living Room, Kitchen, Family Room
Family room
- Level: Main
Kitchen
- Level: Main
Living room
- Level: Main
Heating
- Forced Air, Oil
Cooling
- None
Appliances
- Included: Dishwasher, Dryer, Refrigerator, Oven/Range - Electric, Electric Water Heater
Features
- Has basement: No
- Has fireplace: No
Interior area
- Total structure area: 1,450
- Total interior livable area: 1,450 sqft
- Finished area above ground: 1,450
- Finished area below ground: 0
Property
Parking
- Parking features: Driveway
- Has uncovered spaces: Yes
Accessibility
- Accessibility features: 2+ Access Exits
Features
- Levels: One
- Stories: 1
- Pool features: None
Lot
- Size: 0.43 Acres
Details
- Additional structures: Above Grade, Below Grade
- Parcel number: 120058800021
- Zoning: FA70
- Special conditions: Standard
Construction
Type & style
- Home type: SingleFamily
- Architectural style: Ranch/Rambler
- Property subtype: Single Family Residence
Materials
- Frame
- Foundation: Block
Condition
- New construction: No
- Year built: 1959
Utilities & green energy
- Sewer: Septic Exists
- Water: Well
Community & HOA
Community
- Subdivision: Mays Landing
HOA
- Has HOA: No
Location
- Region: Mays Landing
- Municipality: HAMILTON TWP
Financial & listing details
- Price per square foot: $200/sqft
- Tax assessed value: $117,100
- Annual tax amount: $4,121
- Date on market: 7/29/2026
- Listing agreement: Exclusive Right To Sell
- Listing terms: Conventional,FHA,VA Loan
- Ownership: Fee Simple
Estimated market value
Not available
Estimated sales range
Not available
Not available
Price history
| Date | Event | Price |
|---|---|---|
| 8/14/2026 | Pending sale | $289,900$200/sqft |
Source:  SJSRMLS #609911 Report a problem SJSRMLS #609911 Report a problem | ||
| 7/17/2026 | Listed for sale | $289,900+132.1%$200/sqft |
Source: SJSRMLS #609911 Report a problem | ||
| 11/13/2015 | Listing removed | $124,900$86/sqft |
Source: CASA BELLA REALTORS #448895 Report a problem | ||
| 9/24/2015 | Listed for sale | $124,900$86/sqft |
Source: CASA BELLA REALTORS #448895 Report a problem | ||
Public tax history
| Year | Property taxes | Tax assessment |
|---|---|---|
| 2025 | $4,018 | $117,100 |
| 2024 | $4,018 +1.1% | $117,100 |
| 2023 | $3,974 +5.4% | $117,100 |
| 2022 | $3,769 | $117,100 |
| 2021 | $3,769 -0.2% | $117,100 |
| 2020 | $3,779 +3.6% | $117,100 |
| 2019 | $3,646 | $117,100 |
| 2018 | $3,646 +5.3% | $117,100 |
| 2017 | $3,462 +3.5% | $117,100 +0.8% |
| 2016 | $3,344 +1.1% | $116,200 |
| 2015 | $3,307 +4% | $116,200 -7.7% |
| 2014 | $3,181 +6.9% | $125,900 |
| 2012 | $2,975 +8.3% | $125,900 |
| 2011 | $2,747 +4.4% | $125,900 +90.2% |
| 2010 | $2,630 +0.1% | $66,200 |
| 2009 | $2,627 +1.5% | $66,200 |
| 2008 | $2,587 +3.9% | $66,200 |
| 2007 | $2,491 | $66,200 |
| 2006 | -- | $66,200 |
| 2005 | -- | $66,200 |
| 2004 | -- | $66,200 |
| 2003 | -- | $66,200 |
| 2002 | -- | $66,200 |
| 2001 | -- | $66,200 |
Find assessor info on the county website
Monthly payment
Est. payment
Payment breakdown
Explore the cost of this home by adjusting the details. Changes won't be saved.Climate risks
Neighborhood: 08330
Nearby schools
GreatSchools rating
- NAJoseph C. Shaner Memorial Elementary SchoolGrades: PK-KDistance: 2.6 mi
- 4/10William Davies Middle SchoolGrades: PK,6-8Distance: 4.3 mi
- 3/10Oakcrest High SchoolGrades: 9-12Distance: 4.1 mi
Schools provided by the listing agent
- District: Hamilton Township Public Schools
Source: Bright MLS. This data may not be complete. We recommend contacting the local school district to confirm school assignments for this home.
- $335,400-- bd-- ba2.1k sqft6326 Black Horse Pike, Mays Landing, NJ 08330Off Market
- $16,60049,299.44 acres6365 Black Horse Pike, Mays Landing, NJ 08330Off Market
- $4,0005 acres2047 Taminnen Rd, Mays Landing, NJ 08330Off Market
- $429,5003 bd2 ba1.7k sqft6392 Black Horse Pike, Mays Landing, NJ 08330Off Market

- $21,90038 acres6392 Black Horse Pike, Mays Landing, NJ 08330Off Market
- $181,300-- bd-- ba832 sqft2049 Taminnen Rd, Mays Landing, NJ 08330Off Market
- $180,300-- bd-- ba1k sqft6398 Black Horse Pike, Mays Landing, NJ 08330Off Market
- $327,100-- bd-- ba1.3k sqft2053 Taminnen Rd, Mays Landing, NJ 08330Off Market
A local agent can set up tours, give advice and negotiate with sellers.
A local lender can help you make sure your offer is ready when you are.
Similar homes
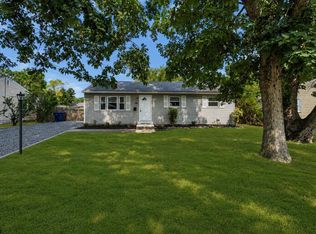
- $290,0003 bd1 ba800 sqft6303 Lance Ave, Mays Landing, NJ 08330For Sale
 MLS ID #610837, Ray Rodriguez, PRO AGENT REALTY, LLC. SJSRMLS
 - $330,0003 bd2 ba1.1k sqft509 11th Ave, Mays Landing, NJ 08330For Sale
 MLS ID #610937, Jennifer Capossela, GOLDCOAST SOTHEBY'S INTERNATIONAL REALTY. SJSRMLS
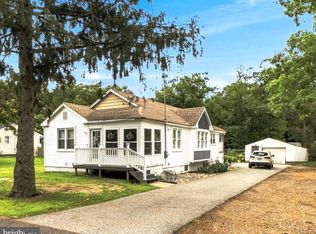
 - $325,0003 bd1 ba1.1k sqft2412 Route 50, Mays Landing, NJ 08330For Sale
 MLS ID #NJAC2025940, Tom Duffy, Keller Williams Realty - Washington Township. Bright MLS
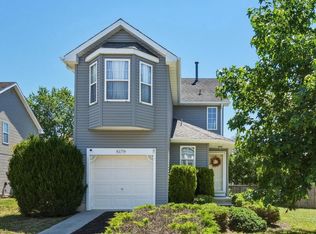
 - $349,9003 bd3 ba1.3k sqft6179 Towhee Ln, Mays Landing, NJ 08330For Sale
 MLS ID #NJAC2025306, Maria Larrain, Coldwell Banker Excel Realty. Bright MLS
 - $349,9003 bd1 ba1k sqft1908 Cates Rd, Mays Landing, NJ 08330For SaleMLS ID #NJAC2024948, Theresa Scott, Redfin. Bright MLS
- $300,0003 bd1 ba1.5k sqft210 W Church St, Absecon, NJ 08201For SaleMLS ID #NJAC2026088, Jillian Hommel, BHHS Zack Shore REALTORS. Bright MLS
- $245,0003 bd2 ba1.3k sqft159 Walnut Ln, Buena, NJ 08310For SaleMLS ID #NJAC2025742, Michael Gumbel, Rosedale Real Estate LLC. Bright MLS
- $350,0004 bd1 ba1.1k sqft4138 W Adams Cir, Hammonton, NJ 08037For SaleMLS ID #NJAC2025406, Rob Golick, EXP Realty, LLC. Bright MLS
- $320,0003 bd2 ba1.2k sqft37 N Valley Ave, Vineland, NJ 08360For SaleMLS ID #NJCB2031146, Maggie Colvin, EXP Realty, LLC. Bright MLS
- $324,9002 bd1 ba1.3k sqft2848 Menantico Rd, Vineland, NJ 08361For SaleMLS ID #NJCB2030420, Migna Barner, RE/MAX Preferred - Sewell. Bright MLS
- $320,0003 bd2 ba1.4k sqft5542 Snyder Ave, Millville, NJ 08332For SaleMLS ID #NJCB2031702, Lisa J Romano, Keller Williams Prime Realty. Bright MLS
- $329,0003 bd1 ba1k sqft637 Pleasant Dr, Vineland, NJ 08360For SaleMLS ID #NJCB2031998, Saverio Brunetti, Atlas Real Estate. Bright MLS
- $232,2323 bd2 ba1.6k sqft314 Tavistock Ct, Mays Landing, NJ 08330For SaleMLS ID #610329, Karolyn (Kari) Tochterman, BALSLEY/LOSCO. SJSRMLS
- $255,0002 bd2 ba960 sqftHarding Run 2, Mays Landing, NJ 08330For SaleMLS ID #609497, Misael Aponte, BHHS FOX and ROACH-109 34th OC. SJSRMLS
- $340,0004 bd2 ba1.6k sqft1943 West Blvd, Malaga, NJ 08328For SaleMLS ID #NJGL2077340, Allegra Lyndell, Keller Williams - Main Street. Bright MLS
- $269,5003 bd1 ba1k sqft508 Cushman Ave, Williamstown, NJ 08094For SaleMLS ID #NJAC2025768, Patricia Chiu, Balsley-Losco Realtors. Bright MLS
- $294,0003 bd1 ba1.3k sqft409 Jackson Ave, Northfield, NJ 08225For SaleMLS ID #608968, TERESE JONES-ANDERS, RE/MAX AT THE SEA - Sea Isle. SJSRMLS
- $415,0004 bd2 ba1.8k sqft446 Elwood Rd, Hammonton, NJ 08037For SaleMLS ID #610199, BETH VAN SYCKLE, REAL - GALLOWAY. SJSRMLS
- $360,0003 bd1 ba1.1k sqft430 Melon Ave, Egg Harbor City, NJ 08215For SaleMLS ID #608855, Silvette Rivera, WEICHERT REALTORS ASBURY GROUP-AC. SJSRMLS
- $279,9002 bd1 ba768 sqft830 Delsea Dr, Franklinville, NJ 08322For SaleMLS ID #NJGL2074016, Yousuf Syed, EXP Realty, LLC. Bright MLS
