Welcome Home to Franklinville! Nestled in the heart of Franklinville, this charming ranch-style home offers the perfect combination of comfort, privacy, and convenience. Step inside to discover a warm and inviting layout featuring 2 spacious bedrooms with generous closet space and 1 updated full bathroom with modern fixtures. The bright eat-in kitchen provides plenty of cabinet storage and comes equipped with appliances, making meal preparation easy and enjoyable. Designed for comfortable everyday living, this home boasts high ceilings and durable vinyl flooring throughout, creating an open and welcoming atmosphere. A separate laundry room with washer and dryer included adds extra convenience. Outside, you'll find a huge fenced backyard offering exceptional privacy and endless possibilities for entertaining, gardening, outdoor recreation, or simply relaxing in your own peaceful retreat. Conveniently located near local shopping, dining, parks, schools, and major highways, this home provides easy access to everything you need while maintaining the tranquility of suburban living. Whether you're a first-time homebuyer, looking to downsize, or seeking a cozy place to call home, this Franklinville gem is one you won't want to miss. Schedule your private showing today—this is truly a must-see property!
For sale
$279,900
830 Delsea Dr, Franklinville, NJ 08322
2beds
768sqft
Single Family Residence
Built in 1940
1.53 Acres Lot
$-- Zestimate®
$364/sqft
$-- HOA
What's special
Bright eat-in kitchenHigh ceilingsPeaceful retreatPlenty of cabinet storageDurable vinyl flooring throughout
- 87 days
- 891
- 44
Zillow last checked:
Listing updated:
Listed by:
Yousuf Syed 732-754-2541,
EXP Realty, LLC
Source: Bright MLS,MLS#: NJGL2074016
Facts & features
Interior
Bedrooms & bathrooms
- Bedrooms: 2
- Bathrooms: 1
- Full bathrooms: 1
- Main level bathrooms: 1
- Main level bedrooms: 2
Heating
- Forced Air, Natural Gas
Cooling
- Central Air, Natural Gas
Appliances
- Included: Dryer, Dishwasher, Refrigerator, Cooktop, Washer, Gas Water Heater
Features
- Bathroom - Tub Shower, Combination Kitchen/Dining, Eat-in Kitchen, Primary Bath(s)
- Has basement: No
- Has fireplace: No
Interior area
- Total structure area: 768
- Total interior livable area: 768 sqft
- Finished area above ground: 768
Video & virtual tour
Property
Parking
- Parking features: Driveway
- Has uncovered spaces: Yes
Accessibility
- Accessibility features: Other
Features
- Levels: One
- Stories: 1
- Patio & porch: Deck
- Pool features: None
Lot
- Size: 1.53 Acres
Details
- Additional structures: Above Grade
- Parcel number: 050130600023
- Zoning: COMERCIAL
- Special conditions: Standard
Construction
Type & style
- Home type: SingleFamily
- Architectural style: Other
- Property subtype: Single Family Residence
Materials
- Other
- Foundation: Crawl Space
Condition
- New construction: No
- Year built: 1940
Utilities & green energy
- Sewer: On Site Septic
- Water: Well
Community & HOA
Community
- Subdivision: None Available
HOA
- Has HOA: No
Location
- Region: Franklinville
- Municipality: FRANKLIN TWP
Financial & listing details
- Price per square foot: $364/sqft
- Tax assessed value: $71,600
- Annual tax amount: $2,025
- Date on market: 6/5/2026
- Listing agreement: Exclusive Right To Sell
- Listing terms: Cash,Conventional,FHA,VA Loan
- Ownership: Fee Simple
Estimated market value
Not available
Estimated sales range
Not available
$1,824/mo
Price history
| Date | Event | Price |
|---|---|---|
| 6/5/2026 | Listed for sale | $279,900+40%$364/sqft |
Source:  Bright MLS #NJGL2074016 Report a problem Bright MLS #NJGL2074016 Report a problem | ||
| 6/25/2024 | Listing removed | -- |
Source: Bright MLS #NJGL2043584 Report a problem | ||
| 6/8/2024 | Listed for rent | $1,685$2/sqft |
Source: Bright MLS #NJGL2043584 Report a problem | ||
| 2/24/2023 | Sold | $200,000+2.6%$260/sqft |
Source: Bright MLS #NJGL2023084 Report a problem | ||
| 2/11/2023 | Pending sale | $194,900$254/sqft |
Source: Bright MLS #NJGL2023084 Report a problem | ||
| 2/11/2023 | Listing removed | -- |
Source:  RE/MAX International Report a problem RE/MAX International Report a problem | ||
| 12/9/2022 | Pending sale | $194,900$254/sqft |
Source: RE/MAX International #NJGL2023084 Report a problem | ||
| 12/9/2022 | Contingent | $194,900$254/sqft |
Source: Bright MLS #NJGL2023084 Report a problem | ||
| 11/7/2022 | Listed for sale | $194,900$254/sqft |
Source: Bright MLS #NJGL2023084 Report a problem | ||
Public tax history
| Year | Property taxes | Tax assessment |
|---|---|---|
| 2025 | $2,615 | $71,600 |
| 2024 | $2,615 -2.5% | $71,600 |
| 2023 | $2,681 +2.7% | $71,600 |
| 2022 | $2,610 +1.7% | $71,600 |
| 2021 | $2,567 +2.7% | $71,600 |
| 2020 | $2,500 +298.6% | $71,600 |
| 2019 | $627 | $71,600 |
| 2018 | $627 -74% | $71,600 |
| 2017 | $2,409 +4.2% | $71,600 |
| 2016 | $2,311 +4% | $71,600 |
| 2015 | $2,222 -11.5% | $71,600 |
| 2014 | $2,511 -26.9% | $71,600 -7.3% |
| 2012 | $3,433 +36.8% | $77,200 +34% |
| 2011 | $2,510 +2.8% | $57,600 |
| 2010 | $2,441 +1.4% | $57,600 |
| 2009 | $2,408 | $57,600 |
| 2008 | -- | $57,600 +90.7% |
| 2007 | -- | $30,200 -1.6% |
| 2006 | -- | $30,700 |
| 2005 | -- | $30,700 |
| 2004 | -- | $30,700 |
| 2003 | -- | $30,700 |
| 2002 | -- | $30,700 |
| 2001 | -- | $30,700 |
Find assessor info on the county website
Monthly payment
Est. payment
Payment breakdown
Explore the cost of this home by adjusting the details. Changes won't be saved.Climate risks
Neighborhood: 08322
Nearby schools
Schools provided by the listing agent
- District: Franklin Township Public Schools
Source: Bright MLS. This data may not be complete. We recommend contacting the local school district to confirm school assignments for this home.
Similar homes
- $339,9003 bd1 ba1k sqft2035 Dahl Ter, Newfield, NJ 08344For Sale
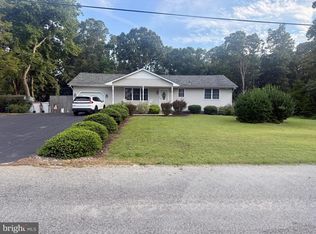
 MLS ID #NJCB2032674, Priscilla Cruz, HomeSmart First Advantage Realty. Bright MLS
 - $275,0003 bd1 ba1.1k sqft328 Garden Ave, Clayton, NJ 08312For Sale
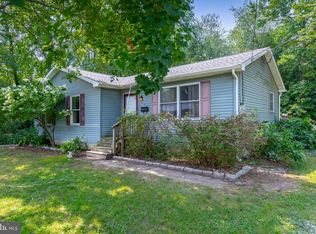 MLS ID #NJGL2076982, James Sullivan III, Century 21 Rauh & Johns. Bright MLS
 - $260,0003 bd1 ba984 sqft1347 Jackson Ave, Franklinville, NJ 08322For Sale
 MLS ID #NJGL2077324, Kimberlee McClellan, Ai Brokers LLC. Bright MLS
 - $279,9003 bd2 ba1k sqft300 N Orchard Rd, Vineland, NJ 08360For Sale
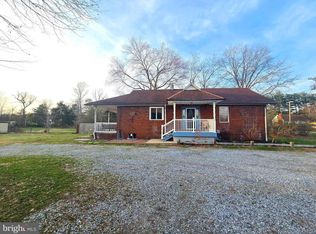 MLS ID #NJCB2029276, Meredith Covely, Fathom Realty NJ, LLC. Bright MLS
 - $299,9002 bd1 ba825 sqft12 Garrison Rd, Elmer, NJ 08318For SaleMLS ID #NJSA2019052, Brad Darlington, Real Broker, LLC. Bright MLS
- $309,0003 bd1 ba1k sqft2246 N West Ave, Vineland, NJ 08360For SaleMLS ID #NJCB2019216, Nate Williams, RE/MAX Preferred - Vineland. Bright MLS
- $300,0002 bd1 ba793 sqft308 N West Blvd, Landisville, NJ 08326For SaleMLS ID #NJAC2019960, Tim Belko, BHHS Fox & Roach-Washington-Gloucester. Bright MLS
- $285,0002 bd1 ba1.1k sqft620 Oak Ave, Deptford, NJ 08096For SaleMLS ID #NJGL2077658, Jenn Birney, EXP Realty, LLC. Bright MLS
- $299,0002 bd1 ba800 sqft19 Bridgeton Fairton Rd, Bridgeton, NJ 08302For SaleMLS ID #NJCB2032188, Michael Lentz, Keller Williams Realty - Washington Township. Bright MLS
- $275,0003 bd1 ba1.1k sqft39 Wilson Rd, Pine Hill, NJ 08021For SaleMLS ID #NJCD2125566, Austin Reynolds, RE/MAX Preferred - Sewell. Bright MLS
- $292,5003 bd1 ba1k sqft68 Rosedale Dr, Bridgeton, NJ 08302For SaleMLS ID #NJCB2030254, Michelle Urgo, Coldwell Banker Excel Realty. Bright MLS
- $319,9003 bd1 ba1k sqft1101 Franklin St, Clayton, NJ 08312For SaleMLS ID #NJGL2075354, Bryan Wallace, Atlas Real Estate. Bright MLS
- $274,9903 bd1 ba970 sqft303 Sherwood Dr, Williamstown, NJ 08094For SaleMLS ID #NJAC2025082, Donna Quaresima, Garden Realty of Turnersville. Bright MLS
- $269,9003 bd2 ba1.1k sqft30 Lindale Ave, Williamstown, NJ 08094For SaleMLS ID #NJGL2076790, Brianna Lemons, RE/MAX Community-Williamstown. Bright MLS
- $299,9992 bd1 ba1k sqft500 Lincoln Ave, Pitman, NJ 08071For SaleMLS ID #NJGL2077304, Brit Marino, First Advantage Realty II LLC. Bright MLS
- $289,9003 bd2 ba1k sqft267 Huber Ave, Williamstown, NJ 08094For SaleMLS ID #NJGL2071192, Deanna Kozak, RE/MAX ONE Realty-Moorestown. Bright MLS
- $329,0003 bd1 ba1k sqft637 Pleasant Dr, Vineland, NJ 08360For SaleMLS ID #NJCB2031998, Saverio Brunetti, Atlas Real Estate. Bright MLS
- $249,0003 bd1 ba1k sqft520 Spruce St, Bridgeton, NJ 08302For SaleMLS ID #NJCB2032680, Bradley Perez, Real Broker, LLC. Bright MLS
- $300,0003 bd1 ba1.1k sqft41 Windmill Dr, Clementon, NJ 08021For SaleMLS ID #NJCD2124974, Tom Lillie, Thomas E Lillie Realty. Bright MLS
