Welcome to 19 Bridgeton-Fairton Road, where peaceful waterfront living on Clarks Pond takes center stage. With beautiful water views from both inside and out, this charming home offers a setting that feels like your own private retreat. Whether you're enjoying your morning coffee overlooking the pond, relaxing at the end of the day, or entertaining friends and family, the views here are something special. Step inside to a bright, open living space featuring vaulted ceilings, abundant natural light, updated flooring, and a distinctive wood accent wall that adds warmth and character. Large windows and sliding glass doors showcase the surrounding scenery and provide an easy connection to the outdoor living space. The kitchen offers plenty of cabinetry and counter space, stainless steel appliances, a tile backsplash, and an open layout that flows seamlessly into the main living area. Just outside, the spacious wraparound deck gives you plenty of room for outdoor dining, entertaining, or simply sitting back and taking in the peaceful waterfront views. The home also features two spacious bedrooms filled with natural light, along with an updated full bathroom featuring modern finishes and tilework. Outside, you'll find a covered front porch, generous driveway parking, a fenced area, mature trees, and plenty of outdoor space that truly makes this property stand apart. Recent updates included, updated septic (2022), updated bathroom, fresh paint, new flooring and carpet. If you've been looking for a home that offers a little escape from the everyday, this one delivers waterfront living, beautiful views, and a setting you'll want to enjoy in every season.
For sale
$299,000
19 Bridgeton Fairton Rd, Bridgeton, NJ 08302
2beds
800sqft
Single Family Residence
Built in 2005
1.46 Acres Lot
$296,600 Zestimate®
$374/sqft
$-- HOA
What's special
Vaulted ceilingsGenerous driveway parkingAbundant natural lightCovered front porchPlenty of outdoor spaceMature treesStainless steel appliances
- 50 days
- 998
- 105
Likely to sell faster than
Zillow last checked:
Listing updated:
Listed by:
Michael Lentz 856-202-3154,
Keller Williams Realty - Washington Township,
Listing Team: The Mike Lentz Team
Source: Bright MLS,MLS#: NJCB2032188
Facts & features
Interior
Bedrooms & bathrooms
- Bedrooms: 2
- Bathrooms: 1
- Full bathrooms: 1
- Main level bathrooms: 1
- Main level bedrooms: 2
Rooms
- Room types: Living Room, Primary Bedroom, Bedroom 2, Kitchen
Primary bedroom
- Features: Flooring - Laminated
- Level: Main
- Area: 154 Square Feet
- Dimensions: 11 X 14
Bedroom 2
- Features: Flooring - Carpet
- Level: Main
- Area: 90 Square Feet
- Dimensions: 9 X 10
Kitchen
- Level: Main
- Area: 190 Square Feet
- Dimensions: 10 X 19
Living room
- Features: Cathedral/Vaulted Ceiling
- Level: Main
- Area: 126 Square Feet
- Dimensions: 9 X 14
Heating
- Forced Air, Propane
Cooling
- Central Air, Electric
Appliances
- Included: Electric Water Heater
- Laundry: Main Level
Features
- Attic/House Fan, Ceiling Fan(s), Combination Kitchen/Dining, Walk-In Closet(s), Bathroom - Tub Shower, Entry Level Bedroom, Open Floorplan
- Flooring: Carpet, Vinyl
- Doors: Sliding Glass
- Has basement: No
- Has fireplace: No
Interior area
- Total structure area: 800
- Total interior livable area: 800 sqft
- Finished area above ground: 800
- Finished area below ground: 0
Property
Parking
- Total spaces: 8
- Parking features: Concrete, Driveway
- Uncovered spaces: 8
Accessibility
- Accessibility features: None
Features
- Levels: One
- Stories: 1
- Patio & porch: Deck, Wrap Around
- Exterior features: Lighting
- Pool features: None
- Has view: Yes
- View description: Pond, Water
- Has water view: Yes
- Water view: Pond,Water
- Waterfront features: Pond, Canoe/Kayak, Fishing Allowed, Private Access
- Body of water: Clarks Pond
- Frontage length: Water Frontage Ft: 400
Lot
- Size: 1.46 Acres
- Dimensions: 387.00 x 208.00
Details
- Additional structures: Above Grade, Below Grade
- Parcel number: 050003200006
- Zoning: R3
- Special conditions: Standard
Construction
Type & style
- Home type: SingleFamily
- Architectural style: Bungalow
- Property subtype: Single Family Residence
Materials
- Frame
- Foundation: Crawl Space
Condition
- New construction: No
- Year built: 2005
Utilities & green energy
- Sewer: On Site Septic
- Water: Well
Community & HOA
Community
- Subdivision: None Available
HOA
- Has HOA: No
Location
- Region: Bridgeton
- Municipality: FAIRFIELD TWP
Financial & listing details
- Price per square foot: $374/sqft
- Tax assessed value: $219,200
- Annual tax amount: $6,521
- Date on market: 8/17/2026
- Listing agreement: Exclusive Right To Sell
- Listing terms: Cash,Conventional,VA Loan,USDA Loan,FHA
- Inclusions: Refrigerator, Range, Microwave, Washer / Dryer
- Ownership: Fee Simple
Estimated market value
$296,600
$282,000 - $311,000
$1,622/mo
Price history
| Date | Event | Price |
|---|---|---|
| 8/17/2026 | Listed for sale | $299,000+24816.7%$374/sqft |
Source:  Bright MLS #NJCB2032188 Report a problem Bright MLS #NJCB2032188 Report a problem | ||
| 5/1/2018 | Sold | $1,200-99.3%$2/sqft |
Source: Agent Provided Report a problem | ||
| 4/8/2018 | Listing removed | $1,200$2/sqft |
Source: Bhhs Fox & Roach-Vineland #1000251204 Report a problem | ||
| 3/9/2018 | Listed for rent | $1,200$2/sqft |
Source: Bhhs Fox & Roach-Vineland #1000251204 Report a problem | ||
| 6/3/2005 | Sold | $180,000$225/sqft |
Source: Public Record Report a problem | ||
Public tax history
| Year | Property taxes | Tax assessment |
|---|---|---|
| 2026 | $5,926 +16.6% | $219,200 +10% |
| 2025 | $5,084 | $199,200 |
| 2024 | $5,084 -3.8% | $199,200 |
| 2023 | $5,283 -3.6% | $199,200 |
| 2022 | $5,478 +2.8% | $199,200 |
| 2021 | $5,327 +2.6% | $199,200 |
| 2020 | $5,189 +4.6% | $199,200 |
| 2019 | $4,960 | $199,200 |
| 2018 | $4,960 +4.8% | $199,200 |
| 2017 | $4,731 +2.7% | $199,200 |
| 2016 | $4,606 +1.6% | $199,200 |
| 2015 | $4,532 +2.8% | $199,200 |
| 2014 | $4,406 +6.2% | $199,200 |
| 2012 | $4,149 +17.1% | $199,200 |
| 2011 | $3,544 +6.3% | $199,200 +123.6% |
| 2010 | $3,333 +3.7% | $89,100 |
| 2009 | $3,215 +5.5% | $89,100 |
| 2008 | $3,048 | $89,100 |
| 2007 | -- | $89,100 |
| 2006 | -- | $89,100 +33.8% |
| 2005 | -- | $66,600 |
| 2003 | -- | $66,600 |
| 2002 | -- | $66,600 |
| 2001 | -- | $66,600 |
Find assessor info on the county website
Monthly payment
Est. payment
Payment breakdown
Explore the cost of this home by adjusting the details. Changes won't be saved.Climate risks
Neighborhood: Fairton
Nearby schools
Schools provided by the listing agent
- High: Cumberland Reg
- District: Cumberland Regional
Source: Bright MLS. This data may not be complete. We recommend contacting the local school district to confirm school assignments for this home.
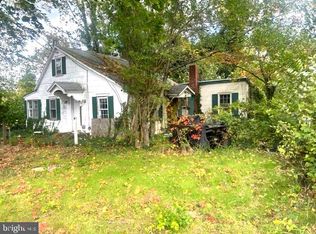
Similar homes
- $315,0003 bd2 ba1k sqft31 Longview Dr, Bridgeton, NJ 08302For Sale
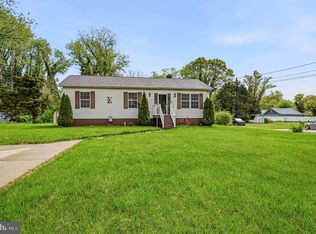
 MLS ID #NJCB2033044, Monica Peterson, EXIT Realty Defined. Bright MLS
 - $300,0003 bd1 ba1k sqft459 Marlboro Rd, Bridgeton, NJ 08302For Sale
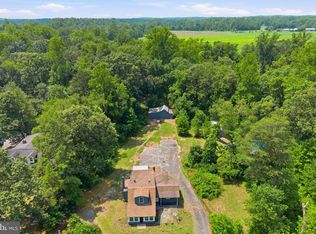 MLS ID #NJCB2031770, Bradley Perez, Real Broker, LLC. Bright MLS
 - $--3 bd2 ba1k sqft101 Laurel Heights Dr, Bridgeton, NJ 08302Auction
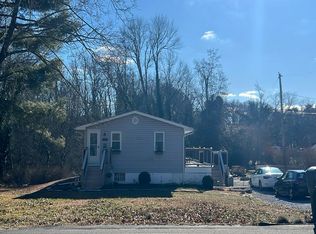 Auction.com 2
 - $330,0003 bd1 ba1.1k sqft18 Hood Dr, Bridgeton, NJ 08302For Sale
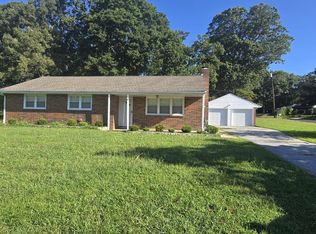 MLS ID #NJCB2032606, Ed Dupper, Russo Realty Group LLC. Bright MLS
 - $299,9003 bd1 ba1.1k sqft41 Roberts Ave, Bridgeton, NJ 08302For SaleMLS ID #NJCB2027340, David Marcantuno, Keller Williams Hometown. Bright MLS
- $415,0003 bd2 ba1.1k sqft385 Fairton Millville Rd, Bridgeton, NJ 08302For SaleMLS ID #NJCB2032956, Deanna Brown, Fathom Realty NJ, LLC. Bright MLS
- $264,9993 bd1 ba900 sqft365 Old Deerfield Pike, Bridgeton, NJ 08302For SaleMLS ID #NJCB2028994, Michael Muzzarelli, EXP Realty, LLC. Bright MLS
- $219,8003 bd1 ba1k sqft520 Spruce St, Bridgeton, NJ 08302For SaleMLS ID #NJCB2032680, Bradley Perez, Real Broker, LLC. Bright MLS
- $229,9002 bd2 ba1.1k sqft7 Preston Ave, Bridgeton, NJ 08302For SaleMLS ID #NJCB2032944, Phyllis Harvey, The Roarke Agency. Bright MLS
- $170,0001 bd1 ba525 sqft322 Fairton Gouldtown Rd, Bridgeton, NJ 08302For SaleMLS ID #NJCB2032792, Amy Sheldon, EXP Realty, LLC. Bright MLS
- $200,0001 bd1 ba576 sqft254 Fairton Gouldtown Rd, Bridgeton, NJ 08302For SaleMLS ID #NJCB2033178, Jackie Capoferri, S. Kelly Real Estate LLC. Bright MLS
- $309,9993 bd2 ba1k sqftLOT 4 Morris Ave, Bridgeton, NJ 08302New ConstructionMLS ID #NJCB2031786, Lisa Luster, Keller Williams Prime Realty. Bright MLS
- $225,0002 bd1 ba1.1k sqft59 Mulford Ave, Cedarville, NJ 08311For SaleMLS ID #NJCB2032528, Pam Kotter, BHHS Fox & Roach-Mullica Hill South. Bright MLS
- $285,0003 bd1 ba960 sqft1612 3rd Ave, Bridgeton, NJ 08302For SaleMLS ID #NJCB2033042, Nelida Andujar, BHHS Fox & Roach-Vineland. Bright MLS
- $275,0003 bd1 ba1k sqft68 Rosedale Dr, Bridgeton, NJ 08302For SaleMLS ID #NJCB2030254, Michelle Urgo, Coldwell Banker Excel Realty. Bright MLS
- $235,0003 bd1 ba912 sqft555 Irving Ave, Bridgeton, NJ 08302For SaleMLS ID #NJCB2023848, Adam Medway, ARC Real Estate. Bright MLS
- $322,9003 bd2 ba1k sqftLOT 5 Morris Ave, Bridgeton, NJ 08302New ConstructionMLS ID #NJCB2031806, Lisa Luster, Keller Williams Prime Realty. Bright MLS
- $299,0003 bd1 ba1k sqft1529 Marshall Mill Rd, Franklinville, NJ 08322For SaleMLS ID #NJGL2079162, Dana Hartman, BHHS Fox & Roach-Margate. Bright MLS
- $212,0003 bd1 ba1k sqft21 Morris Ave, Bridgeton, NJ 08302For SaleMLS ID #NJCB2028622, Lakea Nicholson, Keller Williams Prime Realty. Bright MLS
