Welcome to 41 Windmill Drive, a charming brick rancher nestled in the peaceful and highly desirable Daystar development! If you are looking for easy, single-story living in a lovely, tight-knit neighborhood, this beautifully maintained home is the one for you. The classic brick construction offers both timeless curb appeal and low maintenance from the moment you arrive. Step inside to discover a highly functional floor plan that is perfect for downsizers, first-time homebuyers, or anyone seeking the convenience of stairs-free living. The interior shines with new flooring throughout the living room, dining room, and kitchen. The layout features three comfortable bedrooms and a well-appointed full bathroom that benefits from a newer remodel. Additional peace of mind comes from the newer windows and doors installed throughout the home. Location is everything, and this property truly shines when it comes to accessibility. Commuters and shoppers alike will love the seamless access to major thoroughfares like Route 42, making your morning drive highly efficient. Enjoy close proximity to local Premium Outlets for premier shopping and dining options. Best of all, you are perfectly positioned for an easy commute into downtown Philadelphia or a straight shot down to your favorite New Jersey shore points. Opportunities in this quiet enclave do not last long. Schedule your tour today and come see everything this wonderful brick rancher has to offer!
Pending
$300,000
41 Windmill Dr, Clementon, NJ 08021
3beds
1,134sqft
Single Family Residence
Built in 1978
9,374 Square Feet Lot
$303,700 Zestimate®
$265/sqft
$-- HOA
What's special
Classic brick constructionTimeless curb appealBrick rancherThree comfortable bedroomsHighly functional floor planEasy single-story living
- 63 days
- 40
- 2
Likely to sell faster than
Zillow last checked:
Listing updated:
Listed by:
Tom Lillie 609-685-3297,
Thomas E Lillie Realty
Source: Bright MLS,MLS#: NJCD2124974
Facts & features
Interior
Bedrooms & bathrooms
- Bedrooms: 3
- Bathrooms: 1
- Full bathrooms: 1
- Main level bathrooms: 1
- Main level bedrooms: 3
Basement
- Area: 0
Heating
- Forced Air, Natural Gas
Cooling
- Ceiling Fan(s), Central Air, Natural Gas
Appliances
- Included: Electric Water Heater
Features
- Flooring: Ceramic Tile, Carpet
- Has basement: No
- Has fireplace: No
Interior area
- Total structure area: 1,134
- Total interior livable area: 1,134 sqft
- Finished area above ground: 1,134
- Finished area below ground: 0
Property
Parking
- Parking features: Driveway
- Has uncovered spaces: Yes
Accessibility
- Accessibility features: None
Features
- Levels: One
- Stories: 1
- Pool features: None
- Fencing: Full
Lot
- Size: 9,374 Square Feet
- Dimensions: 75.00 x 125.00
Details
- Additional structures: Above Grade, Below Grade
- Parcel number: 151350500009
- Zoning: RES
- Special conditions: Standard
Construction
Type & style
- Home type: SingleFamily
- Architectural style: Ranch/Rambler
- Property subtype: Single Family Residence
Materials
- Brick
- Foundation: Slab
Condition
- New construction: No
- Year built: 1978
Utilities & green energy
- Sewer: Public Sewer
- Water: Public
Community & HOA
Community
- Subdivision: Daystar
HOA
- Has HOA: No
Location
- Region: Clementon
- Municipality: GLOUCESTER TWP
Financial & listing details
- Price per square foot: $265/sqft
- Tax assessed value: $160,600
- Annual tax amount: $6,985
- Date on market: 8/25/2026
- Listing agreement: Exclusive Right To Sell
- Inclusions: Refrigerator
- Ownership: Fee Simple
Estimated market value
$303,700
$289,000 - $319,000
$2,330/mo
Price history
| Date | Event | Price |
|---|---|---|
| 9/11/2026 | Pending sale | $300,000$265/sqft |
Source:  Bright MLS #NJCD2124974 Report a problem | ||
| 9/10/2026 | Contingent | $300,000$265/sqft |
Source: Bright MLS #NJCD2124974 Report a problem | ||
| 8/25/2026 | Listed for sale | $300,000+200.3%$265/sqft |
Source: Bright MLS #NJCD2124974 Report a problem | ||
| 9/21/2018 | Sold | $99,900$88/sqft |
Source: Public Record Report a problem | ||
| 4/2/2018 | Sold | $99,900-4.8%$88/sqft |
Source:  Long & Foster Broker Feed #1000146474_100 Report a problem | ||
| 3/7/2018 | Pending sale | $104,900$93/sqft |
Source: LONG and FOSTER REAL ESTATE INC-Cherry Hill #7126861 Report a problem | ||
| 2/17/2018 | Listed for sale | $104,900$93/sqft |
Source: L&F - Cherry Hill/Haddonfield #1000146474 Report a problem | ||
Public tax history
| Year | Property taxes | Tax assessment |
|---|---|---|
| 2026 | $6,736 +0.4% | $160,600 |
| 2025 | $6,711 +1.8% | $160,600 |
| 2024 | $6,594 +2.7% | $160,600 |
| 2023 | $6,418 +0.7% | $160,600 |
| 2022 | $6,376 +2.3% | $160,600 |
| 2021 | $6,230 -1.8% | $160,600 |
| 2020 | $6,342 +0.4% | $160,600 |
| 2019 | $6,318 | $160,600 |
| 2018 | $6,318 +5.6% | $160,600 |
| 2017 | $5,982 +7.7% | $160,600 |
| 2016 | $5,555 +0.7% | $160,600 |
| 2015 | $5,518 +5.5% | $160,600 |
| 2014 | $5,229 +3.4% | $160,600 |
| 2012 | $5,057 +1.6% | $160,600 |
| 2011 | $4,977 +1.4% | $160,600 |
| 2010 | $4,907 +4.8% | $160,600 +78% |
| 2009 | $4,683 | $90,200 |
| 2008 | -- | $90,200 |
| 2007 | -- | $90,200 |
| 2006 | -- | $90,200 |
| 2005 | -- | $90,200 |
| 2004 | -- | $90,200 |
| 2003 | -- | $90,200 |
| 2002 | -- | $90,200 |
| 2001 | -- | $90,200 |
Find assessor info on the county website
Monthly payment
Est. payment
Payment breakdown
Explore the cost of this home by adjusting the details. Changes won't be saved.Climate risks
Neighborhood: 08021
Nearby schools
Schools provided by the listing agent
- High: Highland H.s.
- District: Gloucester Township Public Schools
Source: Bright MLS. This data may not be complete. We recommend contacting the local school district to confirm school assignments for this home.
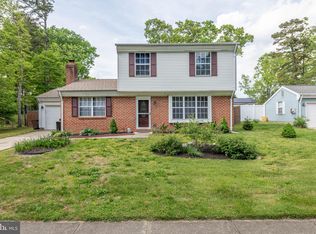
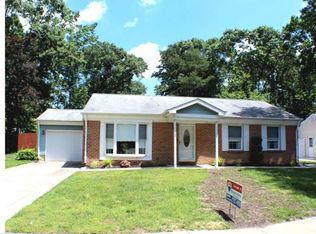
Similar homes
- $--3 bd2 ba1.2k sqft821 Green Ave, Mount Ephraim, NJ 08059Auction
 Auction.com 2
- $315,0003 bd1 ba960 sqft406 Fern Ave, Deptford, NJ 08096For Sale
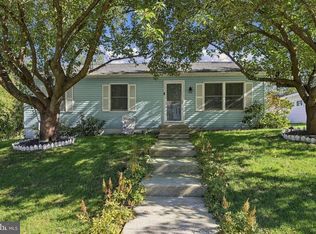
 MLS ID #NJGL2079888, EDGAR PIZARRO, Weichert Realtors-Mullica Hill. Bright MLS
- $295,0003 bd3 ba1.5k sqft180 Bartal Ct, Atco, NJ 08004For Sale
 MLS ID #NJCD2128800, Jill Townsend, Compass New Jersey, LLC - Moorestown. Bright MLS
- $369,9003 bd2 ba1.6k sqft47 E Atlantic Ave, Clementon, NJ 08021For Sale
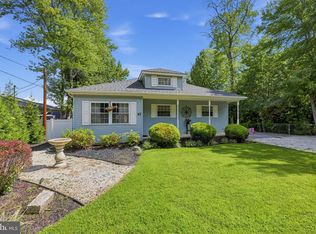 MLS ID #NJCD2125886, Michele Cohan, BHHS Fox & Roach-Moorestown. Bright MLS
- $325,0003 bd1 ba1.3k sqft28 6th Ave, Glendora, NJ 08029For SaleMLS ID #NJCD2126624, Shenna Hines, Redfin. Bright MLS
- $259,9993 bd2 ba1.3k sqft5 Gristmill Ln, Pine Hill, NJ 08021For SaleMLS ID #NJCD2127838, Don Antonelli, EXP Realty, LLC. Bright MLS
- $300,0003 bd3 ba1.6k sqft5 Thornhill Ct, Sicklerville, NJ 08081For SaleMLS ID #NJCD2126380, Minnie E Lott, RE/MAX Preferred - Vineland. Bright MLS
- $319,9003 bd3 ba1.6k sqft203 Tanglewood Dr, Sicklerville, NJ 08081For SaleMLS ID #NJCD2124010, Tim Perry, Vanguard Realty Group Inc. Bright MLS
- $294,9002 bd1 ba780 sqft21 Margaret Ave, Sewell, NJ 08080For SaleMLS ID #NJGL2076854, Jason Campbell, Keller Williams Realty - Washington Township. Bright MLS
- $300,0004 bd2 ba1.1k sqft193 Balignac Ave, Woodlyn, PA 19094For SaleMLS ID #PADE2125668, Vincent Cyr, Real of Pennsylvania. Bright MLS
- $419,7774 bd3 ba1.6k sqft47 Country Club Rd, Pine Hill, NJ 08021For SaleMLS ID #NJCD2127082, Ricky Mauriello, RE/MAX Community-Williamstown. Bright MLS
- $360,0002 bd2 ba1.4k sqft101 Philmar Ave, Cherry Hill, NJ 08003For SaleMLS ID #NJCD2129294, Braden Maurer-Burns, Real Broker, LLC. Bright MLS
- $304,9993 bd1 ba1.2k sqft2503 48th St, Pennsauken, NJ 08110For SaleMLS ID #NJCD2124432, Noelle Carter, Real of Pennsylvania. Bright MLS
- $319,0003 bd2 ba1.6k sqft1 Woodhaven Way, Sicklerville, NJ 08081For SaleMLS ID #NJCD2102366, Alex Neff, BHHS Fox & Roach -Yardley/Newtown. Bright MLS
- $289,9003 bd1 ba1.2k sqft402 Woodlawn Ave, Williamstown, NJ 08094For SaleMLS ID #NJAC2026358, Terry Grayson, Keller Williams Realty - Cherry Hill. Bright MLS
- $345,0003 bd2 ba1.5k sqft16 Kingsley Rd, Sewell, NJ 08080For SaleMLS ID #NJGL2077300, Nicole Neff, Real Broker, LLC. Bright MLS
- $259,9002 bd2 ba1k sqft3507 Wimbledon Way, Blackwood, NJ 08012For SaleMLS ID #NJCD2129044, Anthony Celano, Redfin. Bright MLS
- $289,9003 bd3 ba1.3k sqft92 Forest Ct, Mantua, NJ 08051For SaleMLS ID #NJGL2077404, Michele Cohan, BHHS Fox & Roach-Moorestown. Bright MLS
- $329,9993 bd1 ba1.4k sqft142 High St, Woodbury, NJ 08096For SaleMLS ID #NJGL2076264, Liz Fahy, EXP Realty, LLC. Bright MLS
- $340,0003 bd2 ba1.6k sqft100 Haddon Ave, Gibbsboro, NJ 08026For SaleMLS ID #NJCD2118364, Marc DiFrancesco, Prime Realty Partners. Bright MLS
