OPEN HOUSE Sunday, SEPTEMBER 13TH FROM 11AM-1PM. Welcome to easy living in this desirable 55+ community, conveniently located near shopping, dining, major roadways, and just a short drive to the beaches and casinos. This spacious home features 3 bedrooms and 3 full bathrooms, with a flexible layout designed for comfortable everyday living. The second-floor primary suite offers added privacy and includes its own full bathroom. Recent updates make this home move-in ready, including fresh paint, new appliances, and beautiful new hardwood flooring upstairs replacing all previous carpeting. Hardwood floors continue throughout additional areas of the home, adding warmth and character. Need extra space? The finished basement provides plenty of room for a family room, home office, hobbies, entertaining, or visiting guests and has been updated with new luxury vinyl plank flooring. With generous living space, thoughtful updates, and a convenient South Jersey location, this home offers the perfect combination of comfort ,convenience, and low-maintenance 55+ living. Schedule your showing and see everything this home has to offer! Some photos have been virtually enhanced to show funiture.
For sale
Price cut: $5K (9/23)
$399,900
98 Gasko Rd, Mays Landing, NJ 08330
3beds
1,929sqft
Single Family Residence
Built in 2009
5,663 Square Feet Lot
$-- Zestimate®
$207/sqft
$220/mo HOA
What's special
Thoughtful updatesNew appliancesGenerous living space
- 44 days
- 726
- 51
Zillow last checked:
Listing updated:
Listed by:
Jill Falcone 609-226-4707,
Coldwell Banker Argus Real Estate
Source: Bright MLS,MLS#: NJAC2026142
Facts & features
Interior
Bedrooms & bathrooms
- Bedrooms: 3
- Bathrooms: 3
- Full bathrooms: 3
- Main level bathrooms: 3
- Main level bedrooms: 3
Basement
- Area: 0
Heating
- Forced Air, Natural Gas
Cooling
- Ceiling Fan(s), Central Air, Electric
Appliances
- Included: Gas Water Heater
Features
- Basement: Finished,Heated,Interior Entry,Exterior Entry,Windows
- Has fireplace: No
Interior area
- Total structure area: 1,929
- Total interior livable area: 1,929 sqft
- Finished area above ground: 1,929
- Finished area below ground: 0
Property
Parking
- Total spaces: 1
- Parking features: Garage Faces Front, Attached, Driveway
- Attached garage spaces: 1
- Has uncovered spaces: Yes
Accessibility
- Accessibility features: Accessible Doors, 2+ Access Exits
Features
- Levels: Two
- Stories: 2
- Pool features: Community
Lot
- Size: 5,663 Square Feet
Details
- Additional structures: Above Grade, Below Grade
- Parcel number: 1200996 0100050
- Zoning: GA-M
- Special conditions: Standard
Construction
Type & style
- Home type: SingleFamily
- Architectural style: Traditional
- Property subtype: Single Family Residence
Materials
- Frame
- Foundation: Concrete Perimeter
Condition
- New construction: No
- Year built: 2009
Utilities & green energy
- Sewer: Public Sewer
- Water: Public
Community & HOA
Community
- Senior community: Yes
- Subdivision: Tavistock At Mays La
HOA
- Has HOA: Yes
- HOA fee: $220 monthly
- HOA name: MEM PROPERTY MGMT
Location
- Region: Mays Landing
- Municipality: HAMILTON TWP
Financial & listing details
- Price per square foot: $207/sqft
- Tax assessed value: $226,300
- Annual tax amount: $7,965
- Date on market: 8/14/2026
- Listing agreement: Exclusive Agency
- Inclusions: Gas Stove, Refrigerator, Microwave, Dishwasher
- Ownership: Fee Simple
Estimated market value
Not available
Estimated sales range
Not available
$2,986/mo
Price history
| Date | Event | Price |
|---|---|---|
| 9/23/2026 | Price change | $394,900-1.3%$205/sqft |
Source:  SJSRMLS #610868 Report a problem SJSRMLS #610868 Report a problem | ||
| 8/13/2026 | Listed for sale | $399,900+36.5%$207/sqft |
Source: SJSRMLS #610868 Report a problem | ||
| 7/20/2026 | Sold | $293,000-13.8%$152/sqft |
Source: Public Record Report a problem | ||
| 5/22/2026 | Listed for sale | $339,900$176/sqft |
Source: SJSRMLS #600873 Report a problem | ||
| 3/30/2026 | Pending sale | $339,900$176/sqft |
Source:  Bright MLS #NJAC2020910 Report a problem Bright MLS #NJAC2020910 Report a problem | ||
| 2/11/2026 | Listed for sale | $339,900$176/sqft |
Source: SJSRMLS #600873 Report a problem | ||
| 1/30/2026 | Pending sale | $339,900$176/sqft |
Source: SJSRMLS #600873 Report a problem | ||
| 12/4/2025 | Price change | $339,900-5.3%$176/sqft |
Source: SJSRMLS #600873 Report a problem | ||
| 11/17/2025 | Listed for sale | $359,000$186/sqft |
Source: SJSRMLS #600873 Report a problem | ||
| 11/13/2025 | Contingent | $359,000$186/sqft |
Source: Bright MLS #NJAC2020910 Report a problem | ||
| 11/13/2025 | Pending sale | $359,000$186/sqft |
Source: SJSRMLS #600873 Report a problem | ||
| 10/30/2025 | Price change | $359,000-2.7%$186/sqft |
Source: SJSRMLS #600873 Report a problem | ||
| 9/27/2025 | Listed for sale | $369,000+44.8%$191/sqft |
Source: SJSRMLS #600873 Report a problem | ||
| 11/26/2013 | Listing removed | $254,900$132/sqft |
Source: Coldwell Banker Casa Bella Realtors #412865 Report a problem | ||
| 9/16/2013 | Price change | $254,900-1.6%$132/sqft |
Source: Coldwell Banker Casa Bella Realtors #412865 Report a problem | ||
| 6/13/2013 | Listed for sale | $259,000+12.7%$134/sqft |
Source: JAAD, LLC #412865 Report a problem | ||
| 10/1/2012 | Listing removed | $229,900$119/sqft |
Source: Balsley/Losco Realty #374936 Report a problem | ||
| 5/31/2012 | Listed for sale | $229,900-16.5%$119/sqft |
Source: Balsley/Losco Realty #374936 Report a problem | ||
| 3/19/2009 | Sold | $275,420$143/sqft |
Source: Public Record Report a problem | ||
Public tax history
| Year | Property taxes | Tax assessment |
|---|---|---|
| 2025 | $7,764 | $226,300 |
| 2024 | $7,764 +1.1% | $226,300 |
| 2023 | $7,681 +10.5% | $226,300 |
| 2022 | $6,950 | $226,300 +4.8% |
| 2021 | $6,950 -0.2% | $215,900 |
| 2020 | $6,967 +3.6% | $215,900 |
| 2019 | $6,723 | $215,900 |
| 2018 | $6,723 +4.5% | $215,900 |
| 2017 | $6,432 +3.5% | $215,900 |
| 2016 | $6,214 -3.7% | $215,900 |
| 2015 | $6,455 -4.7% | $215,900 -12.1% |
| 2014 | $6,775 +7.3% | $245,700 -8.4% |
| 2013 | $6,314 -0.3% | $268,100 |
| 2012 | $6,335 -1.7% | $268,100 |
| 2011 | $6,448 +4.4% | $268,100 +72.5% |
| 2010 | $6,174 | $155,400 |
Find assessor info on the county website
Monthly payment
Est. payment
Payment breakdown
Explore the cost of this home by adjusting the details. Changes won't be saved.Climate risks
Neighborhood: 08330
Nearby schools
Schools provided by the listing agent
- District: Greater Egg Harbor Region Schools
Source: Bright MLS. This data may not be complete. We recommend contacting the local school district to confirm school assignments for this home.
Similar homes
- $369,0003 bd3 ba1.8k sqft109 Deal Ln, Mays Landing, NJ 08330For Sale
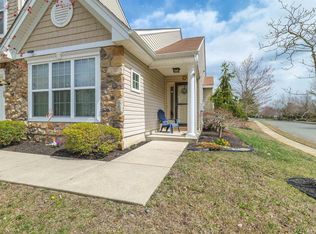
 MLS ID #605701, Martin Petranov, HomeSmart First Advantage Realty - Northfield. SJSRMLS
 - $349,0003 bd3 ba1.6k sqft6191 Robin Dr, Mays Landing, NJ 08330For Sale

 MLS ID #NJAC2025952, Jason Myers, Collini Real Estate, LLC. Bright MLS
 - $374,0003 bd3 ba1.5k sqft77 Meadow Cir, Mays Landing, NJ 08330For Sale
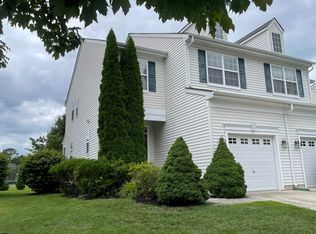 MLS ID #610373, ROSALIE HADULIAS, KELLER WILLIAMS REALTY ATLANTIC SHORE-Northfield. SJSRMLS
 - $290,0002 bd1 ba1.1k sqft5909 9th St, Mays Landing, NJ 08330For Sale
 MLS ID #612147, Taylor Phy, COLLINI REAL ESTATE, LLC. SJSRMLS
 - $424,9003 bd2 ba1.5k sqft6558 Mill Rd, Egg Harbor Township, NJ 08234For SaleMLS ID #611817, MICHAEL MACKENZIE, BHHS FOX and ROACH-Northfield. SJSRMLS
- $399,9003 bd2 ba2.5k sqft737 S 2nd Ave, Absecon, NJ 08205For SaleMLS ID #NJAC2026298, Ronna Abdo, Keller Williams Main Line. Bright MLS
- $482,9003 bd3 ba2.1k sqft306 Flatbush Ave, Egg Harbor Township, NJ 08234For SaleMLS ID #610753, CHRISTINE GERBEHY, COLDWELL BANKER ARGUS REAL ESTATE-Northfield. SJSRMLS
- $389,0003 bd3 ba1.6k sqft2361 Jeremy Ct, Vineland, NJ 08361For SaleMLS ID #NJCB2031380, Loretta DeTetta-Aureli, BHHS Fox & Roach-Vineland. Bright MLS
- $375,0003 bd3 ba1.8k sqft844 Smith Bowen Rd, Galloway, NJ 08205For SaleMLS ID #611431, Kimberlee McClellan, Ai Brokers LLC. SJSRMLS
- $252,9003 bd2 ba1.3k sqft6307 Harding Hwy, Mays Landing, NJ 08330For SaleMLS ID #609465, RICHARD HAVILAND, KELLER WILLIAMS REALTY ATLANTIC SHORE-Northfield. SJSRMLS
- $424,9003 bd3 ba1.5k sqft36 Coolidge Ave, Galloway, NJ 08205For SaleMLS ID #NJAC2023158, Jeffrey Quintin, EXP Realty, LLC. Bright MLS
- $389,0003 bd2 ba1.5k sqft3209 E Chestnut Ave, Vineland, NJ 08361For SaleMLS ID #NJCB2031928, Nelida Andujar, BHHS Fox & Roach-Vineland. Bright MLS
- $459,0004 bd3 ba2.3k sqft550 S 8th Ave, Absecon, NJ 08205For SaleMLS ID #611909, Graceanne Welsh, WEICHERT REALTORS - SEA GIRT. SJSRMLS
- $369,9003 bd3 ba1.7k sqft154 Navasink Ct, Galloway, NJ 08205For SaleMLS ID #611591, GEORGEANNA NEWMONES, eXp Realty-Atlantic City. SJSRMLS
- $259,9993 bd3 ba1.3k sqft1526 Thomas Jefferson Ct #1526, Mays Landing, NJ 08330For SaleMLS ID #NJAC2023672, Annmarie Corsetto, RE/MAX at Barnegat Bay - Manahawkin. Bright MLS
- $454,9003 bd2 ba1.7k sqft109 Del Mar Ct, Egg Harbor Township, NJ 08234For SaleMLS ID #611286, CATHERINE PORTOCK, RE/MAX ATLANTIC. SJSRMLS
- $350,0003 bd3 ba1.6k sqft3501 Italia Ave, Vineland, NJ 08361For SaleMLS ID #NJCB2033038, Joseph Battaglia, Keller Williams Prime Realty. Bright MLS
- $459,0004 bd3 ba2.3k sqft550 S 8th Avenue, Galloway, NJ 08205For Sale
 MLS ID #22628971, Tara Mulligan, Weichert Realtors-Sea Girt. MoreMLS
 - $299,0003 bd1 ba1k sqft259 Pine Ave, Egg Harbor Township, NJ 08234For SaleMLS ID #NJAC2026522, Robert Bond, Compass New Jersey, LLC - Ocean City. Bright MLS
- $399,0004 bd2 ba1.5k sqft201 Sumner St, Buena, NJ 08326For SaleMLS ID #NJAC2025772, LOUIS PETRINI, Collini Real Estate LLC. Bright MLS
