Welcome to this spacious home in the highly desirable Fairways at Mays Landing, an active adult community offering exceptional amenities and a convenient South Jersey location. Ideally situated near shopping, restaurants, healthcare services, and everyday conveniences, this home is adjacent to the beautifully maintained and newly reopening Mays XII Golf Course(formerly Mays Landing Golf Course) and LaScala's at Mays XII, making it easy to enjoy a round of golf or dinner just moments from your front door. The location also provides convenient access to the beautiful New Jersey beaches, Atlantic City, Philadelphia, and Historic Historic Smithville, where you'll enjoy unique shops, restaurants, and year-round events. Residents of the Fairways enjoy an impressive selection of community amenities, including a heated indoor pool, fully equipped fitness center, clubhouse with regularly scheduled activities and social events, and beautifully maintained grounds. Outdoor recreation is abundant nearby with destinations such as Egg Harbor Township Nature Reserve, Estell Manor Park, and the Great Egg Harbor River, offering boating, fishing, biking, hiking, picnicking, and camping opportunities. Inside, the home features a comfortable and functional floor plan designed for everyday living. The spacious kitchen offers generous counter space, ample cabinetry, and a center island, making meal preparation and entertaining easy. Just beyond the kitchen is a large enclosed porch overlooking the golf course, creating the perfect spot to enjoy your morning coffee or unwind at the end of the day. A patio extends from the porch and includes a fenced area that's ideal for pets or simply enjoying the outdoors. The primary suite features a large walk-in closet and a private ensuite bathroom complete with a stall shower and linen closet. The second bedroom also includes a walk-in closet, while the hall bathroom offers a full tub and shower. Additional highlights include a convenient laundry room with washer and dryer, a spacious 1½-car garage providing room for both parking and storage, a brand-new water heater installed earlier this year, and a recently replaced interior HVAC furnace unit for added peace of mind. Adding to the area's appeal, Mays Landing was recognized by Travel + Leisure as the "Best Place to Retire in New Jersey" in an article published on January 27, 2025, citing its affordability, coastal proximity, and overall quality of life. This home offers an excellent opportunity to personalize and add value. It does require some updating, which is reflected in the attractive asking price. The property is being sold strictly As-Is, and the sale is subject to approval by Fairways at Mays Landing management.
For sale
$169,000
199 Pebble Beach Dr, Mays Landing, NJ 08330
2beds
1,680sqft
Manufactured Home
Built in 2002
-- sqft lot
$-- Zestimate®
$101/sqft
$1,178/mo HOA
What's special
Ample cabinetrySpacious home
- 18 days |
- 1,209 |
- 61 |
Zillow last checked:
Listing updated:
Listed by:
Thomas Dati 610-247-1472,
Keller Williams Realty - Ocean City
Source: Bright MLS,MLS#: NJAC2025500
Facts & features
Interior
Bedrooms & bathrooms
- Bedrooms: 2
- Bathrooms: 2
- Full bathrooms: 2
- Main level bathrooms: 2
- Main level bedrooms: 2
Heating
- Forced Air, Natural Gas
Cooling
- Central Air, Electric
Appliances
- Included: Dishwasher, Disposal, Dryer, Microwave, Oven/Range - Gas, Washer, Electric Water Heater
- Laundry: Washer In Unit, Dryer In Unit, Has Laundry
Features
- Bathroom - Stall Shower, Bathroom - Tub Shower, Dining Area, Entry Level Bedroom, Family Room Off Kitchen, Open Floorplan, Formal/Separate Dining Room, Kitchen Island, Pantry, Primary Bath(s), Walk-In Closet(s)
- Flooring: Carpet, Luxury Vinyl, Laminate
- Has basement: No
- Has fireplace: No
Interior area
- Total structure area: 1,680
- Total interior livable area: 1,680 sqft
- Finished area above ground: 1,680
Property
Parking
- Total spaces: 1
- Parking features: Garage Faces Front, Storage, Oversized, Concrete, Attached
- Attached garage spaces: 1
- Has uncovered spaces: Yes
Accessibility
- Accessibility features: None
Features
- Levels: One
- Stories: 1
- Exterior features: Lawn Sprinkler, Sidewalks, Street Lights
- Pool features: Community
- Fencing: Decorative,Back Yard
- Has view: Yes
- View description: Golf Course, Trees/Woods
Lot
- Features: Adjoins Golf Course
Details
- Additional structures: Above Grade
- Parcel number: NO TAX RECORD
- Zoning: RESIDENTIAL
- Special conditions: Standard
Construction
Type & style
- Home type: MobileManufactured
- Architectural style: Ranch/Rambler
- Property subtype: Manufactured Home
Materials
- Frame, Vinyl Siding
- Foundation: Crawl Space
- Roof: Asphalt
Condition
- New construction: No
- Year built: 2002
Utilities & green energy
- Electric: 200+ Amp Service
- Sewer: Public Sewer
- Water: Public
- Utilities for property: Natural Gas Available, Phone Available, Cable Available, Cable, Fiber Optic, Satellite Internet Service, LTE Internet Service
Community & HOA
Community
- Senior community: Yes
- Subdivision: Fairways At Mays Lan
HOA
- Has HOA: Yes
- Amenities included: Clubhouse, Common Grounds, Community Center, Fitness Center, Game Room, Golf Course Membership Available, Jogging Path, Library, Party Room, Indoor Pool, Recreation Facilities, Retirement Community, Pool
- Services included: Common Area Maintenance, Health Club, Pool(s), Recreation Facility
- HOA fee: $1,178 monthly
Location
- Region: Mays Landing
- Municipality: HAMILTON TWP
Financial & listing details
- Price per square foot: $101/sqft
- Date on market: 7/8/2026
- Listing agreement: Exclusive Right To Sell
- Inclusions: Washer, Dryer, Refrigerator, Kitchen Appliances All "as-is"
- Exclusions: Seller's Personal Items
- Ownership: Other
- Body type: Double Wide

Thomas Dati
(610) 247-1472
By pressing Contact Agent, you agree that the real estate professional identified above may call/text you about your search, which may involve use of automated means and pre-recorded/artificial voices. You don't need to consent as a condition of buying any property, goods, or services. Message/data rates may apply. You also agree to our Terms of Use. Zillow does not endorse any real estate professionals. We may share information about your recent and future site activity with your agent to help them understand what you're looking for in a home.
Estimated market value
Not available
Estimated sales range
Not available
Not available
Price history
| Date | Event | Price |
|---|---|---|
| 7/8/2026 | Listed for sale | $169,000$101/sqft |
Source:  SJSRMLS #609624 Report a problem SJSRMLS #609624 Report a problem | ||
Public tax history
Tax history is unavailable.
Monthly payment
Climate risks
Neighborhood: 08330
Nearby schools
GreatSchools rating
- 4/10George L. Hess Elementary SchoolGrades: 1-5Distance: 3.3 mi
- 4/10William Davies Middle SchoolGrades: PK,6-8Distance: 2.7 mi
- 3/10Oakcrest High SchoolGrades: 9-12Distance: 2.7 mi
Schools provided by the listing agent
- High: Oakcrest
- District: Hamilton Township
Source: Bright MLS. This data may not be complete. We recommend contacting the local school district to confirm school assignments for this home.
- $209,9002 bd2 ba1.6k sqft198 Pebble Beach Dr, Mays Landing, NJ 08330Sold
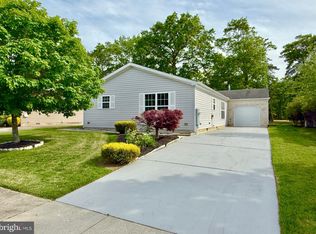
- $166,0003 bd2 ba1.5k sqft197 Pebble Beach Dr, Mays Landing, NJ 08330Sold

- $204,2002 bd2 ba-- sqft183 Pebble Beach Dr, Mays Landing, NJ 08330Off Market
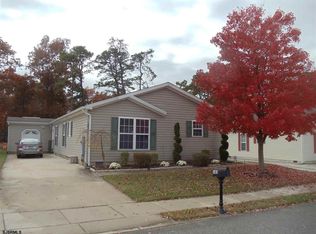
- $344,5003 bd2 ba-- sqft187 Pebble Beach Dr, Mays Landing, NJ 08330Off Market
- $277,4003 bd2 ba-- sqft181 Pebble Beach Dr, Mays Landing, NJ 08330Off Market
- $167,0002 bd2 ba-- sqft194 Pebble Beach Dr, Mays Landing, NJ 08330Sold
- $193,1003 bd2 ba1.5k sqft188 Pebble Beach Dr, Mays Landing, NJ 08330Off Market
- $299,5003 bd2 ba-- sqft179 Pebble Beach Dr, Mays Landing, NJ 08330Off Market
Similar homes
- $167,0002 bd2 ba1.2k sqft32 Knollwood Dr, Mays Landing, NJ 08330For Sale
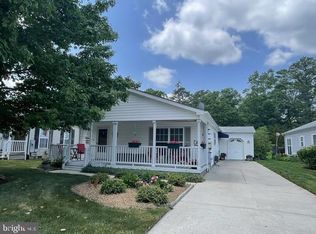
 MLS ID #NJAC2025178, Jason Myers, Collini Real Estate, LLC. Bright MLS
 - $180,0002 bd2 ba1.4k sqft182 Pebble Beach Dr, Mays Landing, NJ 08330For Sale

 MLS ID #607352, Dennis Moreno, KELLER WILLIAMS REALTY ATLANTIC SHORE-Northfield. SJSRMLS
 - $175,0002 bd2 ba1.7k sqft277 Greenbriar Ct, Mays Landing, NJ 08330For Sale
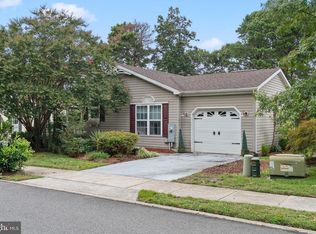 MLS ID #NJAC2023098, Gary Wade, EXP Realty, LLC. Bright MLS
 - $185,0003 bd3 ba1.6k sqftWoodlands, Mays Landing, NJ 08330For Sale
 MLS ID #610090, Shaun Crews, BALSLEY/LOSCO. SJSRMLS
 - $179,0003 bd2 ba1.5k sqft20 Oaks Dr, Mays Landing, NJ 08330For SaleMLS ID #NJAC2025152, Jason Myers, Collini Real Estate, LLC. Bright MLS
- $168,0002 bd2 ba1.3k sqft3 Hickory Ln, Mays Landing, NJ 08330For SaleMLS ID #604948, Marissa Spitzer, PRO AGENT REALTY, LLC. SJSRMLS
- $185,0002 bd2 ba1.3k sqft3 Fernwood Ln, Mays Landing, NJ 08330For SaleMLS ID #604982, Jason Rzemyk, COLLINI REAL ESTATE, LLC. SJSRMLS
- $224,9003 bd2 ba1.7k sqft17 Rosewood Ln, Mays Landing, NJ 08330For SaleMLS ID #609458, Barbara Sorrentino, BETTER HOMES and GARDENS REAL ESTATE MATURO REALTY-Mays Landing. SJSRMLS
- $196,3002 bd2 ba1.4k sqft4 Birch Ct, Mays Landing, NJ 08330For SaleMLS ID #NJAC2024238, Deb Lafferty, Collini Real Estate, LLC. Bright MLS
- $170,0002 bd1 ba1k sqftHarding Run 2, Mays Landing, NJ 08330For SaleMLS ID #601759, Kimberlee McClellan, Ai Brokers LLC. SJSRMLS
- $189,9002 bd1 ba908 sqftWoodlands, Mays Landing, NJ 08330For SaleMLS ID #609314, AMY SULLIVAN, RE/MAX ATLANTIC. SJSRMLS
- $185,0002 bd1 ba1k sqftHarding Run 2, Mays Landing, NJ 08330For SaleMLS ID #608638, DANIELLE COLLETTE, BALSLEY/LOSCO. SJSRMLS
- $198,0002 bd2 ba992 sqftHarding Run 2, Mays Landing, NJ 08330For SaleMLS ID #608862, SAMY SABBAGH, SFR, CENTURY 21 ATLANTIC PROFESSIONAL REALTY. SJSRMLS
- $184,9003 bd2 ba1.3k sqft24 Holly Ct, Mays Landing, NJ 08330For SaleMLS ID #NJAC2019812, Jeffrey Quintin, EXP Realty, LLC. Bright MLS
- $144,9002 bd1 ba1k sqftHarding Run 2, Mays Landing, NJ 08330For SaleMLS ID #608283, DEREK DOERNBACH, Century 21 Action Plus Realty - Northfield. SJSRMLS
- $199,9002 bd2 ba1k sqftHarding Run 2, Mays Landing, NJ 08330For SaleMLS ID #607386, JOSEPH RICCI, CENTURY 21 FRICK REALTORS. SJSRMLS
- $194,9502 bd2 ba1.2k sqftWoodlands, Mays Landing, NJ 08330For SaleMLS ID #608468, ERIK EWELL, LPT Realty. SJSRMLS
- $199,0002 bd2 ba1.7k sqft100 Pinetree Ln, Mays Landing, NJ 08330For SaleMLS ID #605872, Barbara Sorrentino, BETTER HOMES and GARDENS REAL ESTATE MATURO REALTY-Mays Landing. SJSRMLS
- $210,0003 bd2 ba1.3k sqft29 Redwood Ln, Mays Landing, NJ 08330For SaleMLS ID #NJAC2024386, George Bittner, Realty Mark Advantage. Bright MLS
- $219,9002 bd2 ba1.1k sqftHarding Run 2, Mays Landing, NJ 08330For SaleMLS ID #609279, MATTHEW PEEKE, KELLER WILLIAMS REALTY-WASHINGTON TWP. SJSRMLS
