Welcome to this charming and well maintained three bedroom, two bath home perfectly situated with the backyard overlooking the scenic golf course. Enjoy the bright, open floor plan featuring a spacious living area, large windows that fill the home with natural light, and direct view of the fairway. The kitchen offers plenty of counter space and a cozy breakfast nook, ideal for morning coffee overlooking the treed backyard . The primary suite includes a private bath and generous closet space, while two additional bedrooms provide comfort for family or guests. Off the kitchen is a private patio the perfect spot for entertaining or simply relaxing. Gas heat and central air were installed 2024, as well as the new roof . The solar panels installed 2021 are remarkably cost-efficient to run using free energy from the sun . All appliances are also included. With its peaceful setting this home blends comfort, style, and leisure in one inviting package.
Sold for $166,000
$166,000
197 Pebble Beach Dr, Mays Landing, NJ 08330
3beds
1,500sqft
Condominium
Built in 2002
-- sqft lot
$169,700 Zestimate®
$111/sqft
$-- Estimated rent
Home value
$169,700
$151,000 - $190,000
Not available
Zestimate® history
Owner options
List your home for rent
Find your next renter with Zillow Rental Manager. Plus, with online applications, you can quickly screen prospective tenants – for free.
Refinance and save
$1,856/mo
Est. payment
Refinancing to a lower rate could help reduce your monthly payments and save thousands over the life of the loan.
$1,856/mo
Est. payment
Explore your selling options
Work with a Zillow partner agent
Leverage their expertise and Zillow's premium Showcase listings to get your home seen by more buyers.
Get startedList with your own agent
Get your home in front of millions of buyers by listing it on Zillow.
Learn how to do itSell it yourself
Take full control of how buyers see your home on Zillow by listing For Sale by Owner (FSBO).
List your homeWhat's special
Generous closet spaceCozy breakfast nookPrivate patioLarge windowsBright open floor plan
Zillow last checked:
Listing updated:
Listed by:
Barbara Geverd 609-707-1883,
BHHS Fox & Roach-Washington-Gloucester
Bought with:
Jason Ruffenach, 1750842
EXP Realty, LLC
Source: Bright MLS,MLS#: NJAC2021536
Facts & features
Interior
Bedrooms & bathrooms
- Bedrooms: 3
- Bathrooms: 2
- Full bathrooms: 2
- Main level bathrooms: 2
- Main level bedrooms: 3
Rooms
- Room types: Living Room, Bedroom 2, Kitchen, Family Room, Bedroom 1, Utility Room, Bathroom 1, Bathroom 2
Bedroom 1
- Level: Main
- Area: 156 Square Feet
- Dimensions: 12 X 13
Bedroom 2
- Level: Main
- Area: 168 Square Feet
- Dimensions: 12 X 14
Bathroom 1
- Level: Main
Bathroom 2
- Level: Main
Family room
- Level: Main
- Area: 224 Square Feet
- Dimensions: 14 X 16
Kitchen
- Level: Main
- Area: 72 Square Feet
- Dimensions: 8 X 9
Living room
- Features: Fireplace - Electric
- Level: Main
- Area: 300 Square Feet
- Dimensions: 12 X 25
Utility room
- Level: Main
- Area: 60 Square Feet
- Dimensions: 6 X 10
Heating
- Forced Air, Natural Gas
Cooling
- Central Air, Electric
Appliances
- Included: Gas Water Heater
Features
- Has basement: No
- Number of fireplaces: 1
Interior area
- Total structure area: 1,500
- Total interior livable area: 1,500 sqft
- Finished area above ground: 1,500
Property
Parking
- Parking features: Driveway, On Street
- Has uncovered spaces: Yes
Accessibility
- Accessibility features: 2+ Access Exits
Features
- Levels: One
- Stories: 1
- Pool features: Community
- Has view: Yes
- View description: Golf Course
Lot
- Features: Backs to Trees, Adjoins Golf Course
Details
- Additional structures: Above Grade
- Parcel number: NO TAX RECORD
- Lease amount: $1,165
- Zoning: RES
- Special conditions: Standard
Construction
Type & style
- Home type: Condo
- Architectural style: Ranch/Rambler
- Property subtype: Condominium
Materials
- Stick Built
Condition
- New construction: No
- Year built: 2002
Utilities & green energy
- Sewer: Public Sewer
- Water: Public
Community & HOA
Community
- Condo and coop fee: $0 monthly
- Senior community: Yes
- Subdivision: Fairways At Mays Lan
HOA
- Has HOA: Yes
- HOA fee: $880 monthly
- HOA name: THE FAIRWAYS AT MAYS LANDING
Location
- Region: Mays Landing
- Municipality: HAMILTON TWP
Financial & listing details
- Price per square foot: $111/sqft
- Date on market: 11/5/2025
- Listing agreement: Exclusive Right To Sell
- Listing terms: Other
- Inclusions: All Appliances Including Freezer In Back Porch
- Exclusions: Personal Property
- Ownership: Land Lease
Price history
| Date | Event | Price |
|---|---|---|
| 3/27/2026 | Sold | $166,000-7.3%$111/sqft |
Source:  Bright MLS #NJAC2021536 Report a problem Bright MLS #NJAC2021536 Report a problem | ||
| 3/11/2026 | Pending sale | $179,000$119/sqft |
Source:  SJSRMLS #602135 Report a problem SJSRMLS #602135 Report a problem | ||
| 2/10/2026 | Contingent | $179,000$119/sqft |
Source: Bright MLS #NJAC2021536 Report a problem | ||
| 1/31/2026 | Price change | $179,000-5.3%$119/sqft |
Source: Bright MLS #NJAC2021536 Report a problem | ||
| 12/15/2025 | Price change | $189,000-5.3%$126/sqft |
Source: Bright MLS #NJAC2021536 Report a problem | ||
| 11/5/2025 | Listed for sale | $199,500$133/sqft |
Source: Bright MLS #NJAC2021536 Report a problem | ||
Public tax history
Tax history is unavailable.
Neighborhood: 08330
Nearby homes
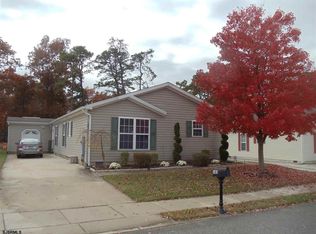
- $201,8002 bd2 ba-- sqft183 Pebble Beach Dr, Mays Landing, NJ 08330Off Market
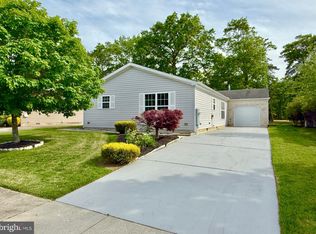
- $209,9002 bd2 ba1.6k sqft198 Pebble Beach Dr, Mays Landing, NJ 08330Sold
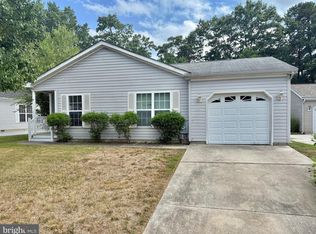
- $169,0002 bd2 ba1.6k sqft199 Pebble Beach Dr, Mays Landing, NJ 08330For Sale
- $277,4003 bd2 ba-- sqft181 Pebble Beach Dr, Mays Landing, NJ 08330Off Market
- $344,5003 bd2 ba-- sqft187 Pebble Beach Dr, Mays Landing, NJ 08330Off Market
- $299,5003 bd2 ba-- sqft179 Pebble Beach Dr, Mays Landing, NJ 08330Off Market
- $192,1003 bd2 ba1.5k sqft188 Pebble Beach Dr, Mays Landing, NJ 08330Off Market
- $167,0002 bd2 ba-- sqft194 Pebble Beach Dr, Mays Landing, NJ 08330Sold
Nearby schools
GreatSchools rating
- 4/10George L. Hess Elementary SchoolGrades: 1-5Distance: 3.3 mi
- 4/10William Davies Middle SchoolGrades: PK,6-8Distance: 2.7 mi
- 3/10Oakcrest High SchoolGrades: 9-12Distance: 2.7 mi
Schools provided by the listing agent
- High: Oakcrest
- District: Hamilton Township
Source: Bright MLS. This data may not be complete. We recommend contacting the local school district to confirm school assignments for this home.
Get a cash offer in 3 minutes
Find out how much your home could sell for in as little as 3 minutes with a no-obligation cash offer.
Estimated market value
$169,700
Get a cash offer in 3 minutes
Find out how much your home could sell for in as little as 3 minutes with a no-obligation cash offer.
Estimated market value
$169,700
- New Jersey
- Atlantic County
- Mays Landing
- 08330
- 197 Pebble Beach Dr
Nearby cities
Nearby zip codes
Other Mays Landing Topics
