** Motivated Seller ~ 1 year home warranty included ** Located in the Oaks of Weymouth. Experience effortless living in this stunning model home, bathed in natural light from expansive windows throughout. The heart of the home is a chef-inspired kitchen featuring a large social island—the perfect centerpiece for entertaining friends and family. The Primary Suite and spacious second bedroom both offer generous closet storage, while the dedicated utility room comes move-in ready with a brand-new washer and dryer. The newly rebuilt 3-season porch (2024) expand your living space and is the perfect private sanctuary for morning coffee or evening unwinding. You will also be able to rest easy knowing both the home and the shed feature a brand-new roof and underwent a green life update ensuring maximum energy efficiency. Located in a meticulously maintained 55+ neighborhood, you are just a short stroll away from the community clubhouse. There, you can take advantage of wellness classes, the library, and other social activities. Relax by the pool, hit the pickleball courts, use the billiard room, or enjoy the fitness center at your leisure. With pristine, sidewalk-lined streets perfect for morning exercise or walking the dog, this home offers the perfect blend of comfort and activity.
For sale
Price cut: $14K (7/10)
$185,000
3 Fernwood Ln, Mays Landing, NJ 08330
2beds
1,380sqft
Manufactured Home
Built in 2006
6,750 Square Feet Lot
$187,000 Zestimate®
$134/sqft
$-- HOA
What's special
Relax by the poolPickleball courtsGenerous closet storageStunning model homeSpacious second bedroomChef-inspired kitchenPrimary suite
- 154 days |
- 555 |
- 19 |
Zillow last checked:
Listing updated:
Listed by:
Jason Rzemyk 609-377-9899,
COLLINI REAL ESTATE, LLC
Source: SJSRMLS,MLS#: 604982
Facts & features
Interior
Bedrooms & bathrooms
- Bedrooms: 2
- Bathrooms: 2
- Full bathrooms: 2
- Main level bathrooms: 2
- Main level bedrooms: 2
Rooms
- Room types: Dining Area, Laundry
Bedroom 1
- Level: Main
Bedroom 2
- Level: Main
Dining room
- Level: Main
Kitchen
- Level: Main
Living room
- Level: Main
Heating
- Forced Air, Natural Gas
Cooling
- Ceiling Fan(s), Central Air
Appliances
- Included: Dishwasher, Dryer, Gas Stove, Microwave, Refrigerator, Washer
Features
- Carbon Monoxide Detector, Kitchen Island, Walk-In Closet(s), Pantry
- Flooring: Vinyl, W/W Carpet
- Windows: Insulated Windows
- Basement: Crawl Space
- Has fireplace: Yes
- Fireplace features: Free Standing, Gas Log
Interior area
- Total structure area: 1,380
- Total interior livable area: 1,380 sqft
Property
Parking
- Total spaces: 2
- Parking features: None
Features
- Patio & porch: Porch Enclosed
- Exterior features: Pool-In Ground, Porch Enclosed, Shed, Sprinkler System
- Pool features: In Ground
Lot
- Size: 6,750 Square Feet
- Dimensions: 75 x 90
Details
- Additional structures: Shed
- Parcel number: 0
Construction
Type & style
- Home type: MobileManufactured
- Architectural style: Ranch
- Property subtype: Manufactured Home
Materials
- Vinyl
Condition
- New construction: No
- Year built: 2006
Utilities & green energy
- Sewer: Private Sewer
- Water: Private
Community & HOA
Community
- Security: Carbon Monoxide Detector(s), Smoke/Fire Alarm
- Senior community: Yes
Location
- Region: Mays Landing
Financial & listing details
- Price per square foot: $134/sqft
- Date on market: 2/21/2026
- Date available: 02/21/2026
Visit our professional directory to find an agent in your area that can help with your home search.
Visit professional directoryEstimated market value
$187,000
$178,000 - $196,000
$2,725/mo
Price history
| Date | Event | Price |
|---|---|---|
| 7/10/2026 | Price change | $185,000-7%$134/sqft |
Source:  SJSRMLS #604982 Report a problem SJSRMLS #604982 Report a problem | ||
| 6/19/2026 | Price change | $199,000-0.3%$144/sqft |
Source: SJSRMLS #604982 Report a problem | ||
| 6/11/2026 | Price change | $199,500-5%$145/sqft |
Source: SJSRMLS #604982 Report a problem | ||
| 5/22/2026 | Listed for sale | $210,000$152/sqft |
Source: SJSRMLS #604982 Report a problem | ||
| 5/15/2026 | Pending sale | $210,000$152/sqft |
Source: SJSRMLS #604982 Report a problem | ||
| 4/28/2026 | Price change | $210,000-2.3%$152/sqft |
Source: SJSRMLS #604982 Report a problem | ||
| 4/6/2026 | Price change | $214,900-2.3%$156/sqft |
Source: SJSRMLS #604982 Report a problem | ||
| 3/16/2026 | Price change | $220,000-2.2%$159/sqft |
Source: SJSRMLS #604982 Report a problem | ||
| 2/22/2026 | Listed for sale | $225,000+130.8%$163/sqft |
Source: SJSRMLS #604982 Report a problem | ||
| 12/11/2020 | Sold | $97,500-32.7%$71/sqft |
Source: SJSRMLS #539893 Report a problem | ||
| 8/30/2020 | Pending sale | $144,900$105/sqft |
Source: Exit Realty Washington Township #NJAC114448 Report a problem | ||
| 8/6/2020 | Listed for sale | $144,900$105/sqft |
Source: Exit Realty Washington Township #NJAC114448 Report a problem | ||
Public tax history
Tax history is unavailable.
Monthly payment
Climate risks
Neighborhood: 08330
Nearby schools
GreatSchools rating
- 6/10Weymouth Twp Elementary SchoolGrades: PK-8Distance: 3.5 mi
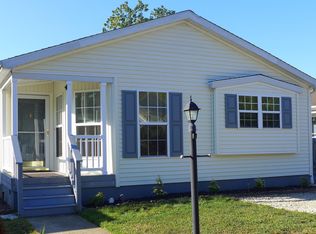
- $190,0002 bd2 ba-- sqft5 Fernwood Ln, Mays Landing, NJ 08330Sold
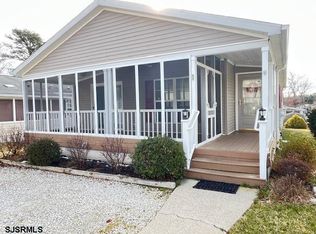
- $220,0002 bd2 ba-- sqft1 Fernwood Ct, Mays Landing, NJ 08330Sold
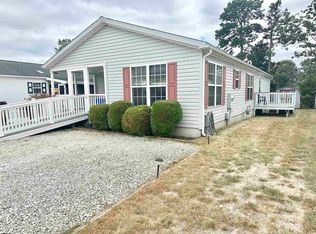
- $179,0002 bd2 ba-- sqft11 Fernwood Ln, Mays Landing, NJ 08330Sold
- $---- bd-- ba-- sqft12 Pinetree Ln, Mays Landing, NJ 08330Off Market
- $174,0002 bd2 ba-- sqft8 Pinetree Ln, Mays Landing, NJ 08330Sold
- $200,0002 bd2 ba1.6k sqft15 Fernwood Ct, Mays Landing, NJ 08330Sold
- $175,0002 bd2 ba1.6k sqft17 Fernwood Ct, Mays Landing, NJ 08330Sold
- $260,3002 bd2 ba-- sqft16 Pinetree Ln, Mays Landing, NJ 08330Off Market
Similar homes
- $224,9003 bd2 ba1.7k sqft17 Rosewood Ln, Mays Landing, NJ 08330For Sale

 MLS ID #609458, Barbara Sorrentino, BETTER HOMES and GARDENS REAL ESTATE MATURO REALTY-Mays Landing. SJSRMLS
 - $179,0003 bd2 ba1.5k sqft20 Oaks Dr, Mays Landing, NJ 08330For Sale

 MLS ID #NJAC2025152, Jason Myers, Collini Real Estate, LLC. Bright MLS
 - $184,9003 bd2 ba1.3k sqft24 Holly Ct, Mays Landing, NJ 08330For Sale
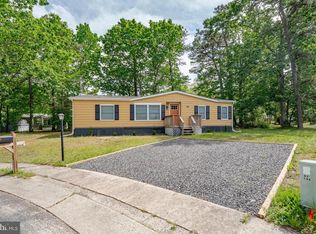 MLS ID #NJAC2019812, Jeffrey Quintin, EXP Realty, LLC. Bright MLS
 - $168,0002 bd2 ba1.3k sqft3 Hickory Ln, Mays Landing, NJ 08330For Sale
 MLS ID #604948, Marissa Spitzer, PRO AGENT REALTY, LLC. SJSRMLS
 - $222,0002 bd2 ba1.6k sqft24 Sycamore Ln, Mays Landing, NJ 08330For SaleMLS ID #NJAC2024158, Lori Dodson, OCF Realty LLC - Margate. Bright MLS
- $199,0002 bd2 ba1.7k sqft100 Pinetree Ln, Mays Landing, NJ 08330For SaleMLS ID #605872, Barbara Sorrentino, BETTER HOMES and GARDENS REAL ESTATE MATURO REALTY-Mays Landing. SJSRMLS
- $210,0003 bd2 ba1.3k sqft29 Redwood Ln, Mays Landing, NJ 08330For SaleMLS ID #NJAC2024386, George Bittner, Realty Mark Advantage. Bright MLS
- $180,0002 bd2 ba1.4k sqft182 Pebble Beach Dr, Mays Landing, NJ 08330For SaleMLS ID #607352, Dennis Moreno, KELLER WILLIAMS REALTY ATLANTIC SHORE-Northfield. SJSRMLS
- $175,0002 bd2 ba1.7k sqft277 Greenbriar Ct, Mays Landing, NJ 08330For SaleMLS ID #NJAC2023098, Gary Wade, EXP Realty, LLC. Bright MLS
- $185,0003 bd3 ba1.6k sqftWoodlands, Mays Landing, NJ 08330For SaleMLS ID #610090, Shaun Crews, BALSLEY/LOSCO. SJSRMLS
- $169,0002 bd2 ba1.6k sqft199 Pebble Beach Dr, Mays Landing, NJ 08330For SaleMLS ID #NJAC2025500, Thomas Dati, Keller Williams Realty - Ocean City. Bright MLS
- $167,0002 bd2 ba1.2k sqft32 Knollwood Dr, Mays Landing, NJ 08330For SaleMLS ID #NJAC2025178, Jason Myers, Collini Real Estate, LLC. Bright MLS
- $185,0002 bd1 ba1k sqftHarding Run 2, Mays Landing, NJ 08330For SaleMLS ID #608638, DANIELLE COLLETTE, BALSLEY/LOSCO. SJSRMLS
- $198,0002 bd2 ba992 sqftHarding Run 2, Mays Landing, NJ 08330For SaleMLS ID #608862, SAMY SABBAGH, SFR, CENTURY 21 ATLANTIC PROFESSIONAL REALTY. SJSRMLS
- $254,9003 bd2 ba1.7k sqft25 Knollwood Dr, Mays Landing, NJ 08330For SaleMLS ID #NJAC2025490, Tom Clendining, BHHS Fox & Roach - Haddonfield. Bright MLS
- $199,9002 bd2 ba1k sqftHarding Run 2, Mays Landing, NJ 08330For SaleMLS ID #607386, JOSEPH RICCI, CENTURY 21 FRICK REALTORS. SJSRMLS
- $214,0002 bd2 ba992 sqftHarding Run 2, Mays Landing, NJ 08330For SaleMLS ID #608435, Nicole Ruiz Flores, KELLER WILLIAMS REALTY ATLANTIC SHORE-Northfield. SJSRMLS
- $219,0002 bd2 ba1.6k sqft4912 Tulip Tree Pl, Mays Landing, NJ 08330For SaleMLS ID #NJAC2025270, Constance Mong, Best Choice Real Estate. Bright MLS
- $219,9002 bd2 ba1.1k sqftHarding Run 2, Mays Landing, NJ 08330For SaleMLS ID #609279, MATTHEW PEEKE, KELLER WILLIAMS REALTY-WASHINGTON TWP. SJSRMLS
- $219,9002 bd2 ba1.1k sqft4746 Summersweet Dr, Mays Landing, NJ 08330For SaleMLS ID #NJAC2025250, Matthew Peeke, Keller Williams Realty - Washington Township. Bright MLS
