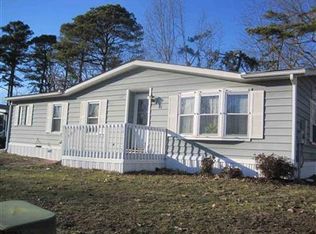
Step into this beautifully renovated three-bedroom, two full bathroom home in the highly desirable Oaks of Weymouth 55+ community. Just completed: brand-new exterior paint in a modern color scheme, brand-new sunroom flooring, and brand-new professional landscaping, giving this home exceptional curb appeal and a refreshed, updated appearance. Offered fully furnished, this home is truly move-in ready. Inside, you’ll find a stunning kitchen featuring newer appliances and a large center island—ideal for everyday living or entertaining guests. A peaceful, inviting sunroom offers the perfect spot to relax with a book or enjoy your morning coffee, while three generously-sized bedrooms provide plenty of closet space and comfort. Outside, you'll also appreciate two convenient parking spaces and a private shed for additional storage. Just a short walk from your door, the community clubhouse offers a wealth of amenities, including a fitness center, billiards room, pickleball and tennis courts, a bocce court, shuffleboard, game rooms, and best of all, a large, sparkling outdoor inground pool. With a full calendar of daily events and social gatherings, there’s always something to do in the neighborhood and new neighbors to meet. One of the many benefits of living in this community is no property taxes, allowing you to enjoy an affordable, low-maintenance lifestyle. This is more than just a home—it’s where comfort, connection, and convenience come together. Don’t miss the chance to make this charming home—and vibrant community—your own. Schedule your tour today!
For sale
Price cut: $10K (7/30)
$174,900
24 Holly Ct, Mays Landing, NJ 08330
3beds
1,300sqft
Manufactured Home
Built in 1985
-- sqft lot
$-- Zestimate®
$135/sqft
$-- HOA
What's special
Exceptional curb appealTwo convenient parking spacesPlenty of closet spaceLarge center islandCharming homeThree generously-sized bedroomsBrand-new sunroom flooring
- 419 days
- 1,945
- 100
Zillow last checked:
Listing updated:
Listed by:
Jeffrey Quintin 609-246-0374,
EXP Realty, LLC,
Co-Listing Agent: Michael F Pallante 856-264-3707,
EXP Realty, LLC
Source: Bright MLS,MLS#: NJAC2019812
Facts & features
Interior
Bedrooms & bathrooms
- Bedrooms: 3
- Bathrooms: 2
- Full bathrooms: 2
- Main level bathrooms: 2
- Main level bedrooms: 3
Heating
- Forced Air, Natural Gas
Cooling
- Central Air, Natural Gas
Appliances
- Included: Dishwasher, Refrigerator, Microwave, Washer, Dryer, Self Cleaning Oven, Electric Water Heater
- Laundry: Washer In Unit, Dryer In Unit
Features
- Flooring: Laminate
- Has basement: No
- Has fireplace: No
Interior area
- Total structure area: 1,300
- Total interior livable area: 1,300 sqft
- Finished area above ground: 1,300
Property
Parking
- Total spaces: 2
- Parking features: Assigned, Parking Lot
- Details: Assigned Parking
Accessibility
- Accessibility features: None
Features
- Levels: One
- Stories: 1
- Pool features: Community
Details
- Additional structures: Above Grade
- Parcel number: 030216701129
- Lease amount: $735
- Zoning: RES
- Special conditions: Standard
Construction
Type & style
- Home type: MobileManufactured
- Architectural style: Other
- Property subtype: Manufactured Home
Materials
- Vinyl Siding
Condition
- New construction: No
- Year built: 1985
Utilities & green energy
- Sewer: Private Sewer
- Water: Private
Community & HOA
Community
- Features: Pool
- Subdivision: Oaks Of Weymouth
HOA
- Has HOA: No
- Amenities included: Fitness Center, Billiard Room, Tennis Court(s), Shuffleboard Court, Game Room, Pool
Location
- Region: Mays Landing
- Municipality: WEYMOUTH TWP
Financial & listing details
- Price per square foot: $135/sqft
- Date on market: 7/17/2025
- Listing agreement: Exclusive Right To Sell
- Ownership: Land Lease
Estimated market value
Not available
Estimated sales range
Not available
Not available
Price history
| Date | Event | Price |
|---|---|---|
| 7/30/2026 | Price change | $174,900-5.4%$135/sqft |
Source:  SJSRMLS #596673 Report a problem SJSRMLS #596673 Report a problem | ||
| 3/5/2026 | Listed for sale | $184,900-2.6%$142/sqft |
Source: SJSRMLS #596673 Report a problem | ||
| 12/16/2025 | Listing removed | $189,900$146/sqft |
Source: SJSRMLS #596673 Report a problem | ||
| 12/4/2025 | Price change | $189,900-5%$146/sqft |
Source: SJSRMLS #596673 Report a problem | ||
| 10/7/2025 | Price change | $199,900-4.8%$154/sqft |
Source:  Bright MLS #NJAC2019812 Report a problem Bright MLS #NJAC2019812 Report a problem | ||
| 8/1/2025 | Price change | $210,000-4.1%$162/sqft |
Source: SJSRMLS #596673 Report a problem | ||
| 7/21/2025 | Price change | $218,900-2.7%$168/sqft |
Source: SJSRMLS #596673 Report a problem | ||
| 5/27/2025 | Price change | $224,9000%$173/sqft |
Source: SJSRMLS #596673 Report a problem | ||
| 1/31/2025 | Listed for sale | $225,000$173/sqft |
Source: Owner Report a problem | ||
Public tax history
Tax history is unavailable.
Monthly payment
Climate risks
Neighborhood: 08330

Similar homes
- $179,0003 bd2 ba1.5k sqft20 Oaks Dr, Mays Landing, NJ 08330For Sale

 MLS ID #NJAC2025152, Jason Myers, Collini Real Estate, LLC. Bright MLS
 - $224,9003 bd2 ba1.7k sqft17 Rosewood Ln, Mays Landing, NJ 08330For Sale

 MLS ID #609458, Barbara Sorrentino, BETTER HOMES and GARDENS REAL ESTATE MATURO REALTY-Mays Landing. SJSRMLS
 - $190,0002 bd2 ba1.5k sqft64 Hickory Ln, Mays Landing, NJ 08330For Sale
 MLS ID #NJAC2025616, George Bittner, Realty Mark Advantage. Bright MLS
 - $212,0003 bd2 ba1.5k sqft53 Redwood Dr, Mays Landing, NJ 08330For Sale
 MLS ID #NJAC2026250, Beth English, BHHS Fox & Roach-Mullica Hill South. Bright MLS
 - $184,9003 bd3 ba1.2k sqftBrandywood, Mays Landing, NJ 08330For SaleMLS ID #610444, Justin Selby, COLLINI REAL ESTATE, LLC. SJSRMLS
- $145,0003 bd2 ba1.4k sqft13 Holly Ct, Mays Landing, NJ 08330For SaleMLS ID #NJAC2025960, Deb Lafferty, Collini Real Estate, LLC. Bright MLS
- $179,9992 bd2 ba1.4k sqft182 Pebble Beach Dr, Mays Landing, NJ 08330For SaleMLS ID #607352, Dennis Moreno, KELLER WILLIAMS REALTY ATLANTIC SHORE-Northfield. SJSRMLS
- $196,3002 bd2 ba1.4k sqft4 Birch Ct, Mays Landing, NJ 08330For SaleMLS ID #NJAC2024238, Deb Lafferty, Collini Real Estate, LLC. Bright MLS
- $222,0002 bd2 ba1.6k sqft24 Sycamore Ln, Mays Landing, NJ 08330For SaleMLS ID #NJAC2026108, Lori Dodson, OCF Realty LLC - Margate. Bright MLS
- $185,0003 bd3 ba1.6k sqftWoodlands, Mays Landing, NJ 08330For SaleMLS ID #610090, Shaun Crews, BALSLEY/LOSCO. SJSRMLS
- $170,0002 bd1 ba1k sqftHarding Run 2, Mays Landing, NJ 08330For SaleMLS ID #610897, Austin Dillon, MARCHESE REAL ESTATE, LLC. SJSRMLS
- $195,0002 bd2 ba1.7k sqft269 Pebble Beach Dr, Mays Landing, NJ 08330For SaleMLS ID #NJAC2026490, Barb Kyle, Balsley-Losco Realtors. Bright MLS
- $175,9002 bd1 ba996 sqftWoodlands, Mays Landing, NJ 08330For SaleMLS ID #609909, DANA SCHAIRER, CENTURY 21 ATLANTIC PROFESSIONAL REALTY. SJSRMLS
- $160,0002 bd2 ba1.7k sqft277 Greenbriar Ct, Mays Landing, NJ 08330For SaleMLS ID #NJAC2023098, Gary Wade, EXP Realty, LLC. Bright MLS
- $232,2323 bd2 ba1.6k sqft314 Tavistock Ct, Mays Landing, NJ 08330For SaleMLS ID #610329, Karolyn (Kari) Tochterman, BALSLEY/LOSCO. SJSRMLS
- $189,9002 bd2 ba1k sqftHarding Run 2, Mays Landing, NJ 08330For SaleMLS ID #607386, JOSEPH RICCI, CENTURY 21 FRICK REALTORS. SJSRMLS
- $209,0002 bd2 ba1.6k sqft4912 Tulip Tree Pl, Mays Landing, NJ 08330For SaleMLS ID #NJAC2025270, Constance Mong, Best Choice Real Estate. Bright MLS
- $165,0003 bd2 ba1.7k sqft1616 Pennsylvania Ave Unit 257, Vineland, NJ 08361For SaleMLS ID #NJCB2026206, Mariangeli Mosher, Century 21 Alliance-Cherry Hill. Bright MLS
- $214,0002 bd2 ba992 sqftHarding Run 2, Mays Landing, NJ 08330For SaleMLS ID #608435, Nicole Ruiz Flores, KELLER WILLIAMS REALTY ATLANTIC SHORE-Northfield. SJSRMLS
- $189,9002 bd1 ba908 sqftWoodlands, Mays Landing, NJ 08330For SaleMLS ID #609314, AMY SULLIVAN, RE/MAX ATLANTIC. SJSRMLS
