Welcome to 4915 Winterbury Drive, a beautifully updated contemporary condominium townhome set in a peaceful residential enclave of Mays Landing. Offering approximately 1,036 sq ft of comfortable living space, this two-bedroom, one-bath residence perfectly balances style, functionality, and the ease of low-maintenance living in a serene suburban setting surrounded by open green spaces. Step inside and immediately feel at home in a bright, open-concept living area that invites you to relax and unwind. The soft neutral palette, refined trim work, and wide-plank wood-look flooring create an atmosphere of warmth and sophistication. At the heart of this space, a cozy fireplace anchors the room, providing the perfect backdrop for quiet evenings or lively gatherings. Large sliding glass doors fill the room with natural light while seamlessly connecting the interior to a private balcony, where you can enjoy morning coffee or evening breezes overlooking the peaceful surroundings. The dining area flows effortlessly from the living space, offering room for both intimate dinners and casual meals with friends. Thoughtfully positioned between the living room and kitchen, it creates a sense of connection that defines the home’s open and versatile layout. The kitchen continues the home’s modern appeal with crisp white shaker-style cabinetry, abundant counter space, and a sleek, modern design that opens seamlessly to the main living area. Recessed lighting and contemporary finishes lend a polished touch that makes this kitchen as inspiring as it is practical. The primary bedroom is generously sized, featuring plush carpeting, a soothing neutral color scheme, and a spacious walk-in closet with built-in shelving—an ideal retreat for restful nights and easy mornings. The secondary bedroom offers the flexibility to serve as a guest room, home office, or creative space, with its own generous closet and a large window bringing in soft, natural light. The full bathroom blends simplicity with style. A bright white vanity with an integrated solid-surface top, brushed-nickel fixtures, and large-format tile flooring combine to create a spa-like atmosphere. The clean lines and neutral tones make it a refreshing space to start or end your day. Throughout the home, windows trimmed in white enhance natural illumination, while mirrored closet doors at the entry expand both space and brightness. Every detail has been considered to maximize convenience and comfort without compromising style. Perfectly located within minutes of shopping, parks, schools, and local dining, this residence combines accessibility with serenity. Whether you’re a first-time buyer, downsizing, or simply seeking a comfortable home that feels both modern and inviting, 4915 Winterbury Drive delivers the lifestyle you’ve been looking for—bright interiors, quality finishes, and effortless comfort in a setting that feels distinctly your own. Come see this remarkable property in person—schedule your private tour today and discover how beautifully this home captures the essence of contemporary living in Mays Landing. Being sold AS IS, WHERE IS, Buyer is responsible for all inspections, CO and certifications. All information and property details set forth in this listing, including all utilities and all room dimensions which are approximate and deemed reliable but not guaranteed and should be independently verified if any person intends to engage in a transaction based upon it. Seller/current owner does not represent and/or guarantee that all property information and details have been provided in this MLS listing.
Pending
Price cut: $20K (7/31)
$150,000
4915 Winterbury Dr #4915, Mays Landing, NJ 08330
2beds
1,036sqft
Townhouse
Built in 1987
-- sqft lot
$147,300 Zestimate®
$145/sqft
$325/mo HOA
What's special
Cozy fireplacePrivate balconySpacious walk-in closetSecondary bedroomMirrored closet doorsDining areaPrimary bedroom
- 307 days |
- 230 |
- 11 |
Zillow last checked:
Listing updated:
Listed by:
Kimberlee McClellan,
Ai Brokers LLC
Source: SJSRMLS,MLS#: 601759
Facts & features
Interior
Bedrooms & bathrooms
- Bedrooms: 2
- Bathrooms: 1
- Full bathrooms: 1
Bedroom 1
- Level: Upper
Bedroom 2
- Level: Upper
Dining room
- Level: Upper
Kitchen
- Level: Upper
Living room
- Level: Upper
Heating
- Forced Air, Natural Gas
Cooling
- Central Air
Features
- Fireplace(s), Walk in/Cedar Closet
- Flooring: Wall to Wall Carpet
- Has fireplace: Yes
- Fireplace features: Built-In, Living Room
Interior area
- Total structure area: 1,036
- Total interior livable area: 1,036 sqft
Property
Parking
- Parking features: None, Parking Pad
Features
- Levels: One
- Patio & porch: Deck/Porch
Details
- Parcel number: 14
Construction
Type & style
- Home type: Townhouse
- Property subtype: Townhouse
Materials
- Vinyl
Condition
- New construction: No
- Year built: 1987
Utilities & green energy
- Sewer: Public Sewer
- Water: Public
Community & HOA
Community
- Features: Deck/Porch
- Subdivision: Harding Run 2
HOA
- Amenities included: Deck/Porch
- HOA fee: $325 monthly
Location
- Region: Mays Landing
Financial & listing details
- Price per square foot: $145/sqft
- Annual tax amount: $3,249
- Date on market: 10/24/2025
- Date available: 10/24/2025
Estimated market value
$147,300
$140,000 - $155,000
$1,890/mo
Price history
| Date | Event | Price |
|---|---|---|
| 8/4/2026 | Pending sale | $150,000$145/sqft |
Source:  SJSRMLS #601759 Report a problem SJSRMLS #601759 Report a problem | ||
| 7/31/2026 | Price change | $150,000-11.8%$145/sqft |
Source: SJSRMLS #601759 Report a problem | ||
| 6/18/2026 | Price change | $170,000-10.5%$164/sqft |
Source: SJSRMLS #601759 Report a problem | ||
| 5/18/2026 | Price change | $190,000-5%$183/sqft |
Source: SJSRMLS #601759 Report a problem | ||
| 4/13/2026 | Price change | $200,000-2.4%$193/sqft |
Source: SJSRMLS #601759 Report a problem | ||
| 2/26/2026 | Price change | $205,000-6.8%$198/sqft |
Source: SJSRMLS #601759 Report a problem | ||
| 1/27/2026 | Price change | $220,000-4.3%$212/sqft |
Source: SJSRMLS #601759 Report a problem | ||
| 10/25/2025 | Listed for sale | $230,000$222/sqft |
Source: SJSRMLS #601759 Report a problem | ||
Public tax history
Tax history is unavailable.
Monthly payment
Est. payment
Payment breakdown
Explore the cost of this home by adjusting the details. Changes won't be saved.Climate risks
Neighborhood: 08330
Nearby schools
GreatSchools rating
- 4/10George L. Hess Elementary SchoolGrades: 1-5Distance: 1.9 mi
- 4/10William Davies Middle SchoolGrades: PK,6-8Distance: 0.8 mi
- 3/10Oakcrest High SchoolGrades: 9-12Distance: 1 mi
- $209,8002 bd1 ba1k sqft4915 Winterbury Dr, Mays Landing, NJ 08330Off Market
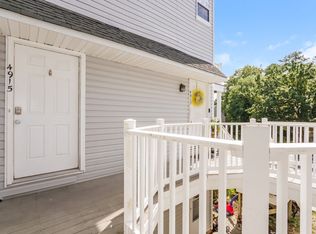
- $211,700-- bd-- ba1k sqft4917 Winterbury Dr, Mays Landing, NJ 08330Off Market
- $205,9002 bd1 ba1k sqft4949 Rosebay Pl, Mays Landing, NJ 08330Off Market

- $207,2002 bd-- ba1k sqft4913 Winterbury Dr, Mays Landing, NJ 08330Off Market
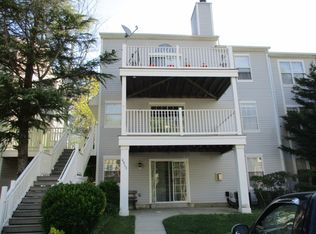
- $190,1002 bd1 ba-- sqft4951 Rosebay Pl #4951, Mays Landing, NJ 08330Off Market
- $201,900-- bd-- ba1k sqft4919 Winterbury Dr, Mays Landing, NJ 08330Off Market
- $180,0002 bd1 ba-- sqft4951 Rosebay Pl #11, Mays Landing, NJ 08330Sold
- $201,500-- bd-- ba1k sqft4921 Winterbury Dr, Mays Landing, NJ 08330Off Market
A local agent can set up tours, give advice and negotiate with sellers.
Similar homes
- $170,0002 bd1 ba1k sqftHarding Run 2, Mays Landing, NJ 08330For Sale

 MLS ID #610897, Austin Dillon, MARCHESE REAL ESTATE, LLC. SJSRMLS
 - $139,0002 bd1 ba1k sqftHarding Run 2, Mays Landing, NJ 08330For Sale
 MLS ID #608283, DEREK DOERNBACH, Century 21 Action Plus Realty - Northfield. SJSRMLS
 - $214,0002 bd2 ba992 sqftHarding Run 2, Mays Landing, NJ 08330For Sale
 MLS ID #608435, Nicole Ruiz Flores, KELLER WILLIAMS REALTY ATLANTIC SHORE-Northfield. SJSRMLS
 - $159,9001 bd1 ba1k sqft4406 Yorktown Pl, Mays Landing, NJ 08330For Sale

 MLS ID #NJAC2024836, Carolyn Walls George, BHHS Fox & Roach-Northfield. Bright MLS
 - $189,9002 bd2 ba1k sqftHarding Run 2, Mays Landing, NJ 08330For SaleMLS ID #607386, JOSEPH RICCI, CENTURY 21 FRICK REALTORS. SJSRMLS
- $145,0003 bd2 ba1.4k sqft13 Holly Ct, Mays Landing, NJ 08330For SaleMLS ID #NJAC2025960, Deb Lafferty, Collini Real Estate, LLC. Bright MLS
- $189,9002 bd1 ba908 sqftWoodlands, Mays Landing, NJ 08330For SaleMLS ID #609314, AMY SULLIVAN, RE/MAX ATLANTIC. SJSRMLS
- $159,0001 bd1 ba892 sqftWoodlands, Mays Landing, NJ 08330For SaleMLS ID #599500, CRISTINA GIALLORENZI, CASA BELLA REALTORS. SJSRMLS
- $184,9003 bd3 ba1.2k sqftBrandywood, Mays Landing, NJ 08330For SaleMLS ID #610444, Justin Selby, COLLINI REAL ESTATE, LLC. SJSRMLS
- $179,9992 bd2 ba1.4k sqft182 Pebble Beach Dr, Mays Landing, NJ 08330For SaleMLS ID #607352, Dennis Moreno, KELLER WILLIAMS REALTY ATLANTIC SHORE-Northfield. SJSRMLS
- $166,0002 bd2 ba1.3k sqft3 Hickory Ln, Mays Landing, NJ 08330For SaleMLS ID #604948, Marissa Spitzer, PRO AGENT REALTY, LLC. SJSRMLS
- $152,0002 bd2 ba1.1k sqftAbsecon Townhomes at California Hill, Absecon, NJ 08201For SaleMLS ID #609629, RAJAN (RAJ) KHULLAR, BHHS FOX and ROACH-Northfield. SJSRMLS
- $174,9003 bd2 ba1.3k sqft24 Holly Ct, Mays Landing, NJ 08330For SaleMLS ID #NJAC2019812, Jeffrey Quintin, EXP Realty, LLC. Bright MLS
- $140,0003 bd1 ba1k sqft1810 Somers Point Road #1, Egg Harbor Twp, NJ 08234For Sale
 MLS ID #22610904, Kimberly Paige Valor, Keller Williams Preferred Properties,Bayville. MoreMLS
 - $159,9002 bd1 ba838 sqftClub 3, Absecon, NJ 08205For SaleMLS ID #611161, DENISE NAPLES, RITE FIT REALTY, LLC. SJSRMLS
- $190,0002 bd2 ba1.5k sqft64 Hickory Ln, Mays Landing, NJ 08330For SaleMLS ID #NJAC2025616, George Bittner, Realty Mark Advantage. Bright MLS
- $199,9992 bd2 ba1.1k sqft6 Mattix Run, Absecon, NJ 08205For SaleMLS ID #NJAC2026290, Michael Murphy, RE/MAX Access. Bright MLS
- $196,3002 bd2 ba1.4k sqft4 Birch Ct, Mays Landing, NJ 08330For SaleMLS ID #NJAC2024238, Deb Lafferty, Collini Real Estate, LLC. Bright MLS
- $175,0002 bd1 ba944 sqftHeatherCroft, Egg Harbor Township, NJ 08234For SaleMLS ID #610889, CYNTHIA KACZMARSKI, Compass New Jersey-Ocean City (O463E). SJSRMLS
- $139,9003 bd2 ba1.3k sqft2528-48 Tilton Rd #Egg, Egg Harbor Township, NJ 08234For SaleMLS ID #610114, DEREK DOERNBACH, Century 21 Action Plus Realty - Northfield. SJSRMLS
