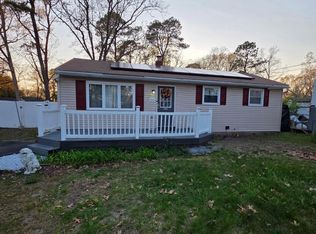
Opportunity awaits at 308 Sherwood Dr in Buena Vista Township! This mid-century property offers approximately 2,500 sq ft of interior space, presenting an ideal canvas for custom updates. Built in the 1950s, the floor plan includes a vintage kitchen and older bathrooms ready for a modern design transformation. Recent clearing of extensive tree work highlights the surrounding lot, which features a newer well pump (installed approx. 1 year ago). The exterior requires structural attention to the roof and fascia. Bring a vision to maximize this property's vast potential!
For sale
Price cut: $10K (7/13)
$249,000
308 Sherwood Dr, Williamstown, NJ 08094
3beds
1,386sqft
:
Get pre-qualified$1,816/mo
Single Family Residence
Built in 1955
0.29 Acres Lot
$247,300 Zestimate®
$180/sqft
$-- HOA
What's special
Surrounding lot
- 81 days |
- 955 |
- 49 |
Likely to sell faster than
Zillow last checked:
Listing updated:
Listed by:
Ronnie Glomb 855-600-2465,
Your Town Realty
Source: Bright MLS,MLS#: NJAC2024770
Facts & features
Interior
Bedrooms & bathrooms
- Bedrooms: 3
- Bathrooms: 1
- Full bathrooms: 1
- Main level bathrooms: 1
- Main level bedrooms: 3
Rooms
- Room types: Living Room, Primary Bedroom, Bedroom 2, Bedroom 3, Kitchen, Family Room, Bedroom 1, Other, Attic
Primary bedroom
- Level: Main
- Area: 0 Square Feet
- Dimensions: 0 X 0
Primary bedroom
- Level: Unspecified
Bedroom 1
- Level: Main
- Area: 0 Square Feet
- Dimensions: 0 X 0
Bedroom 2
- Level: Main
- Area: 0 Square Feet
- Dimensions: 0 X 0
Bedroom 3
- Level: Main
- Area: 0 Square Feet
- Dimensions: 0 X 0
Other
- Features: Attic - Access Panel
- Level: Unspecified
Family room
- Level: Main
- Area: 0 Square Feet
- Dimensions: 0 X 0
Kitchen
- Features: Kitchen - Gas Cooking
- Level: Main
- Area: 0 Square Feet
- Dimensions: 0 X 0
Living room
- Level: Main
- Area: 0 Square Feet
- Dimensions: 0 X 0
Other
- Description: BONUS
- Level: Main
- Area: 0 Square Feet
- Dimensions: 0 X 0
Heating
- Central, Electric
Cooling
- Central Air, Electric
Appliances
- Included: Dryer, Refrigerator, Washer, Microwave, Gas Water Heater
- Laundry: Main Level
Features
- Breakfast Area
- Windows: Bay/Bow
- Has basement: No
- Has fireplace: No
Interior area
- Total structure area: 1,386
- Total interior livable area: 1,386 sqft
- Finished area above ground: 1,386
- Finished area below ground: 0
Property
Parking
- Parking features: Driveway
- Has uncovered spaces: Yes
Accessibility
- Accessibility features: None
Features
- Levels: One
- Stories: 1
- Pool features: None
Lot
- Size: 0.29 Acres
- Dimensions: 75.00 x 168.00
- Features: Front Yard, Rear Yard
Details
- Additional structures: Above Grade, Below Grade
- Parcel number: 050011100004
- Zoning: PVR1
- Special conditions: Standard
Construction
Type & style
- Home type: SingleFamily
- Architectural style: Ranch/Rambler
- Property subtype: Single Family Residence
Materials
- Vinyl Siding
- Foundation: Permanent
- Roof: Shingle
Condition
- New construction: No
- Year built: 1955
Utilities & green energy
- Sewer: Public Sewer
- Water: Public
- Utilities for property: Cable Connected
Community & HOA
Community
- Subdivision: Collings Lake
HOA
- Has HOA: No
Location
- Region: Williamstown
- Municipality: BUENA VISTA TWP
Financial & listing details
- Price per square foot: $180/sqft
- Tax assessed value: $169,100
- Annual tax amount: $5,525
- Date on market: 5/26/2026
- Listing agreement: Exclusive Agency
- Exclusions: None
- Ownership: Fee Simple
Estimated market value
$247,300
$235,000 - $260,000
$2,594/mo
Price history
| Date | Event | Price |
|---|---|---|
| 7/13/2026 | Price change | $249,000-3.9%$180/sqft |
Source:  Bright MLS #NJAC2024770 Report a problem Bright MLS #NJAC2024770 Report a problem | ||
| 6/24/2026 | Price change | $259,000-4%$187/sqft |
Source: Bright MLS #NJAC2024770 Report a problem | ||
| 5/26/2026 | Listed for sale | $269,900+49.9%$195/sqft |
Source: Bright MLS #NJAC2024770 Report a problem | ||
| 9/23/2008 | Sold | $180,000-5.2%$130/sqft |
Source: Public Record Report a problem | ||
| 5/15/2008 | Listed for sale | $189,900+80.9%$137/sqft |
Source: ListingDomains.com #5260267 Report a problem | ||
| 6/13/2007 | Sold | $105,000$76/sqft |
Source: Public Record Report a problem | ||
Public tax history
| Year | Property taxes | Tax assessment |
|---|---|---|
| 2025 | $4,857 | $169,100 |
| 2024 | $4,857 -6.2% | $169,100 |
| 2023 | $5,178 +4.1% | $169,100 |
| 2022 | $4,972 +3.4% | $169,100 |
| 2021 | $4,808 +4.7% | $169,100 |
| 2020 | $4,593 +1.1% | $169,100 |
| 2019 | $4,542 | $169,100 |
| 2018 | $4,542 +36.2% | $169,100 |
| 2017 | $3,334 -21.6% | $169,100 |
| 2016 | $4,253 +0.6% | $169,100 |
| 2015 | $4,228 +4.1% | $169,100 |
| 2014 | $4,062 +11.7% | $169,100 |
| 2012 | $3,637 +5.1% | $169,100 |
| 2011 | $3,460 +30.1% | $169,100 |
| 2010 | $2,659 +4.8% | $169,100 +198.2% |
| 2009 | $2,537 +1.9% | $56,700 |
| 2008 | $2,489 -0.1% | $56,700 |
| 2007 | $2,491 | $56,700 |
| 2006 | -- | $56,700 |
| 2005 | -- | $56,700 |
| 2004 | -- | $56,700 |
| 2003 | -- | $56,700 |
| 2002 | -- | $56,700 |
| 2001 | -- | $56,700 |
Find assessor info on the county website
Monthly payment
Est. payment
Payment breakdown
Explore the cost of this home by adjusting the details. Changes won't be saved.Climate risks
Neighborhood: Collings Lakes
Nearby schools
GreatSchools rating
- NACollings Lake Elementary SchoolGrades: PK-2Distance: 0.6 mi
- 4/10Buena Middle SchoolGrades: 6-8Distance: 4.4 mi
- 2/10Buena Regional High SchoolGrades: 9-12Distance: 4.5 mi
Schools provided by the listing agent
- District: Buena Regional Schools
Source: Bright MLS. This data may not be complete. We recommend contacting the local school district to confirm school assignments for this home.
- $190,400-- bd-- ba800 sqft306 Sherwood Dr, Williamstown, NJ 08094Off Market
- $275,9003 bd1 ba800 sqft310 Sherwood Dr, Williamstown, NJ 08094Off Market

- $296,7003 bd1 ba1.5k sqft304 Sherwood Dr, Williamstown, NJ 08094Off Market
- $75,000-- bd-- ba800 sqft312 Sherwood Dr, Williamstown, NJ 08094Sold
- $287,7003 bd1 ba995 sqft309 Cains Mill Rd, Williamstown, NJ 08094Off Market
- $226,800-- bd-- ba1.1k sqft307 Cains Mill Rd, Williamstown, NJ 08094Off Market
- $254,7003 bd1 ba800 sqft311 Cains Mill Rd, Williamstown, NJ 08094Off Market
- $249,100-- bd-- ba970 sqft307 Sherwood Dr, Williamstown, NJ 08094Off Market
A local agent can set up tours, give advice and negotiate with sellers.
A local lender can help you make sure your offer is ready when you are.
Similar homes
- $274,9903 bd1 ba970 sqft303 Sherwood Dr, Williamstown, NJ 08094For Sale
 MLS ID #NJAC2025082, Donna Quaresima, Garden Realty of Turnersville. Bright MLS
 - $289,9003 bd2 ba1.4k sqft740 Glassboro Rd, Williamstown, NJ 08094For Sale
 MLS ID #NJGL2076962, Cathie Galanti, HomeSmart First Advantage Realty. Bright MLS
 - $239,9004 bd2 ba1.8k sqft1053 Clayton Rd, Williamstown, NJ 08094For Sale
 MLS ID #NJGL2070006, Larry Malone, Homestarr Realty. Bright MLS
 - $234,9002 bd1 ba1k sqft3969 Tuckahoe Rd, Williamstown, NJ 08094For Sale
 MLS ID #NJGL2075548, James Sullivan III, Century 21 Rauh & Johns. Bright MLS
 - $260,0003 bd1 ba1.2k sqft7311 Driftwood Ln, Mays Landing, NJ 08330For SaleMLS ID #NJAC2025802, Deb Lafferty, Collini Real Estate, LLC. Bright MLS
- $169,0002 bd1 ba950 sqft3677 Sunset Ave, Williamstown, NJ 08094For SaleMLS ID #NJGL2074490, Phyllis Harvey, The Roarke Agency. Bright MLS
- $249,9002 bd2 ba1.1k sqft303 Tansboro Rd, Berlin, NJ 08009For SaleMLS ID #NJCD2118524, Dennis Venella, RE/MAX Preferred - Cherry Hill. Bright MLS
- $234,9003 bd2 ba1.1k sqft27 Center St, Elmer, NJ 08318For SaleMLS ID #NJSA2018712, Larry Malone, Homestarr Realty. Bright MLS
- $236,9003 bd1 ba1k sqft1106 S 2nd St, Millville, NJ 08332For SaleMLS ID #NJCB2031708, Loretta DeTetta-Aureli, BHHS Fox & Roach-Vineland. Bright MLS
- $245,0003 bd2 ba1.7k sqft502 W Main St, Millville, NJ 08332For SaleMLS ID #NJCB2031822, Terry Barsotti, BHHS Fox & Roach-Vineland. Bright MLS
- $329,0003 bd2 ba1.8k sqft139 Eisenhower Dr, Newtonville, NJ 08346For Sale
 MLS ID #609233, ROBERT SHAMBERG, BHHS DIVERSIFIED REALTY. SJSRMLS
 - $264,9003 bd2 ba1.3k sqft6307 Harding Hwy, Mays Landing, NJ 08330For SaleMLS ID #609465, RICHARD HAVILAND, KELLER WILLIAMS REALTY ATLANTIC SHORE-Northfield. SJSRMLS
- $289,9003 bd1 ba1.1k sqft1270 Kathy Ln, Newfield, NJ 08344For SaleMLS ID #NJCB2031810, Renee Cheesman, RE/MAX Preferred - Vineland. Bright MLS
- $219,0002 bd2 ba1.4k sqft458 Cranberry Dr, Williamstown, NJ 08094For SaleMLS ID #NJGL2073438, Chris Carr, HomeZu. Bright MLS
- $249,9001 bd1 ba1.1k sqft5721 2nd St, Mays Landing, NJ 08330For SaleMLS ID #609979, CATHERINE COLFVER, BALSLEY/LOSCO. SJSRMLS
- $249,9004 bd3 ba1.8k sqft4993 Cardiff Ct, Mays Landing, NJ 08330For SaleMLS ID #610227, CATHERINE BELL PRATT, JOSHUA REALTY and DEVELOPERS, LLC. SJSRMLS
- $260,0003 bd1 ba800 sqft6302 Knight Ave, Mays Landing, NJ 08330For SaleMLS ID #609631, Taylor Phy, COLLINI REAL ESTATE, LLC. SJSRMLS
- $275,0003 bd2 ba1.3k sqft1108 Almond Rd, Pittsgrove, NJ 08318For SaleMLS ID #NJSA2019422, Ronald Holton, The Roarke Agency. Bright MLS
- $279,9003 bd2 ba1k sqft300 N Orchard Rd, Vineland, NJ 08360For SaleMLS ID #NJCB2029276, Meredith Covely, Fathom Realty NJ, LLC. Bright MLS
- $250,0003 bd3 ba1.4k sqft11 Milstone Ct, Sicklerville, NJ 08081For SaleMLS ID #NJCD2117118, kyss burton, Ellis Group Property Management LLC. Bright MLS
