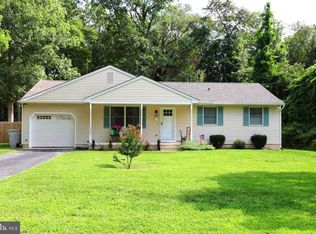
BRING ALL REASONABLE OFFERS-LONGTERM SELLER RELOCATING DOWN SOUTH WITH FAMILY **********WELCOME HOME TO BVT THIS HIDDEN GEM ON A QUIET SECLUDED STREET THAT HAS BEEN OWNED BY THE SAME QUALITY SELLERS FOR 40+ YEARS. TIME TO MAKE YOUR NEW MEMORIES. BUENA VISTA TWP INCORPORATED IN 1867, THE NAME COMES FR THE 1847 BATTLE OF BUENA VISTA OF THE MEXICAN-AMERICAN WAR. THE NAME BUENA VISTA WHICH MEANS "GOOD VISION". THIS 3 BEDROOM 1.5 BATH BI-LEVEL FEATURES 1887 SQ FEET INC. BOTH LIVING & FAMILY ROOMS AND A HUGE BACKYARD WITH ROOM TO ROAM AND PRIVACY. NICE SIZE MASTER, BILLIARDS ROOM IN LOWER LEVEL AND SO MUCH MORE. THE BEAUTY OF A BI-LEVEL IS IT HAS A LOWER GROUND LEVEL LIVING AREA WHICH IS LIKE HAVING A PERFECT ABOVE GROUND BASEMENT W/ WALK OUT. MOTIVATED SELLER RELOCATING W/ FAMILY DOWN SOUTH AND READY TO GO! NICE SIZE MASTER, BILLIARDS ROOM IN LOWER LEVEL AND SO MUCH MORE. EZ TO SHOW WITH NOTICE
For sale
Price cut: $30K (8/4)
$329,000
139 Eisenhower Dr, Newtonville, NJ 08346
3beds
1,887sqft
Single Family Residence
Built in ----
0.29 Acres Lot
$318,700 Zestimate®
$174/sqft
$-- HOA
What's special
- 68 days
- 372
- 23
Zillow last checked:
Listing updated:
Listed by:
ROBERT SHAMBERG 609-335-5711,
BHHS DIVERSIFIED REALTY
Source: SJSRMLS,MLS#: 609233
Facts & features
Interior
Bedrooms & bathrooms
- Bedrooms: 3
- Bathrooms: 2
- Full bathrooms: 1
- 1/2 bathrooms: 1
Rooms
- Room types: Den/TV Room, Dining Area, Recreation/Family
Bedroom 1
- Level: Upper
Bedroom 2
- Level: Upper
Bedroom 3
- Level: Upper
Dining room
- Level: Main
Family room
- Level: Lower
Kitchen
- Level: Main
Living room
- Level: Main
Heating
- Forced Air, Natural Gas
Appliances
- Included: Dishwasher, Dryer, Gas Stove, Refrigerator, Washer
Features
- Eat-in Kitchen
- Flooring: Tile, W/W Carpet, Laminate
- Basement: 6 Ft. or More Head Room,Finished,Full,Heated,Inside Entrance,Outside Entrance,Plumbing
- Has fireplace: Yes
- Fireplace features: Built-In, Family Room, Gas Log
Interior area
- Total structure area: 1,887
- Total interior livable area: 1,887 sqft
Property
Parking
- Total spaces: 3
- Parking features: None
Features
- Levels: Bi-Level
- Exterior features: Fenced Yard, Shed
- Fencing: Fenced
Lot
- Size: 0.29 Acres
- Dimensions: 88 x 145 Ir
Details
- Additional structures: Shed
- Parcel number: 14
Construction
Type & style
- Home type: SingleFamily
- Property subtype: Single Family Residence
Materials
- Vinyl
Condition
- New construction: No
Utilities & green energy
- Sewer: Septic Tank
- Water: Well
Community & HOA
Location
- Region: Newtonville
Financial & listing details
- Price per square foot: $174/sqft
- Tax assessed value: $199,600
- Annual tax amount: $6,397
- Date on market: 6/25/2026
- Date available: 06/25/2026
Estimated market value
$318,700
$303,000 - $335,000
$2,608/mo
Price history
| Date | Event | Price |
|---|---|---|
| 8/4/2026 | Price change | $329,000-8.4%$174/sqft |
Source:  SJSRMLS #609233 Report a problem SJSRMLS #609233 Report a problem | ||
| 7/7/2026 | Price change | $359,000-10%$190/sqft |
Source: SJSRMLS #609233 Report a problem | ||
| 6/25/2026 | Listed for sale | $399,000$211/sqft |
Source: SJSRMLS #609233 Report a problem | ||
Public tax history
| Year | Property taxes | Tax assessment |
|---|---|---|
| 2025 | $5,733 | $199,600 |
| 2024 | $5,733 -4.6% | $199,600 |
| 2023 | $6,012 +4.3% | $199,600 |
| 2022 | $5,766 +3.3% | $199,600 |
| 2021 | $5,585 +6.1% | $199,600 |
| 2020 | $5,265 +9.3% | $199,600 |
| 2019 | $4,816 | $199,600 |
| 2018 | $4,816 +40.3% | $199,600 |
| 2017 | $3,434 -28.4% | $199,600 +2.2% |
| 2016 | $4,797 +0.5% | $195,300 |
| 2015 | $4,771 +4% | $195,300 |
| 2014 | $4,590 +10.1% | $195,300 |
| 2013 | $4,168 +3.2% | $195,300 |
| 2012 | $4,039 +5.4% | $195,300 |
| 2011 | $3,832 +3.4% | $195,300 |
| 2010 | $3,706 +4.2% | $195,300 +137% |
| 2009 | $3,556 +1.7% | $82,400 |
| 2008 | $3,495 -0.6% | $82,400 |
| 2007 | $3,516 | $82,400 |
| 2006 | -- | $82,400 |
| 2005 | -- | $82,400 |
| 2004 | -- | $82,400 |
| 2003 | -- | $82,400 |
| 2002 | -- | $82,400 |
| 2001 | -- | $82,400 |
Find assessor info on the county website
Monthly payment
Est. payment
Payment breakdown
Explore the cost of this home by adjusting the details. Changes won't be saved.Climate risks
Neighborhood: 08346
Similar homes
- $349,9003 bd2 ba1.8k sqft253 Fenimore Dr, Williamstown, NJ 08094For Sale
 MLS ID #NJAC2026076, Joyce Dworkin, Pro Agent Realty LLC. Bright MLS
 - $339,9003 bd1 ba1k sqft2035 Dahl Ter, Newfield, NJ 08344For Sale
 MLS ID #NJCB2032674, Priscilla Cruz, HomeSmart First Advantage Realty. Bright MLS
 - $345,0003 bd2 ba1.3k sqft209 Buena Vista Ave, Landisville, NJ 08326For Sale
 MLS ID #NJAC2025744, Renee Cheesman, RE/MAX Preferred - Vineland. Bright MLS
 - $349,9003 bd2 ba1k sqft2425 Brookhaven Dr, Vineland, NJ 08361For Sale
 MLS ID #NJCB2032230, Nancy Spinelli, Collini Real Estate LLC. Bright MLS
 - $329,9002 bd2 ba1.5k sqft23 Genova Ave, Williamstown, NJ 08094For SaleMLS ID #NJGL2075128, Joe Contino, Keller Williams Realty - Washington Township. Bright MLS
- $299,0004 bd2 ba1.6k sqft407 Tuckahoe Rd, Sewell, NJ 08080For SaleMLS ID #NJGL2076480, Dorothea Iannacone, BHHS Fox & Roach-Mullica Hill South. Bright MLS
- $249,0003 bd1 ba1.3k sqft308 Sherwood Dr, Williamstown, NJ 08094For SaleMLS ID #NJAC2024770, Ronnie Glomb, Your Town Realty. Bright MLS
- $325,0003 bd2 ba1.6k sqft1286 S Harding Rd, Vineland, NJ 08361For SaleMLS ID #NJCB2028334, Marcia Letizia, Tealestate LLC. Bright MLS
- $325,0003 bd2 ba1.9k sqft1309 Pleasant Dr, Millville, NJ 08332For SaleMLS ID #NJCB2030518, Eugene Kelley, RE/MAX Preferred - Vineland. Bright MLS
- $284,9002 bd1 ba1k sqft5728 Moss Mill Rd, Egg Harbor City, NJ 08215For SaleMLS ID #NJAC2026326, Colleen Mckelwee, Real Broker, LLC. Bright MLS
- $353,9003 bd1 ba1.3k sqft569 Kingman Ave, Vineland, NJ 08360For SaleMLS ID #NJCB2031886, Angela Desch, Keller Williams Realty - Wildwood Crest. Bright MLS
- $299,0003 bd2 ba1.4k sqft544 Saint Louis Ave, Egg Harbor City, NJ 08215For SaleMLS ID #NJAC2025752, Ada Krebs, BHHS Fox & Roach-Brigantine. Bright MLS
- $319,9003 bd2 ba1.3k sqft91 S Myrtle St, Vineland, NJ 08360For SaleMLS ID #NJCB2031536, Nancy Spinelli, Collini Real Estate LLC. Bright MLS
- $359,9003 bd3 ba1.6k sqft6191 Robin Dr, Mays Landing, NJ 08330For SaleMLS ID #NJAC2025952, Jason Myers, Collini Real Estate, LLC. Bright MLS
- $350,0003 bd1 ba1.2k sqft307 Martin Luther King Ave, Egg Harbor Township, NJ 08234For Sale
 MLS ID #608922, Katerina Markoska, Century 21 Action Plus Realty - Northfield. SJSRMLS
 - $479,0003 bd2 ba2.1k sqft1792 Wynnewood Dr, Vineland, NJ 08361For SaleMLS ID #NJCB2031984, Cynthia Parker, Fathom Realty NJ, LLC. Bright MLS
- $389,0003 bd3 ba1.8k sqft1629 Dolly Dr, Vineland, NJ 08361For SaleMLS ID #NJCB2031404, Michelle Evans, The Roarke Agency. Bright MLS
- $410,0003 bd2 ba1.5k sqft403 Stillman Ave, Bridgeton, NJ 08302For SaleMLS ID #NJCB2032664, Tori Henderson, Swink Realty. Bright MLS
- $329,9002 bd1 ba1.5k sqft1235 Haddonfield Berlin Rd, Voorhees, NJ 08043For SaleMLS ID #NJCD2120546, Haci Kose, RE/MAX Preferred - Cherry Hill. Bright MLS
- $389,0003 bd3 ba1.6k sqft2361 Jeremy Ct, Vineland, NJ 08361For SaleMLS ID #NJCB2031380, Loretta DeTetta-Aureli, BHHS Fox & Roach-Vineland. Bright MLS
