Bring your vision to this charming 2-bedroom, 1-bath house set on approximately .73 acres in a peaceful rural setting. The home offers a comfortable layout with a flex room that can be used as an office, den, hobby room, or additional living space. A wood-burning stove adds warmth and character to the main living area. Recent improvements include a new roof and a recently waterproofed basement, providing important updates for the next owner. The property also features a detached barn/outbuilding that needs work, offering potential for storage, workshop space, hobbies, or future restoration. The home does require cosmetic updating and is being offered strictly AS-IS. Seller will make no repairs or improvements requested by a lender. Buyers are encouraged to perform their own due diligence and inspections and to consider the property a great opportunity to bring their own style and vision to a home with character, land, and potential. **IMPORTANT SEPTIC DISCLOSURE:** Property has an existing septic tank and cesspool. Cesspool will require abandonment and replacement with a compliant septic disposal system in accordance with applicable NJ requirements. Buyer is responsible for conducting their own due diligence regarding the existing system and required replacement. Property is being sold strictly AS-IS. Seller will make no lender-requested repairs or improvements.
Pending
$284,900
5728 Moss Mill Rd, Egg Harbor City, NJ 08215
2beds
1,066sqft
Single Family Residence
Built in 1935
0.73 Acres Lot
$-- Zestimate®
$267/sqft
$-- HOA
What's special
Recently waterproofed basementNew roof
- 44 days
- 167
- 1
Zillow last checked:
Listing updated:
Listed by:
Colleen Mckelwee 856-906-6459,
Real Broker, LLC
Source: Bright MLS,MLS#: NJAC2026326
Facts & features
Interior
Bedrooms & bathrooms
- Bedrooms: 2
- Bathrooms: 1
- Full bathrooms: 1
- Main level bathrooms: 1
- Main level bedrooms: 2
Heating
- Hot Water, Oil
Cooling
- None
Appliances
- Included: Water Heater
Features
- Attic
- Basement: Full
- Number of fireplaces: 1
- Fireplace features: Wood Burning
Interior area
- Total structure area: 1,066
- Total interior livable area: 1,066 sqft
- Finished area above ground: 1,066
Property
Parking
- Parking features: Driveway
- Has uncovered spaces: Yes
Accessibility
- Accessibility features: None
Features
- Levels: One
- Stories: 1
- Pool features: None
Lot
- Size: 0.73 Acres
Details
- Additional structures: Above Grade
- Parcel number: 170980200012
- Zoning: RDA
- Special conditions: Standard
Construction
Type & style
- Home type: SingleFamily
- Architectural style: Traditional
- Property subtype: Single Family Residence
Materials
- Vinyl Siding, Concrete
- Foundation: Block
- Roof: Shingle
Condition
- New construction: No
- Year built: 1935
Utilities & green energy
- Sewer: On Site Septic
- Water: Well
Community & HOA
Community
- Subdivision: Egg Harbor City
HOA
- Has HOA: No
Location
- Region: Egg Harbor City
- Municipality: MULLICA TWP
Financial & listing details
- Price per square foot: $267/sqft
- Tax assessed value: $140,100
- Annual tax amount: $5,556
- Date on market: 8/28/2026
- Listing agreement: Exclusive Right To Sell
- Listing terms: Cash,Conventional
- Inclusions: Appliances Currently On Premises
- Exclusions: Personal Property
- Ownership: Fee Simple
Estimated market value
Not available
Estimated sales range
Not available
Not available
Price history
| Date | Event | Price |
|---|---|---|
| 9/10/2026 | Pending sale | $284,900$267/sqft |
Source:  Bright MLS #NJAC2026326 Report a problem Bright MLS #NJAC2026326 Report a problem | ||
| 8/31/2026 | Listed for sale | $284,900+5080%$267/sqft |
Source: Bright MLS #NJAC2026326 Report a problem | ||
| 1/8/1972 | Sold | $5,500$5/sqft |
Source: Agent Provided Report a problem | ||
Public tax history
| Year | Property taxes | Tax assessment |
|---|---|---|
| 2026 | $5,556 +10.2% | $140,100 |
| 2025 | $5,041 | $140,100 |
| 2024 | $5,041 +1.3% | $140,100 |
| 2023 | $4,978 +8.5% | $140,100 |
| 2022 | $4,590 +2.7% | $140,100 |
| 2021 | $4,471 +2% | $140,100 |
| 2020 | $4,381 +427.1% | $140,100 |
| 2019 | $831 | $140,100 +98.2% |
| 2018 | $831 -5.3% | $70,700 |
| 2017 | $878 -70.4% | $70,700 |
| 2016 | $2,967 +1.2% | $70,700 |
| 2015 | $2,933 +1.5% | $70,700 |
| 2014 | $2,891 +4.3% | $70,700 |
| 2013 | $2,771 -1.3% | $70,700 |
| 2012 | $2,806 +0.6% | $70,700 |
| 2011 | $2,791 +2.8% | $70,700 |
| 2010 | $2,713 +3.9% | $70,700 |
| 2009 | $2,612 +2.2% | $70,700 |
| 2008 | $2,557 +1.7% | $70,700 |
| 2007 | $2,513 | $70,700 |
| 2006 | -- | $70,700 |
| 2005 | -- | $70,700 |
| 2004 | -- | $70,700 |
| 2003 | -- | $70,700 |
| 2002 | -- | $70,700 |
| 2001 | -- | $70,700 |
Find assessor info on the county website
Monthly payment
Est. payment
Payment breakdown
Explore the cost of this home by adjusting the details. Changes won't be saved.Climate risks
Neighborhood: 08215
Nearby schools
Schools provided by the listing agent
- District: Mullica Township Public Schools
Source: Bright MLS. This data may not be complete. We recommend contacting the local school district to confirm school assignments for this home.
- $361,800-- bd-- ba1.7k sqft5720 Moss Mill Rd, Egg Harbor City, NJ 08215Off Market
- $440,0003 bd3 ba1.7k sqft5734 Moss Mill Rd, Egg Harbor City, NJ 08215For Sale
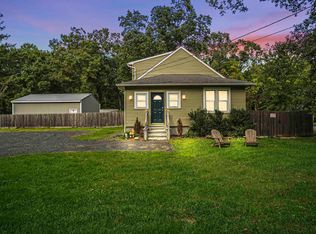
- $341,5003 bd2 ba1.4k sqft5715 Moss Mill Rd, Egg Harbor City, NJ 08215Off Market
- $229,2002 bd1 ba1.2k sqft5716 Moss Mill Rd, Egg Harbor City, NJ 08215Off Market

Similar homes
- $235,0003 bd2 ba731 sqft614 Norfolk Ave, Egg Harbor, NJ 08215For Sale
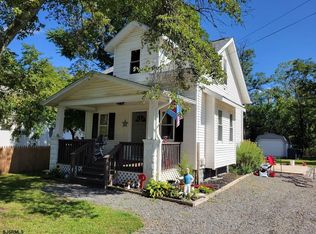
 MLS ID #611882, RICHARD HAVILAND, KELLER WILLIAMS REALTY ATLANTIC SHORE-Northfield. SJSRMLS
 - $229,9002 bd1 ba1.1k sqft120 Cincinnati Ave, Egg Harbor City, NJ 08215For Sale
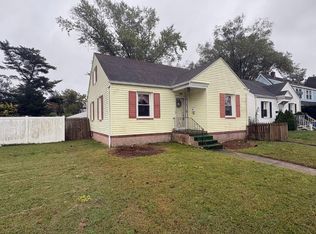
 MLS ID #NJAC2027026, Kate Henderson, Keller Williams Hometown. Bright MLS
 - $279,9002 bd1 ba1k sqft188 Leeds Point Rd, Galloway, NJ 08205For Sale
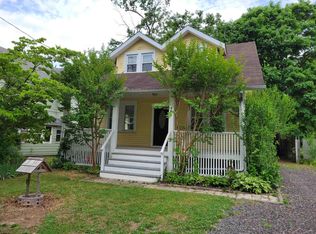 MLS ID #608858, RICHARD HAVILAND, KELLER WILLIAMS REALTY ATLANTIC SHORE-Northfield. SJSRMLS
 - $255,9002 bd1 ba1.1k sqft106 S Nixon St, Landisville, NJ 08326For Sale
 MLS ID #NJAC2026646, Shannon Morgan-Leonen, EXIT Realty Defined. Bright MLS
 - $275,0003 bd1 ba1.3k sqft6817 Weymouth Rd, Mays Landing, NJ 08330For SaleMLS ID #NJAC2025398, George F Smith, World Net Realty/SJ. Bright MLS
- $261,0003 bd2 ba1.5k sqft2520 S Shore Dr, Williamstown, NJ 08094For SaleMLS ID #NJGL2079236, Jeremiah Toliver, Jason Mitchell Real Estate New Jersey, LLC. Bright MLS
- $259,0002 bd1 ba940 sqft1722 Winslow Rd, Williamstown, NJ 08094For SaleMLS ID #NJGL2077702, Anthony Jankowski, Housemart Realty, LLC. Bright MLS
- $289,9003 bd1 ba1.2k sqft402 Woodlawn Ave, Williamstown, NJ 08094For SaleMLS ID #NJAC2026358, Terry Grayson, Keller Williams Realty - Cherry Hill. Bright MLS
- $269,0003 bd1 ba960 sqft113 Derosa Dr, Vineland, NJ 08360For SaleMLS ID #NJAC2026212, Karla Merino, Keller Williams Prime Realty. Bright MLS
- $262,5003 bd1 ba975 sqft304 Kings Ln, Williamstown, NJ 08094For SaleMLS ID #NJAC2026258, Jennifer Pesotski, Keller Williams Realty - Washington Township. Bright MLS
- $347,0003 bd2 ba1.2k sqft5914 10th St, Mays Landing, NJ 08330For SaleMLS ID #612168, GARY SIMMENS, HomeSmart First Advantage Realty - Northfield. SJSRMLS
- $299,9002 bd1 ba1.3k sqft2848 Menantico Rd, Vineland, NJ 08361For SaleMLS ID #NJCB2030420, Migna Barner, RE/MAX Preferred - Sewell. Bright MLS
- $275,0004 bd2 ba1.5k sqft103 E Atlantic Ave, Minotola, NJ 08341For SaleMLS ID #NJAC2026106, Darlene Bacon, BHHS Fox & Roach-Vineland. Bright MLS
- $315,0002 bd2 ba1.3k sqft119 Lantern Pl, Little Egg Harbor, NJ 08087For SaleMLS ID #NJOC2044462, Michelle DeNuzzo, Anchor Homes Real Estate. Bright MLS
- $314,9003 bd2 ba1.1k sqft3 Eagle Ct, Sicklerville, NJ 08081For SaleMLS ID #NJCD2124804, Tim Belko, BHHS Fox & Roach-Washington-Gloucester. Bright MLS
- $260,0002 bd2 ba1.1k sqft242 Lexington Dr, Little Egg Harbor, NJ 08087For SaleMLS ID #NJOC2045080, Kimberly Wojcik, EXP Realty, LLC. Bright MLS
- $249,0003 bd1 ba1.3k sqft308 Sherwood Dr, Williamstown, NJ 08094For SaleMLS ID #NJAC2024770, Ronnie Glomb, Your Town Realty. Bright MLS
- $350,0002 bd1 ba960 sqft5976 Genoa Ave, Vineland, NJ 08360For SaleMLS ID #NJAC2025282, Misael Candelario, Collini Real Estate LLC. Bright MLS
- $250,0003 bd1 ba890 sqft521 E Forest Grove Rd, Vineland, NJ 08360For SaleMLS ID #NJAC2024112, Ken Kwong, Thomas Realty Inc.. Bright MLS
- $247,9003 bd2 ba1.3k sqft6307 Harding Hwy, Mays Landing, NJ 08330For SaleMLS ID #609465, RICHARD HAVILAND, KELLER WILLIAMS REALTY ATLANTIC SHORE-Northfield. SJSRMLS
