Ease of one floor living can be found in this 3 bedroom, 1 bath rancher which features a living room with fireplace, eat-in kitchen, 3 bedrooms and 1 bath, attic for storage. Additional features include patio, 2 car garage, oil and propane heat, C/A, shed, and more. Property being sold "as is".---inspections are for Buyer's information only. Easy to show. Bring offers!
For sale
Price cut: $5K (8/17)
$275,000
6817 Weymouth Rd, Mays Landing, NJ 08330
3beds
1,356sqft
Single Family Residence
Built in 1967
0.89 Acres Lot
$271,900 Zestimate®
$203/sqft
$-- HOA
What's special
Eat-in kitchenOil and propane heatAttic for storage
- 88 days
- 1,190
- 63
Likely to sell faster than
Zillow last checked:
Listing updated:
Listed by:
George F Smith 856-751-3380,
World Net Realty/SJ
Source: Bright MLS,MLS#: NJAC2025398
Facts & features
Interior
Bedrooms & bathrooms
- Bedrooms: 3
- Bathrooms: 1
- Full bathrooms: 1
- Main level bathrooms: 1
- Main level bedrooms: 3
Basement
- Area: 0
Heating
- Baseboard, Propane, Oil
Cooling
- Central Air, Electric
Appliances
- Included: Refrigerator, Cooktop, Microwave, Dishwasher, Dryer, Washer, Water Heater
Features
- Attic
- Has basement: No
- Number of fireplaces: 1
Interior area
- Total structure area: 1,356
- Total interior livable area: 1,356 sqft
- Finished area above ground: 1,356
- Finished area below ground: 0
Property
Parking
- Total spaces: 2
- Parking features: Other, Driveway, Attached
- Attached garage spaces: 2
- Has uncovered spaces: Yes
Accessibility
- Accessibility features: None
Features
- Levels: One
- Stories: 1
- Patio & porch: Patio
- Pool features: None
Lot
- Size: 0.89 Acres
Details
- Additional structures: Above Grade, Below Grade
- Parcel number: 120058700019
- Zoning: FA70
- Special conditions: Standard
Construction
Type & style
- Home type: SingleFamily
- Architectural style: Ranch/Rambler
- Property subtype: Single Family Residence
Materials
- Frame
- Foundation: Other
Condition
- New construction: No
- Year built: 1967
Utilities & green energy
- Sewer: On Site Septic
- Water: Well
Community & HOA
Community
- Subdivision: None Available
HOA
- Has HOA: No
Location
- Region: Mays Landing
- Municipality: HAMILTON TWP
Financial & listing details
- Price per square foot: $203/sqft
- Tax assessed value: $128,000
- Annual tax amount: $4,505
- Date on market: 7/2/2026
- Listing agreement: Exclusive Right To Sell
- Ownership: Fee Simple
Estimated market value
$271,900
$258,000 - $285,000
$2,413/mo
Price history
| Date | Event | Price |
|---|---|---|
| 8/17/2026 | Price change | $275,000-1.8%$203/sqft |
Source:  Bright MLS #NJAC2025398 Report a problem Bright MLS #NJAC2025398 Report a problem | ||
| 7/31/2026 | Listed for sale | $280,000$206/sqft |
Source: Bright MLS #NJAC2025398 Report a problem | ||
| 7/8/2026 | Listing removed | $280,000$206/sqft |
Source: Bright MLS #NJAC2025398 Report a problem | ||
| 7/2/2026 | Listed for sale | $280,000$206/sqft |
Source: Bright MLS #NJAC2025398 Report a problem | ||
Public tax history
| Year | Property taxes | Tax assessment |
|---|---|---|
| 2025 | $4,392 | $128,000 |
| 2024 | $4,392 +7.3% | $128,000 |
| 2023 | $4,094 +5.8% | $128,000 |
| 2022 | $3,870 | $128,000 |
| 2021 | $3,870 -0.3% | $128,000 |
| 2020 | $3,881 +3.9% | $128,000 |
| 2019 | $3,734 | $128,000 |
| 2018 | $3,734 +4.8% | $128,000 |
| 2017 | $3,563 +3.8% | $128,000 |
| 2016 | $3,434 +0.6% | $128,000 |
| 2015 | $3,415 +4.3% | $128,000 -8.2% |
| 2014 | $3,275 +7.9% | $139,500 |
| 2013 | $3,035 -0.4% | $139,500 |
| 2012 | $3,046 -2.8% | $139,500 |
| 2011 | $3,136 +4.8% | $139,500 +71% |
| 2010 | $2,992 +0.1% | $81,600 |
| 2009 | $2,988 +1.7% | $81,600 |
| 2008 | $2,939 +4.2% | $81,600 |
| 2007 | $2,821 | $81,600 |
| 2006 | -- | $81,600 |
| 2005 | -- | $81,600 |
| 2004 | -- | $81,600 |
| 2003 | -- | $81,600 |
| 2002 | -- | $81,600 |
| 2001 | -- | $81,600 |
Find assessor info on the county website
Monthly payment
Est. payment
Payment breakdown
Explore the cost of this home by adjusting the details. Changes won't be saved.Climate risks
Neighborhood: 08330
Nearby schools
Schools provided by the listing agent
- District: Hamilton Township Public Schools
Source: Bright MLS. This data may not be complete. We recommend contacting the local school district to confirm school assignments for this home.
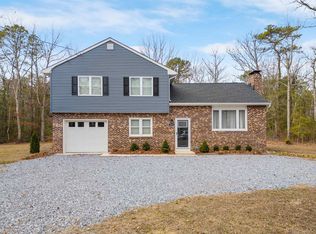
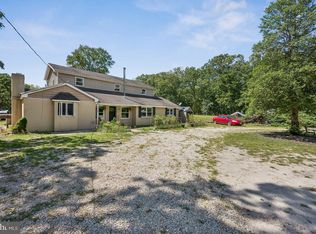
Similar homes
- $252,9003 bd2 ba1.3k sqft6307 Harding Hwy, Mays Landing, NJ 08330For Sale

 MLS ID #609465, RICHARD HAVILAND, KELLER WILLIAMS REALTY ATLANTIC SHORE-Northfield. SJSRMLS
 - $260,0003 bd1 ba800 sqft6302 Knight Ave, Mays Landing, NJ 08330For Sale
 MLS ID #609631, Taylor Phy, COLLINI REAL ESTATE, LLC. SJSRMLS
 - $290,0002 bd1 ba1.1k sqft5909 9th St, Mays Landing, NJ 08330For Sale
 MLS ID #612147, Taylor Phy, COLLINI REAL ESTATE, LLC. SJSRMLS
 - $270,0004 bd2 ba1.6k sqft11 Martintown Rd, Woodbine, NJ 08270For Sale
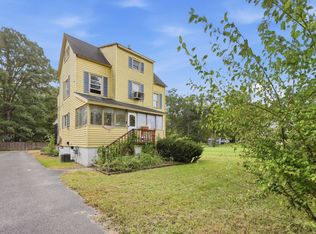 MLS ID #262737, Dana Schairer, CENTURY 21 ATLANTIC PROFESSIONAL REALTY. CMCAOR
 - $349,0003 bd3 ba1.6k sqft6191 Robin Dr, Mays Landing, NJ 08330For Sale
 MLS ID #NJAC2025952, Jason Myers, Collini Real Estate, LLC. Bright MLS
 - $180,0003 bd2 ba1.3k sqft6 Clark Ct, Mays Landing, NJ 08330For SaleMLS ID #611640, DALE (DJ) MESSINA, COLLINI REAL ESTATE, LLC. SJSRMLS
- $280,0004 bd2 ba1.2k sqft525 Radix Rd, Williamstown, NJ 08094For SaleMLS ID #NJGL2078282, William Stevenson, Cardinal Real Estate Services. Bright MLS
- $255,9002 bd1 ba1.1k sqft106 S Nixon St, Landisville, NJ 08326For SaleMLS ID #NJAC2026646, Shannon Morgan-Leonen, EXIT Realty Defined. Bright MLS
- $259,9993 bd3 ba1.3k sqft1526 Thomas Jefferson Ct #1526, Mays Landing, NJ 08330For SaleMLS ID #NJAC2023672, Annmarie Corsetto, RE/MAX at Barnegat Bay - Manahawkin. Bright MLS
- $299,5003 bd1 ba1k sqft2246 N West Ave, Vineland, NJ 08360For SaleMLS ID #NJCB2019216, Nate Williams, RE/MAX Preferred - Vineland. Bright MLS
- $267,5003 bd1 ba975 sqft304 Kings Ln, Williamstown, NJ 08094For SaleMLS ID #NJAC2026258, Jennifer Pesotski, Keller Williams Realty - Washington Township. Bright MLS
- $310,0003 bd1 ba1.4k sqft2571 Bartholomew Dr, Vineland, NJ 08361For SaleMLS ID #NJCB2032192, Marcia Letizia, Tealestate LLC. Bright MLS
- $289,0003 bd2 ba1.4k sqft544 Saint Louis Ave, Egg Harbor City, NJ 08215For SaleMLS ID #NJAC2025752, Ada Krebs, BHHS Fox & Roach-Brigantine. Bright MLS
- $249,0003 bd1 ba1.3k sqft308 Sherwood Dr, Williamstown, NJ 08094For SaleMLS ID #NJAC2024770, Ronnie Glomb, Your Town Realty. Bright MLS
- $288,8883 bd2 ba1.8k sqft200 Helena St, Newfield, NJ 08344For SaleMLS ID #NJGL2077246, Alex Isakov, Realty Mark Central, LLC. Bright MLS
- $295,0003 bd1 ba1k sqft231 Delaware Ave, Newfield, NJ 08344For SaleMLS ID #NJGL2077936, Jamal Ellis, Fathom Realty NJ, LLC. Bright MLS
- $265,0003 bd2 ba731 sqft614 Norfolk Ave, Egg Harbor, NJ 08215For SaleMLS ID #611882, RICHARD HAVILAND, KELLER WILLIAMS REALTY ATLANTIC SHORE-Northfield. SJSRMLS
- $239,9003 bd2 ba1.5k sqft287 Pebble Beach Dr, Mays Landing, NJ 08330For SaleMLS ID #NJAC2026706, Shayden Feret, Romano Realty. Bright MLS
- $279,9002 bd1 ba1k sqft188 Leeds Point Rd, Galloway, NJ 08205For SaleMLS ID #608858, RICHARD HAVILAND, KELLER WILLIAMS REALTY ATLANTIC SHORE-Northfield. SJSRMLS
- $289,9004 bd1 ba1.3k sqft505 N East Ave, Vineland, NJ 08360For SaleMLS ID #NJCB2030476, Priscilla Cruz, HomeSmart First Advantage Realty. Bright MLS
