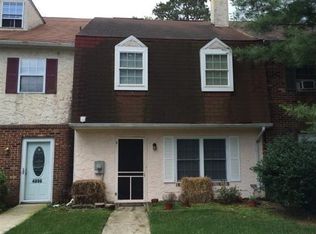
Come see this 3 bedroom, 2.5 bath Liberty Model townhouse located near schools, shops, AC Expressway, casinos, AC airport and beaches. Home is completed by a large living room, dining room, balcony off dining room, kitchen, all appliances, kitchen pantry, half bath, laundry area and extra storage under stairs on the main floor. Upstairs you will find a master bedroom with full bath, double sink, walk-in closet and a second closet + 1 full bath and 2 bedrooms. Home Owner Association pays for: water, sewer, trash pickup, landscaping, snow removal, and on the site management. Amenities include a playground, gazebos, pool, clubhouse, tennis court. Must be owner occupied. Easy to show, can close fast.
For sale
$259,999
1526 Thomas Jefferson Ct #1526, Mays Landing, NJ 08330
3beds
1,398sqft
Townhouse
Built in 2000
-- sqft lot
$-- Zestimate®
$186/sqft
$329/mo HOA
What's special
Balcony off dining roomDouble sinkWalk-in closetSecond closetKitchen pantryDining roomLaundry area
- 150 days
- 200
- 3
Zillow last checked:
Listing updated:
Listed by:
Annmarie Corsetto 609-978-4046,
RE/MAX at Barnegat Bay - Manahawkin
Source: Bright MLS,MLS#: NJAC2023672
Facts & features
Interior
Bedrooms & bathrooms
- Bedrooms: 3
- Bathrooms: 3
- Full bathrooms: 2
- 1/2 bathrooms: 1
- Main level bathrooms: 3
- Main level bedrooms: 3
Basement
- Area: 0
Heating
- Forced Air, Natural Gas
Cooling
- Central Air, Natural Gas
Appliances
- Included: Dishwasher, Disposal, Dryer, Microwave, Refrigerator, Washer, Cooktop, Water Heater, Electric Water Heater
- Laundry: Main Level, Dryer In Unit, Washer In Unit
Features
- Breakfast Area, Ceiling Fan(s), Eat-in Kitchen, Primary Bath(s), Formal/Separate Dining Room
- Flooring: Carpet, Ceramic Tile, Vinyl
- Windows: Screens, Skylight(s)
- Has basement: No
- Has fireplace: No
Interior area
- Total structure area: 1,398
- Total interior livable area: 1,398 sqft
- Finished area above ground: 1,398
- Finished area below ground: 0
Property
Parking
- Parking features: On Street, Parking Lot
- Has uncovered spaces: Yes
Accessibility
- Accessibility features: Other
Features
- Levels: Two
- Stories: 2
- Patio & porch: Deck
- Exterior features: Flood Lights, Underground Lawn Sprinkler
- Pool features: Community
Details
- Additional structures: Above Grade, Below Grade
- Parcel number: 120107000426C0426
- Zoning: GA-I
- Special conditions: Standard
Construction
Type & style
- Home type: Townhouse
- Architectural style: Other
- Property subtype: Townhouse
Materials
- Frame, Brick
- Foundation: Other
Condition
- New construction: No
- Year built: 2000
Utilities & green energy
- Sewer: Public Septic
- Water: Public
Community & HOA
Community
- Features: Pool
- Security: Fire Sprinkler System
- Subdivision: Mays Landing Village
HOA
- Has HOA: Yes
- Amenities included: Basketball Court, Common Grounds, Community Center, Pool, Tennis Court(s), Clubhouse
- Services included: Maintenance Grounds, Sewer, Snow Removal, Trash, Water
- HOA fee: $329 monthly
- HOA name: MAYS LANDING VILLAGE CONDO ASSOCIATION
Location
- Region: Mays Landing
- Municipality: HAMILTON TWP
Financial & listing details
- Price per square foot: $186/sqft
- Tax assessed value: $125,800
- Annual tax amount: $4,428
- Date on market: 4/1/2026
- Listing agreement: Exclusive Right To Sell
- Listing terms: Conventional,Cash
- Inclusions: Washer, Dryer, Stove, Refrigerator, Dishwasher, Microwave
- Exclusions: Personal Items, Refrigerator Excluded In Living Room
- Ownership: Condominium
Estimated market value
Not available
Estimated sales range
Not available
Not available
Price history
| Date | Event | Price |
|---|---|---|
| 5/20/2026 | Price change | $259,999-3.7%$186/sqft |
Source:  Bright MLS #NJAC2023672 Report a problem Bright MLS #NJAC2023672 Report a problem | ||
| 4/1/2026 | Listed for sale | $270,000+16.4%$193/sqft |
Source: Bright MLS #NJAC2023672 Report a problem | ||
| 9/9/2022 | Sold | $232,000+3.1%$166/sqft |
Source:  SJSRMLS #565019 Report a problem SJSRMLS #565019 Report a problem | ||
| 8/8/2022 | Pending sale | $225,000$161/sqft |
Source: SJSRMLS #565019 Report a problem | ||
| 7/12/2022 | Listed for sale | $225,000+103.6%$161/sqft |
Source: SJSRMLS #565019 Report a problem | ||
| 5/16/2019 | Sold | $110,512-14.9%$79/sqft |
Source: SJSRMLS #520455 Report a problem | ||
| 4/8/2019 | Listed for sale | $129,900$93/sqft |
Source: A J FALCIANI REALTY #520455 Report a problem | ||
Public tax history
Tax history is unavailable.
Monthly payment
Est. payment
Payment breakdown
Explore the cost of this home by adjusting the details. Changes won't be saved.Climate risks
Neighborhood: 08330
Nearby schools
Schools provided by the listing agent
- Elementary: George L. Hess Educational Complex
- Middle: William Davies
- High: Oakcrest
- District: Hamilton Township Public Schools
Source: Bright MLS. This data may not be complete. We recommend contacting the local school district to confirm school assignments for this home.
- $259,9993 bd3 ba1.3k sqft1526 Thomas Jefferson Ct #426, Mays Landing, NJ 08330For Sale
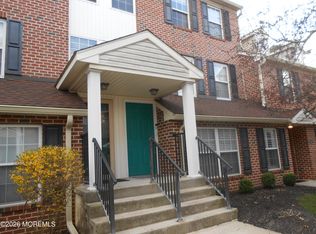
- $273,5003 bd3 ba1.4k sqft1527 Thomas Jefferson Ct #427, Mays Landing, NJ 08330Off Market

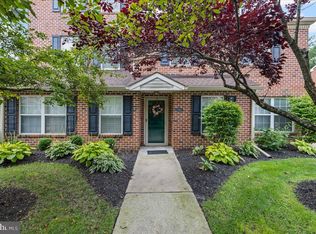
- $250,000-- bd-- ba994 sqft1525 Thomas Jefferson Ct #425, Mays Landing, NJ 08330Sold
- $250,0002 bd2 ba994 sqft1525 Thomas Jefferson Ct, Mays Landing, NJ 08330Sold
Similar homes
- $239,9003 bd2 ba1.1k sqftHarding Run 2, Mays Landing, NJ 08330For Sale
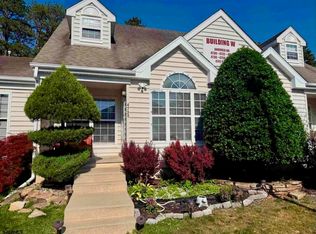
 MLS ID #609175, DENNIS MORENO, FARLEY and FERRY REALTY, INC. SJSRMLS
 - $310,0003 bd3 ba1.5k sqft1561 Washington Ct, Mays Landing, NJ 08330For Sale
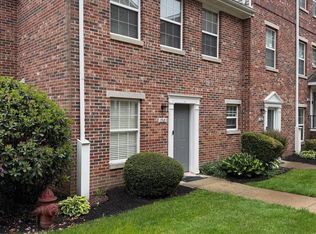
 MLS ID #NJAC2024814, Amy Haggerty-Hood, Fathom Realty NJ, LLC. Bright MLS
 - $248,5002 bd2 ba1.1k sqft4716 Boxwood Pl, Mays Landing, NJ 08330For Sale
 MLS ID #NJAC2025868, Emilie Siderio, Swink Realty. Bright MLS
 - $250,0004 bd2 ba1.6k sqft4898 Denbigh Ct, Mays Landing, NJ 08330For Sale
 MLS ID #605480, WILLIAM RAMPOLLA, GALLOWAY REAL ESTATE INC. SJSRMLS
 - $249,9004 bd3 ba1.8k sqft4993 Cardiff Ct, Mays Landing, NJ 08330For SaleMLS ID #610227, CATHERINE BELL PRATT, JOSHUA REALTY and DEVELOPERS, LLC. SJSRMLS
- $224,9003 bd2 ba1.7k sqft17 Rosewood Ln, Mays Landing, NJ 08330For SaleMLS ID #609458, Barbara Sorrentino, BETTER HOMES and GARDENS REAL ESTATE MATURO REALTY-Mays Landing. SJSRMLS
- $261,9003 bd2 ba1.3k sqft6307 Harding Hwy, Mays Landing, NJ 08330For SaleMLS ID #609465, RICHARD HAVILAND, KELLER WILLIAMS REALTY ATLANTIC SHORE-Northfield. SJSRMLS
- $299,9003 bd2 ba1.4k sqft932 Grant St, Mays Landing, NJ 08330For SaleMLS ID #608811, PAUL RIXON, RIXON REALTY-S151. SJSRMLS
- $275,0003 bd1 ba1.3k sqft6817 Weymouth Rd, Mays Landing, NJ 08330For SaleMLS ID #NJAC2025398, George F Smith, World Net Realty/SJ. Bright MLS
- $249,9001 bd1 ba1.1k sqft5721 2nd St, Mays Landing, NJ 08330For SaleMLS ID #609979, CATHERINE COLFVER, BALSLEY/LOSCO. SJSRMLS
- $290,0003 bd1 ba1.1k sqft5909 9th St, Mays Landing, NJ 08330For SaleMLS ID #609514, Taylor Phy, COLLINI REAL ESTATE, LLC. SJSRMLS
- $189,9002 bd2 ba1k sqftHarding Run 2, Mays Landing, NJ 08330For SaleMLS ID #607386, JOSEPH RICCI, CENTURY 21 FRICK REALTORS. SJSRMLS
- $230,0003 bd1 ba1.2k sqft7311 Driftwood Ln, Mays Landing, NJ 08330For SaleMLS ID #NJAC2025802, Deb Lafferty, Collini Real Estate, LLC. Bright MLS
- $369,0003 bd3 ba1.8k sqft109 Deal Ln, Mays Landing, NJ 08330For SaleMLS ID #605701, Martin Petranov, HomeSmart First Advantage Realty - Northfield. SJSRMLS
- $359,9003 bd3 ba1.6k sqft6191 Robin Dr, Mays Landing, NJ 08330For SaleMLS ID #NJAC2025952, Jason Myers, Collini Real Estate, LLC. Bright MLS
- $379,0003 bd3 ba1.5k sqft77 Meadow Cir, Mays Landing, NJ 08330For SaleMLS ID #610373, ROSALIE HADULIAS, KELLER WILLIAMS REALTY ATLANTIC SHORE-Northfield. SJSRMLS
- $210,0003 bd2 ba1.3k sqft29 Redwood Ln, Mays Landing, NJ 08330For SaleMLS ID #NJAC2024386, George Bittner, Realty Mark Advantage. Bright MLS
- $179,0003 bd2 ba1.5k sqft20 Oaks Dr, Mays Landing, NJ 08330For SaleMLS ID #NJAC2025152, Jason Myers, Collini Real Estate, LLC. Bright MLS
- $190,0002 bd2 ba1.5k sqft64 Hickory Ln, Mays Landing, NJ 08330For SaleMLS ID #NJAC2025616, George Bittner, Realty Mark Advantage. Bright MLS
- $145,0003 bd2 ba1.4k sqft13 Holly Ct, Mays Landing, NJ 08330For SaleMLS ID #NJAC2025960, Deb Lafferty, Collini Real Estate, LLC. Bright MLS
