Welcome to the one you’ve been waiting for! This beautifully renovated corner-unit home in Mays Landing Village combines modern luxury, thoughtful upgrades, and move-in-ready convenience in every detail. Featuring 3 bedrooms and 2.5 bathrooms, this meticulously updated end unit offers abundant natural light, soaring 9-foot ceilings, and new luxury vinyl plank flooring throughout, creating an open and inviting atmosphere. The stunning kitchen is truly the centerpiece of the home, showcasing ceiling-height cabinetry, shiplap accents, a full-height backsplash, under-cabinet lighting with integrated outlets, a large stainless farmhouse sink with commercial-style faucet, and a GE appliance package. The spacious living room is equally impressive with a natural stone fireplace, elegant French doors leading to the patio, and a newer front entry door. Smart-home features include a Nest thermostat, smart lock, and video doorbell system for added comfort and security. Upstairs, the luxurious primary suite features a cathedral ceiling, custom closet system, and a stylish shiplap accent wall. The fully renovated en-suite bath offers a spa-like experience with a 7-foot double vanity, oversized walk-in shower with built-in seating, body sprays, removable handheld shower head, and rainfall shower feature. Additional upgrades include a newer high-capacity air conditioning unit and furnace, ensuring year-round comfort and efficiency. Every detail has been carefully considered — all that’s left to do is move in and enjoy.
For sale
$310,000
1561 Washington Ct, Mays Landing, NJ 08330
3beds
1,500sqft
Townhouse
Built in 1989
-- sqft lot
$304,100 Zestimate®
$207/sqft
$434/mo HOA
What's special
Stunning kitchenCathedral ceilingFully renovated en-suite bathShiplap accentsCeiling-height cabinetryAbundant natural lightNest thermostat
- 97 days
- 246
- 2
Likely to sell faster than
Zillow last checked:
Listing updated:
Listed by:
Amy Haggerty-Hood 609-364-6242,
Fathom Realty NJ, LLC
Source: Bright MLS,MLS#: NJAC2024814
Facts & features
Interior
Bedrooms & bathrooms
- Bedrooms: 3
- Bathrooms: 3
- Full bathrooms: 2
- 1/2 bathrooms: 1
- Main level bathrooms: 1
Basement
- Area: 0
Heating
- Forced Air, Natural Gas
Cooling
- Ceiling Fan(s), Central Air, Electric
Appliances
- Included: Gas Water Heater
Features
- Has basement: No
- Has fireplace: No
Interior area
- Total structure area: 1,500
- Total interior livable area: 1,500 sqft
- Finished area above ground: 1,500
- Finished area below ground: 0
Property
Parking
- Parking features: Parking Lot
Accessibility
- Accessibility features: None
Features
- Levels: Two
- Stories: 2
- Pool features: Community
Details
- Additional structures: Above Grade, Below Grade
- Parcel number: 120107000361C0361
- Zoning: GA-I
- Special conditions: Standard
Construction
Type & style
- Home type: Townhouse
- Architectural style: Colonial
- Property subtype: Townhouse
Materials
- Brick Front
- Foundation: Other
Condition
- New construction: No
- Year built: 1989
Utilities & green energy
- Sewer: Public Septic
- Water: Community
Community & HOA
Community
- Condo and coop fee: $434 monthly
- Subdivision: Mays Landing Village
HOA
- Has HOA: No
- Amenities included: Pool
- HOA name: Mays Landing Villages
Location
- Region: Mays Landing
- Municipality: HAMILTON TWP
Financial & listing details
- Price per square foot: $207/sqft
- Tax assessed value: $138,400
- Annual tax amount: $4,871
- Date on market: 5/30/2026
- Listing agreement: Exclusive Right To Sell
- Listing terms: Conventional,Cash
- Ownership: Fee Simple
Estimated market value
$304,100
$289,000 - $319,000
$2,920/mo
Price history
| Date | Event | Price |
|---|---|---|
| 5/30/2026 | Listed for sale | $310,000+24%$207/sqft |
Source:  Bright MLS #NJAC2024814 Report a problem Bright MLS #NJAC2024814 Report a problem | ||
| 8/31/2022 | Sold | $250,000$167/sqft |
Source: Public Record Report a problem | ||
| 6/24/2022 | Sold | $250,000+4.2%$167/sqft |
Source: Bright MLS #NJAC2003970 Report a problem | ||
| 5/13/2022 | Pending sale | $239,900$160/sqft |
Source: Bright MLS #NJAC2003970 Report a problem | ||
| 5/9/2022 | Listed for sale | $239,900+84.5%$160/sqft |
Source: Bright MLS #NJAC2003970 Report a problem | ||
| 2/25/2013 | Sold | $130,000-39.5%$87/sqft |
Source: Public Record Report a problem | ||
| 9/6/2005 | Sold | $214,906+101.8%$143/sqft |
Source: Public Record Report a problem | ||
| 4/9/1999 | Sold | $106,500$71/sqft |
Source: Public Record Report a problem | ||
Public tax history
| Year | Property taxes | Tax assessment |
|---|---|---|
| 2025 | $4,749 | $138,400 |
| 2024 | $4,749 +1.1% | $138,400 |
| 2023 | $4,697 +5.4% | $138,400 |
| 2022 | $4,455 | $138,400 |
| 2021 | $4,455 +3.5% | $138,400 |
| 2020 | $4,305 +3.6% | $138,400 +3.7% |
| 2019 | $4,154 | $133,400 |
| 2018 | $4,154 +4.5% | $133,400 |
| 2017 | $3,974 +3.5% | $133,400 |
| 2016 | $3,839 -10.4% | $133,400 |
| 2015 | $4,285 +4% | $133,400 -18.2% |
| 2014 | $4,122 -1% | $163,100 -7.4% |
| 2012 | $4,161 -2.7% | $176,100 |
| 2011 | $4,278 +4.4% | $176,100 +70.8% |
| 2010 | $4,096 +0.1% | $103,100 |
| 2009 | $4,091 +1.5% | $103,100 |
| 2008 | $4,029 +3.9% | $103,100 |
| 2007 | $3,880 | $103,100 |
| 2006 | -- | $103,100 |
| 2005 | -- | $103,100 |
| 2004 | -- | $103,100 |
| 2003 | -- | $103,100 |
| 2002 | -- | $103,100 |
| 2001 | -- | $103,100 |
Find assessor info on the county website
Monthly payment
Est. payment
Payment breakdown
Explore the cost of this home by adjusting the details. Changes won't be saved.Climate risks
Neighborhood: 08330
Nearby schools
Schools provided by the listing agent
- District: Hamilton Township Public Schools
Source: Bright MLS. This data may not be complete. We recommend contacting the local school district to confirm school assignments for this home.
- $241,800-- bd-- ba1k sqft1562 Washington Ct, Mays Landing, NJ 08330Off Market
- $238,5002 bd2 ba1k sqft1563 Washington Ct, Mays Landing, NJ 08330Off Market
- $234,400-- bd-- ba1.1k sqft1564 Washington Ct, Mays Landing, NJ 08330Off Market
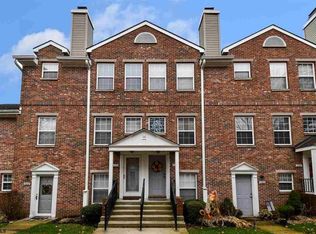
- $297,4003 bd3 ba1.6k sqft1565 Washington Ct, Mays Landing, NJ 08330Off Market
Similar homes
- $290,0003 bd3 ba1.3k sqftMays Ldg Vill, Mays Landing, NJ 08330For Sale
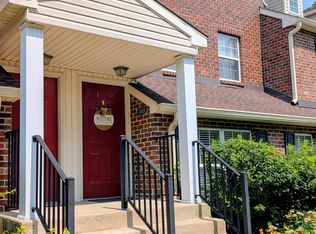
 MLS ID #610787, KATHLEEN PILEGGI, KELLER WILLIAMS REALTY ATLANTIC SHORE-Northfield. SJSRMLS
 - $259,9993 bd3 ba1.3k sqft1526 Thomas Jefferson Ct #1526, Mays Landing, NJ 08330For Sale
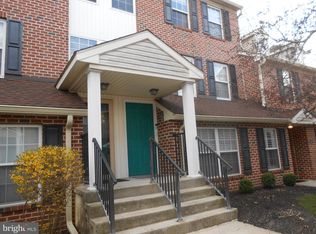
 MLS ID #NJAC2023672, Annmarie Corsetto, RE/MAX at Barnegat Bay - Manahawkin. Bright MLS
 - $320,0002 bd2 ba1.2k sqft62 Gasko Rd, Mays Landing, NJ 08330For Sale
 MLS ID #NJAC2026428, Terry Barsotti, BHHS Fox & Roach-Vineland. Bright MLS
 - $299,9003 bd2 ba1.4k sqft932 Grant St, Mays Landing, NJ 08330For Sale
 MLS ID #608811, PAUL RIXON, RIXON REALTY-S151. SJSRMLS
 - $239,9003 bd2 ba1.1k sqftHarding Run 2, Mays Landing, NJ 08330For SaleMLS ID #609175, DENNIS MORENO, FARLEY and FERRY REALTY, INC. SJSRMLS
- $260,0004 bd4 ba2.1k sqft4859 Bala Ct, Mays Landing, NJ 08330For SaleMLS ID #609978, ANJAIL SHABAZZ, CENTURY 21 ATLANTIC PROFESSIONAL REALTY. SJSRMLS
- $248,5002 bd2 ba1.1k sqft4716 Boxwood Pl, Mays Landing, NJ 08330For SaleMLS ID #NJAC2025868, Emilie Siderio, Swink Realty. Bright MLS
- $359,9003 bd3 ba1.6k sqft6191 Robin Dr, Mays Landing, NJ 08330For SaleMLS ID #NJAC2025952, Jason Myers, Collini Real Estate, LLC. Bright MLS
- $399,9003 bd3 ba1.9k sqft98 Gasko Rd, Mays Landing, NJ 08330For SaleMLS ID #NJAC2026142, Jill Falcone, Coldwell Banker Argus Real Estate. Bright MLS
- $379,0003 bd3 ba1.5k sqft77 Meadow Cir, Mays Landing, NJ 08330For SaleMLS ID #610373, ROSALIE HADULIAS, KELLER WILLIAMS REALTY ATLANTIC SHORE-Northfield. SJSRMLS
- $189,9002 bd2 ba1k sqftHarding Run 2, Mays Landing, NJ 08330For SaleMLS ID #607386, JOSEPH RICCI, CENTURY 21 FRICK REALTORS. SJSRMLS
- $305,0003 bd2 ba1.2k sqft477 Ash Ave, Galloway, NJ 08205For SaleMLS ID #608624, LUZ HELENA LONDONO-BONILLA, BHHS FOX and ROACH-Northfield. SJSRMLS
- $415,0004 bd2 ba1.4k sqft7 Pin Oak Dr, Mays Landing, NJ 08330For SaleMLS ID #NJAC2024392, Elana Kanson, Garden State Properties Group - Merchantville. Bright MLS
- $230,0003 bd1 ba1.2k sqft7311 Driftwood Ln, Mays Landing, NJ 08330For SaleMLS ID #NJAC2025802, Deb Lafferty, Collini Real Estate, LLC. Bright MLS
- $310,0003 bd2 ba1.4k sqft5542 Snyder Ave, Millville, NJ 08332For SaleMLS ID #NJCB2031702, Lisa J Romano, Keller Williams Prime Realty. Bright MLS
- $280,0002 bd2 ba1.3k sqft18 Club Pl, Absecon, NJ 08205For SaleMLS ID #NJAC2025984, Michele Jackson, Platinum Real Estate. Bright MLS
- $179,0003 bd2 ba1.5k sqft20 Oaks Dr, Mays Landing, NJ 08330For SaleMLS ID #NJAC2025152, Jason Myers, Collini Real Estate, LLC. Bright MLS
- $190,0002 bd2 ba1.5k sqft64 Hickory Ln, Mays Landing, NJ 08330For SaleMLS ID #NJAC2025616, George Bittner, Realty Mark Advantage. Bright MLS
- $189,9002 bd1 ba908 sqftWoodlands, Mays Landing, NJ 08330For SaleMLS ID #609314, AMY SULLIVAN, RE/MAX ATLANTIC. SJSRMLS
