Welcome to 1533 John Adams Ct. in Mayslanding Village. A vibrant and sought after community. Tis immaculate 3 bedroom 2 1/2 bath home offers the perfect blend of modern comfort, functional design, and low maintenance convenience. The inviting open concept floor plan is bathed in natural light. The main level features a spacious living area, a dedicated, dining space, a full kitchen with SS appliances, ample counter space, pantry storage perfect for everyday living and entertaining guests. Powder room and deck complete this level living. Upstairs, the primary bedroom serves as a peaceful retreat, complete with generous closet space and a private bath with dual vanity and tub/shower. Two additional bedrooms offer versatility for family, quests, or a dedicated home office or den area. This level also features a full bath with tub/shower. Neighborhood amenities include an outdoor pool area, with tennis and basketball courts, and playground.Conveniently located near Black Horse Pike and the AC expressway you are with in a close proximity to shopping, entertainment, and schools. Home is being sold furnished!!! Don't wait to see this beautifully maintained townhome.
For sale
$290,000
1533 John Adams Ct #633, Mays Landing, NJ 08330
3beds
1,398sqft
:
Get pre-qualified$2,442/mo
Townhouse
Built in 2000
-- sqft lot
$-- Zestimate®
$207/sqft
$395/mo HOA
What's special
Outdoor pool areaGenerous closet spaceModern comfortPowder roomBathed in natural lightPantry storageAmple counter space
- 1 day |
- 203 |
- 11 |
Zillow last checked:
Listing updated:
Listed by:
KATHLEEN PILEGGI 609-432-8131,
KELLER WILLIAMS REALTY ATLANTIC SHORE-Northfield
Source: SJSRMLS,MLS#: 610787
Facts & features
Interior
Bedrooms & bathrooms
- Bedrooms: 3
- Bathrooms: 3
- Full bathrooms: 2
- 1/2 bathrooms: 1
Rooms
- Room types: Dining Area
Bedroom 1
- Level: Upper
Bedroom 2
- Level: Upper
Bedroom 3
- Level: Upper
Dining room
- Level: Main
Kitchen
- Level: Main
Living room
- Level: Main
Heating
- Forced Air, Natural Gas
Cooling
- Ceiling Fan(s), Central Air
Appliances
- Included: Disposal, Dishwasher, Dryer, Gas Stove, Microwave, Refrigerator, Washer
Features
- Pets Allowed, Pantry
- Flooring: Wall to Wall Carpet
- Has fireplace: No
- Furnished: Yes
Interior area
- Total structure area: 1,398
- Total interior livable area: 1,398 sqft
Property
Parking
- Parking features: Assigned, None
Features
- Levels: Two
- Stories: 1
- Pool features: Community
Details
- Additional structures: Tennis Court(s)
- Parcel number: 633
Construction
Type & style
- Home type: Townhouse
- Property subtype: Townhouse
Materials
- Brick
Condition
- New construction: No
- Year built: 2000
Utilities & green energy
- Sewer: Public Sewer
- Water: Public
Community & HOA
Community
- Features: Clubhouse, Playground, Pool, Tennis Court(s)
- Subdivision: Mays Ldg Vill
HOA
- Amenities included: Clubhouse/Clubroom, Playground, Pool, Tennis Court
- Services included: Amenities, Maintenance, Management, Sewer, Trash, Water, Pool
- HOA fee: $395 monthly
Location
- Region: Mays Landing
Financial & listing details
- Price per square foot: $207/sqft
- Annual tax amount: $4,428
- Date on market: 8/11/2026
- Date available: 08/11/2026
- Inclusions: Furnished
Estimated market value
Not available
Estimated sales range
Not available
Not available
Price history
| Date | Event | Price |
|---|---|---|
| 8/11/2026 | Listed for sale | $290,000$207/sqft |
Source:  SJSRMLS #610787 Report a problem SJSRMLS #610787 Report a problem | ||
Public tax history
Tax history is unavailable.
Monthly payment
Est. payment
Payment breakdown
Explore the cost of this home by adjusting the details. Changes won't be saved.Climate risks
Neighborhood: 08330
Nearby schools
GreatSchools rating
- 4/10George L. Hess Elementary SchoolGrades: 1-5Distance: 1.3 mi
- 4/10William Davies Middle SchoolGrades: PK,6-8Distance: 0.3 mi
- 3/10Oakcrest High SchoolGrades: 9-12Distance: 0.7 mi
- $264,2003 bd3 ba1.3k sqft1533 John Adams Ct, Mays Landing, NJ 08330Off Market
- $257,2003 bd3 ba-- sqft1533 John Adams Ct #1533, Mays Landing, NJ 08330Off Market
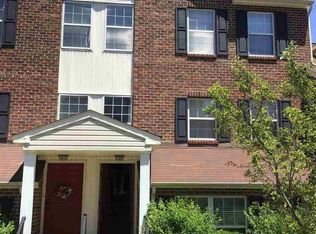
- $234,000-- bd-- ba994 sqft1532 John Adams Ct, Mays Landing, NJ 08330Off Market
- $223,200-- bd-- ba994 sqft1534 John Adams Ct, Mays Landing, NJ 08330Off Market
- $282,3003 bd3 ba1.4k sqft1531 John Adams Ct, Mays Landing, NJ 08330Off Market
- $271,6003 bd3 ba-- sqft1531 John Adams Ct #1531, Mays Landing, NJ 08330Off Market
- $240,0003 bd3 ba1.3k sqft1535 John Adams Ct, Mays Landing, NJ 08330Sold
- $290,0003 bd3 ba1.4k sqft1536 John Adams Ct, Mays Landing, NJ 08330Sold
A local agent can set up tours, give advice and negotiate with sellers.
Similar homes
- $310,0003 bd3 ba1.5k sqft1561 Washington Ct, Mays Landing, NJ 08330For Sale
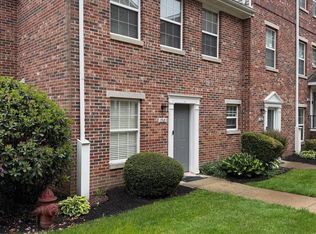
 MLS ID #NJAC2024814, Amy Haggerty-Hood, Fathom Realty NJ, LLC. Bright MLS
 - $259,9993 bd3 ba1.3k sqft1526 Thomas Jefferson Ct #1526, Mays Landing, NJ 08330For Sale
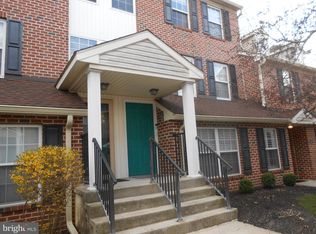 MLS ID #NJAC2023672, Annmarie Corsetto, RE/MAX at Barnegat Bay - Manahawkin. Bright MLS
 - $249,9003 bd3 ba1.4k sqftMays Ldg Vill, Mays Landing, NJ 08330For Sale

 MLS ID #608866, DARYL LAND, BALSLEY/LOSCO. SJSRMLS
 - $260,0003 bd2 ba1.4k sqft904 Blake Dr, Mays Landing, NJ 08330For Sale
 MLS ID #NJAC2025964, Amber Cruse, Keller Williams Realty - Moorestown. Bright MLS
 - $259,9993 bd3 ba1.3k sqft1526 Thomas Jefferson Court #426, Mays Landing, NJ 08330For Sale
 MLS ID #22608694, Annmarie Corsetto, RE/MAX at Barnegat Bay. MoreMLS
 - $248,5002 bd2 ba1.1k sqft4716 Boxwood Pl, Mays Landing, NJ 08330For SaleMLS ID #NJAC2025868, Emilie Siderio, Swink Realty. Bright MLS
- $325,0003 bd1 ba1.1k sqft2412 Route 50, Mays Landing, NJ 08330For SaleMLS ID #NJAC2025940, Tom Duffy, Keller Williams Realty - Washington Township. Bright MLS
- $299,9003 bd2 ba1.4k sqft932 Grant St, Mays Landing, NJ 08330For SaleMLS ID #608811, PAUL RIXON, RIXON REALTY-S151. SJSRMLS
- $294,9002 bd2 ba1.4k sqft126 Gasko Rd, Mays Landing, NJ 08330For SaleMLS ID #NJAC2024832, Howard Winters, Keller Williams Realty - Atlantic Shore. Bright MLS
- $239,9003 bd2 ba1.1k sqftHarding Run 2, Mays Landing, NJ 08330For SaleMLS ID #609175, DENNIS MORENO, FARLEY and FERRY REALTY, INC. SJSRMLS
- $242,0002 bd2 ba1.6k sqft172 Turnberry Ct #172, Mays Landing, NJ 08330For SaleMLS ID #11930753, Patrick Crocetta, Hometown America, a Manufactured Home Dealer. My State MLS
- $249,9004 bd3 ba1.8k sqft4993 Cardiff Ct, Mays Landing, NJ 08330For SaleMLS ID #610227, CATHERINE BELL PRATT, JOSHUA REALTY and DEVELOPERS, LLC. SJSRMLS
- $359,0003 bd4 ba1.6k sqft126 Red Bank Dr, Mays Landing, NJ 08330For SaleMLS ID #610449, Dominika Narewska, PLATINUM REAL ESTATE. SJSRMLS
- $289,9002 bd1 ba1.4k sqft6332 Black Horse Pike, Mays Landing, NJ 08330For SaleMLS ID #NJAC2025782, George Frick, Century 21 Frick Realtors. Bright MLS
- $300,0003 bd1 ba1.1k sqft5909 9th St, Mays Landing, NJ 08330For SaleMLS ID #609514, Taylor Phy, COLLINI REAL ESTATE, LLC. SJSRMLS
- $264,9003 bd2 ba1.3k sqft6307 Harding Hwy, Mays Landing, NJ 08330For SaleMLS ID #609465, RICHARD HAVILAND, KELLER WILLIAMS REALTY ATLANTIC SHORE-Northfield. SJSRMLS
- $224,9003 bd2 ba1.7k sqft17 Rosewood Ln, Mays Landing, NJ 08330For SaleMLS ID #609458, Barbara Sorrentino, BETTER HOMES and GARDENS REAL ESTATE MATURO REALTY-Mays Landing. SJSRMLS
- $280,0003 bd1 ba1.3k sqft6817 Weymouth Rd, Mays Landing, NJ 08330For SaleMLS ID #NJAC2025398, George F Smith, World Net Realty/SJ. Bright MLS
- $214,0002 bd2 ba992 sqft4952 Deer Run, Mays Landing, NJ 08330For SaleMLS ID #NJAC2025718, Alida Korsachki, C-21 Atlantic Professional Realty. Bright MLS
- $359,9003 bd3 ba1.6k sqft6191 Robin Dr, Mays Landing, NJ 08330For SaleMLS ID #NJAC2025952, Jason Myers, Collini Real Estate, LLC. Bright MLS
