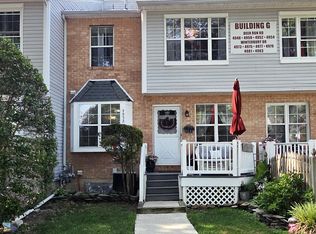
Welcome to this charming 2 Bedroom townhome in the Harding Run 2 community! The walkway leads you to a welcoming front patio, creating the perfect first impression. The main level features a bright eat-in kitchen with tile flooring, a spacious living room ideal for relaxing or entertaining, and a convenient bathroom. Upstairs, you'll find a generously sized primary bedroom filled with natural light and featuring a walk-in closet. A spacious 2nd bedroom and a full tiled bathroom complete the upper level. The finished basement offers incredible additional living space, along with abundant closet storage and a dedicated laundry area—perfect for a family room, home office, gym, or playroom. Conveniently located near schools, shopping, restaurants, this well-maintained townhome offers comfort, functionality, and a fantastic location.
For sale
Price cut: $5K (9/3)
$180,000
4952 Deer Run, Mays Landing, NJ 08330
2beds
992sqft
Townhouse
Built in 1992
-- sqft lot
$182,000 Zestimate®
$181/sqft
$625/mo HOA
What's special
Bright eat-in kitchenFull tiled bathroomWelcoming front patioWalk-in closetDedicated laundry areaAbundant closet storageTile flooring
- 93 days
- 274
- 26
Zillow last checked:
Listing updated:
Listed by:
Alida Korsachki 609-334-2449,
C-21 Atlantic Professional Realty
Source: Bright MLS,MLS#: NJAC2025718
Facts & features
Interior
Bedrooms & bathrooms
- Bedrooms: 2
- Bathrooms: 2
- Full bathrooms: 2
- Main level bathrooms: 1
Basement
- Area: 0
Heating
- Forced Air, Central, Natural Gas
Cooling
- Central Air, Electric
Appliances
- Included: Dishwasher, Oven/Range - Gas, Refrigerator, Gas Water Heater
Features
- Bathroom - Tub Shower, Combination Kitchen/Dining, Open Floorplan, Eat-in Kitchen, Sound System, Walk-In Closet(s)
- Flooring: Carpet
- Windows: Window Treatments
- Basement: Full
- Has fireplace: No
Interior area
- Total structure area: 992
- Total interior livable area: 992 sqft
- Finished area above ground: 992
- Finished area below ground: 0
Property
Parking
- Parking features: Assigned, Parking Lot
- Details: Assigned Parking, Assigned Space #: 1071
Accessibility
- Accessibility features: Accessible Entrance
Features
- Levels: Three
- Stories: 3
- Pool features: Community
Details
- Additional structures: Above Grade, Below Grade
- Parcel number: 1201132 0300066C0066
- Zoning: GA-I
- Special conditions: Standard
Construction
Type & style
- Home type: Townhouse
- Architectural style: A-Frame
- Property subtype: Townhouse
Materials
- Other, Vinyl Siding, Masonry, Frame
- Foundation: Other
Condition
- New construction: No
- Year built: 1992
Utilities & green energy
- Sewer: Public Sewer
- Water: Public
Community & HOA
Community
- Subdivision: Mays Landing
HOA
- Has HOA: Yes
- Amenities included: Pool, Tennis Court(s)
- Services included: Common Area Maintenance, Insurance, Management, Pool(s), Trash
- HOA fee: $625 monthly
- HOA name: CORNER PROPERTY MANAGEMENT
Location
- Region: Mays Landing
- Municipality: HAMILTON TWP
Financial & listing details
- Price per square foot: $181/sqft
- Tax assessed value: $110,700
- Annual tax amount: $3,896
- Date on market: 7/20/2026
- Listing agreement: Exclusive Right To Sell
- Listing terms: Conventional,Cash
- Ownership: Condominium
Estimated market value
$182,000
$173,000 - $191,000
$2,185/mo
Price history
| Date | Event | Price |
|---|---|---|
| 9/3/2026 | Price change | $180,000-2.7%$181/sqft |
Source:  Bright MLS #NJAC2025718 Report a problem Bright MLS #NJAC2025718 Report a problem | ||
| 8/24/2026 | Price change | $185,000-7.5%$186/sqft |
Source: Bright MLS #NJAC2025718 Report a problem | ||
| 8/18/2026 | Price change | $199,999-6.5%$202/sqft |
Source: Bright MLS #NJAC2025718 Report a problem | ||
| 8/5/2026 | Price change | $214,000-4.5%$216/sqft |
Source: Bright MLS #NJAC2025718 Report a problem | ||
| 7/20/2026 | Listed for sale | $224,000+22.7%$226/sqft |
Source: Bright MLS #NJAC2025718 Report a problem | ||
| 1/17/2024 | Sold | $182,500+38.6%$184/sqft |
Source: Public Record Report a problem | ||
| 2/27/2004 | Sold | $131,634+74.3%$133/sqft |
Source: Public Record Report a problem | ||
| 2/26/2001 | Sold | $75,500$76/sqft |
Source: Public Record Report a problem | ||
Public tax history
| Year | Property taxes | Tax assessment |
|---|---|---|
| 2026 | $3,897 +2.6% | $110,700 |
| 2025 | $3,798 | $110,700 |
| 2024 | $3,798 +1.1% | $110,700 |
| 2023 | $3,757 +5.4% | $110,700 |
| 2022 | $3,563 | $110,700 |
| 2021 | $3,563 -0.2% | $110,700 |
| 2020 | $3,572 +3.6% | $110,700 |
| 2019 | $3,447 | $110,700 |
| 2018 | $3,447 -1% | $110,700 -5.3% |
| 2017 | $3,482 +3.5% | $116,900 |
| 2016 | $3,364 -10.2% | $116,900 |
| 2015 | $3,746 +4% | $116,900 -18% |
| 2014 | $3,604 | $142,600 +99.2% |
| 2005 | -- | $71,600 |
| 2004 | -- | $71,600 |
| 2003 | -- | $71,600 |
| 2002 | -- | $71,600 |
| 2001 | -- | $71,600 |
Find assessor info on the county website
Monthly payment
Est. payment
Payment breakdown
Explore the cost of this home by adjusting the details. Changes won't be saved.Climate risks
Neighborhood: 08330
Nearby schools
Schools provided by the listing agent
- District: Hamilton Township Public Schools
Source: Bright MLS. This data may not be complete. We recommend contacting the local school district to confirm school assignments for this home.
Similar homes
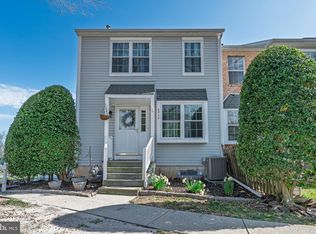
- $185,0002 bd2 ba992 sqftHarding Run 2, Mays Landing, NJ 08330For Sale

 MLS ID #608435, Nicole Ruiz Flores, KELLER WILLIAMS REALTY ATLANTIC SHORE-Northfield. SJSRMLS
 - $199,0002 bd2 ba1k sqft4796 Andorea Dr, Mays Landing, NJ 08330For Sale
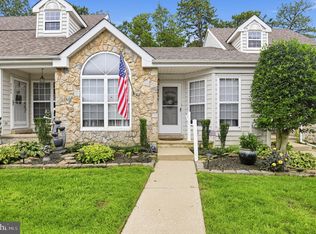
 MLS ID #NJAC2026520, Anthony Jankowski, Housemart Realty, LLC. Bright MLS
 - $205,9003 bd3 ba1.2k sqft3513 Woodland Dr, Mays Landing, NJ 08330For Sale
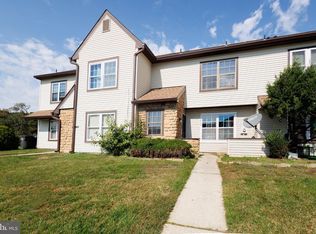 MLS ID #NJAC2027078, Andrea LaFountaine, Joe Wiessner Realty LLC. Bright MLS
 - $--2 bd1 ba1k sqft4915 Winterbury Dr, Mays Landing, NJ 08330AuctionAuction.com 1
- $175,0002 bd2 ba1.3k sqftWoodlands, Mays Landing, NJ 08330For SaleMLS ID #612327, Charles DeMarco, LONG and FOSTER REAL ESTATE INC-Stone Harbor. SJSRMLS
- $210,0002 bd1 ba1k sqft4891 Bayberry Pl #4891, Mays Landing, NJ 08330For SaleMLS ID #NJAC2026914, Amanda Harrell, Pro Agent Realty LLC. Bright MLS
- $199,0002 bd2 ba1k sqft4796 Andorea Drive #131, Mays Landing, NJ 08330For Sale
 MLS ID #22628074, Anthony C Jankowski, Housemart Realty, LLC. MoreMLS
 - $220,0002 bd2 ba929 sqftWoodlands, Mays Landing, NJ 08330For SaleMLS ID #613034, DEBRA SORG, KELLER WILLIAMS REALTY ATLANTIC SHORE-Northfield. SJSRMLS
- $194,9003 bd2 ba1k sqftHarding Run 1, Mays Landing, NJ 08330For SaleMLS ID #612005, Tracy Gallo, Fathom Realty NJ LLC. SJSRMLS
- $194,9003 bd2 ba1k sqft4411 Yorktown Pl, Mays Landing, NJ 08330For SaleMLS ID #NJAC2026644, Tracy Gallo, Fathom Realty NJ, LLC. Bright MLS
- $160,0002 bd1 ba1k sqftHarding Run 2, Mays Landing, NJ 08330For SaleMLS ID #610897, Austin Dillon, MARCHESE REAL ESTATE, LLC. SJSRMLS
- $179,9992 bd2 ba1.4k sqft182 Pebble Beach Dr, Mays Landing, NJ 08330For SaleMLS ID #607352, Dennis Moreno, KELLER WILLIAMS REALTY ATLANTIC SHORE-Northfield. SJSRMLS
- $150,0002 bd1 ba1k sqftHarding Run 2, Mays Landing, NJ 08330For SaleMLS ID #601759, Kimberlee McClellan, Ai Brokers LLC. SJSRMLS
- $169,0002 bd2 ba1.3k sqftWoodlands, Mays Landing, NJ 08330For SaleMLS ID #599501, CRISTINA GIALLORENZI, CASA BELLA REALTORS. SJSRMLS
- $250,0002 bd2 ba960 sqft4744 Andorea Dr, Mays Landing, NJ 08330For SaleMLS ID #NJAC2026136, Amanda Harrell, Pro Agent Realty LLC. Bright MLS
- $234,9003 bd2 ba1.1k sqftHarding Run 2, Mays Landing, NJ 08330For SaleMLS ID #609175, DENNIS MORENO, FARLEY and FERRY REALTY, INC. SJSRMLS
- $227,0002 bd2 ba994 sqft1512 Ben Franklin Ct, Mays Landing, NJ 08330For SaleMLS ID #NJAC2026748, Frank Tees, Joe Wiessner Realty LLC. Bright MLS
- $179,9003 bd3 ba1.2k sqftBrandywood, Mays Landing, NJ 08330For SaleMLS ID #612225, Justin Selby, COLLINI REAL ESTATE, LLC. SJSRMLS
- $182,9002 bd2 ba1.3k sqft3 Fernwood Ln, Mays Landing, NJ 08330For SaleMLS ID #612685, Jason Rzemyk, COLLINI REAL ESTATE, LLC. SJSRMLS
- $239,9992 bd2 ba1k sqftHarding Run 2, Mays Landing, NJ 08330For SaleMLS ID #612432, LINDA NOVELLI, Compass Real Estate-Margate. SJSRMLS
