Welcome Home to 1536 John Adams Ct located in the desirable Mays Landing Village community. This beautifully maintained 3 bedroom, 2.5 bathroom townhome offers the perfect combination of comfort, space, and convenience. Step inside to find a bright and inviting layout featuring spacious living and dining areas, updated flooring, and an abundance of natural light throughout. The kitchen offers upgraded cabinets, granite counter tops, tile backsplash and built-in microwave. Sliding glass doors lead to a private outdoor patio area perfect for relaxing or enjoying your morning coffee. The second floor features a spacious primary suite complete with a walk-in closet and private updated bathroom. Two additional generously sized bedrooms and another full bathroom complete the upper level. Additional highlights include upper floor laundry, ample storage space, and low-maintenance living. Enjoy resort-style living with community amenities that include a pool, hot tub, and playground — offering relaxation and recreation just steps from your door. Conveniently located near shopping, restaurants, Atlantic City Expressway access, and shore points, this home offers an ideal location for commuters or anyone looking to enjoy all that the area has to offer. Don’t miss the opportunity to make this beautiful home yours — schedule your private tour today!
Pending
Price cut: $4K (6/2)
$286,000
1536 John Adams Ct, Mays Landing, NJ 08330
3beds
1,494sqft
:
Get pre-qualified$2,450/mo
Townhouse
Built in 2000
-- sqft lot
$286,900 Zestimate®
$191/sqft
$431/mo HOA
What's special
Built-in microwavePrivate updated bathroomAmple storage spaceWalk-in closetUpper floor laundrySpacious primary suiteTile backsplash
- 77 days |
- 22 |
- 0 |
Zillow last checked:
Listing updated:
Listed by:
Shenna Hines 856-364-0124,
Redfin
Source: Bright MLS,MLS#: NJAC2024472
Facts & features
Interior
Bedrooms & bathrooms
- Bedrooms: 3
- Bathrooms: 3
- Full bathrooms: 2
- 1/2 bathrooms: 1
- Main level bathrooms: 3
- Main level bedrooms: 3
Basement
- Area: 0
Heating
- Forced Air, Electric
Cooling
- Central Air, Electric
Appliances
- Included: Oven/Range - Gas, Refrigerator, Dishwasher, Microwave, Washer, Dryer, Electric Water Heater
Features
- Flooring: Ceramic Tile, Carpet, Luxury Vinyl
- Has basement: No
- Has fireplace: No
Interior area
- Total structure area: 1,494
- Total interior livable area: 1,494 sqft
- Finished area above ground: 1,494
- Finished area below ground: 0
Property
Parking
- Parking features: Driveway
- Has uncovered spaces: Yes
Accessibility
- Accessibility features: None
Features
- Levels: Two
- Stories: 2
- Pool features: Community
Details
- Additional structures: Above Grade, Below Grade
- Parcel number: 120107000636C0636
- Zoning: GA-I
- Special conditions: Standard
Construction
Type & style
- Home type: Townhouse
- Architectural style: Colonial,Contemporary
- Property subtype: Townhouse
Materials
- Frame
- Foundation: Slab
- Roof: Shingle
Condition
- New construction: No
- Year built: 2000
Utilities & green energy
- Sewer: Public Sewer
- Water: Public
Community & HOA
Community
- Features: Pool
- Subdivision: Mays Landing Village
HOA
- Has HOA: Yes
- Amenities included: Basketball Court, Pool, Tot Lots/Playground
- Services included: Maintenance Grounds, Snow Removal, Pool(s), Trash
- HOA fee: $431 monthly
Location
- Region: Mays Landing
- Municipality: HAMILTON TWP
Financial & listing details
- Price per square foot: $191/sqft
- Tax assessed value: $133,300
- Annual tax amount: $4,692
- Date on market: 5/15/2026
- Listing agreement: Exclusive Right To Sell
- Ownership: Fee Simple
Estimated market value
$286,900
$273,000 - $301,000
$2,695/mo
Price history
| Date | Event | Price |
|---|---|---|
| 6/23/2026 | Pending sale | $286,000$191/sqft |
Source:  SJSRMLS #608675 Report a problem SJSRMLS #608675 Report a problem | ||
| 6/2/2026 | Price change | $286,000-1.4%$191/sqft |
Source:  Bright MLS #NJAC2024472 Report a problem Bright MLS #NJAC2024472 Report a problem | ||
| 5/15/2026 | Listed for sale | $290,000+19.1%$194/sqft |
Source: Bright MLS #NJAC2024472 Report a problem | ||
| 8/29/2022 | Sold | $243,500+1.5%$163/sqft |
Source: Public Record Report a problem | ||
| 5/25/2022 | Pending sale | $239,900$161/sqft |
Source:  RE/MAX International #562951 Report a problem RE/MAX International #562951 Report a problem | ||
| 5/17/2022 | Listed for sale | $239,900+60%$161/sqft |
Source: RE/MAX International #562951 Report a problem | ||
| 6/19/2018 | Listing removed | $149,900$100/sqft |
Source: CENTURY 21 Alliance #504447 Report a problem | ||
| 5/2/2018 | Pending sale | $149,900$100/sqft |
Source: CENTURY 21 Alliance #504447 Report a problem | ||
| 4/26/2018 | Listed for sale | $149,900+7.1%$100/sqft |
Source: CENTURY 21 Alliance #504447 Report a problem | ||
| 4/24/2003 | Sold | $139,900+21.8%$94/sqft |
Source: Public Record Report a problem | ||
| 4/18/2000 | Sold | $114,886$77/sqft |
Source: Public Record Report a problem | ||
Public tax history
| Year | Property taxes | Tax assessment |
|---|---|---|
| 2025 | $4,574 | $133,300 |
| 2024 | $4,574 +1.1% | $133,300 |
| 2023 | $4,524 +5.4% | $133,300 |
| 2022 | $4,291 | $133,300 |
| 2021 | $4,291 +3.6% | $133,300 |
| 2020 | $4,140 +39.4% | $133,300 +3.9% |
| 2019 | $2,970 | $128,300 |
| 2018 | $2,970 -22.3% | $128,300 |
| 2017 | $3,822 +3.5% | $128,300 |
| 2016 | $3,692 -3.1% | $128,300 |
| 2015 | $3,809 -4% | $128,300 -11.5% |
| 2014 | $3,967 -0.8% | $145,000 -7.6% |
| 2013 | $4,001 -0.3% | $157,000 -7.6% |
| 2012 | $4,015 +1.4% | $169,900 |
| 2011 | $3,958 +4.4% | $169,900 +78.1% |
| 2010 | $3,790 +0.1% | $95,400 |
| 2009 | $3,785 +1.5% | $95,400 |
| 2008 | $3,728 +3.9% | $95,400 |
| 2007 | $3,590 | $95,400 |
| 2006 | -- | $95,400 |
| 2005 | -- | $95,400 |
| 2004 | -- | $95,400 |
| 2003 | -- | $95,400 |
| 2002 | -- | $95,400 |
| 2001 | -- | $95,400 |
Find assessor info on the county website
Monthly payment
Est. payment
Payment breakdown
Explore the cost of this home by adjusting the details. Changes won't be saved.Climate risks
Neighborhood: 08330
Nearby schools
GreatSchools rating
- 4/10George L. Hess Elementary SchoolGrades: 1-5Distance: 1.3 mi
- 4/10William Davies Middle SchoolGrades: PK,6-8Distance: 0.3 mi
- 3/10Oakcrest High SchoolGrades: 9-12Distance: 0.7 mi
Schools provided by the listing agent
- District: Egg Harbor Township Public Schools
Source: Bright MLS. This data may not be complete. We recommend contacting the local school district to confirm school assignments for this home.
- $240,0003 bd3 ba1.3k sqft1535 John Adams Ct, Mays Landing, NJ 08330Sold
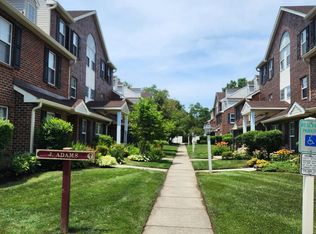
- $223,400-- bd-- ba994 sqft1534 John Adams Ct, Mays Landing, NJ 08330Off Market
- $264,0003 bd3 ba1.3k sqft1533 John Adams Ct, Mays Landing, NJ 08330Off Market
- $278,0003 bd3 ba-- sqft1533 John Adams Ct #1533, Mays Landing, NJ 08330Off Market
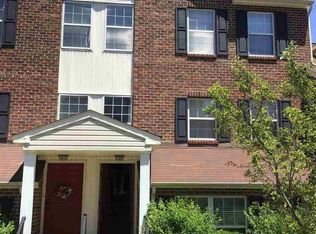
- $234,800-- bd-- ba994 sqft1532 John Adams Ct, Mays Landing, NJ 08330Off Market
- $237,5003 bd3 ba1.3k sqft1553 John Adams Ct #653, Mays Landing, NJ 08330Sold
- $283,5003 bd3 ba1.4k sqft1531 John Adams Ct, Mays Landing, NJ 08330Off Market
- $298,6003 bd3 ba-- sqft1531 John Adams Ct #1531, Mays Landing, NJ 08330Off Market
A local agent can set up tours, give advice and negotiate with sellers.
A local lender can help you make sure your offer is ready when you are.
Similar homes
- $294,9002 bd2 ba1.4k sqft126 Gasko Rd, Mays Landing, NJ 08330For Sale

 MLS ID #NJAC2024832, Howard Winters, Keller Williams Realty - Atlantic Shore. Bright MLS
 - $244,9003 bd2 ba1.7k sqft25 Knollwood Dr, Mays Landing, NJ 08330For Sale
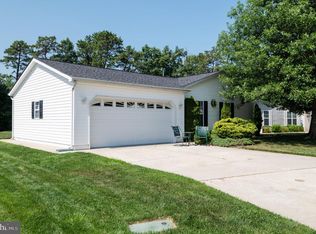 MLS ID #NJAC2025490, Tom Clendining, BHHS Fox & Roach - Haddonfield. Bright MLS
 - $214,0002 bd2 ba992 sqftHarding Run 2, Mays Landing, NJ 08330For Sale

 MLS ID #608435, Nicole Ruiz Flores, KELLER WILLIAMS REALTY ATLANTIC SHORE-Northfield. SJSRMLS
 - $198,0002 bd2 ba992 sqftHarding Run 2, Mays Landing, NJ 08330For Sale
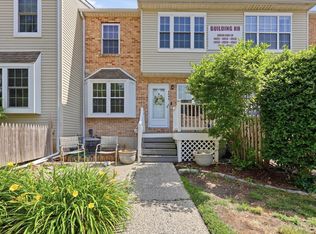 MLS ID #608862, SAMY SABBAGH, SFR, CENTURY 21 ATLANTIC PROFESSIONAL REALTY. SJSRMLS
 - $385,0003 bd3 ba1.7k sqft58 Meadow Cir, Mays Landing, NJ 08330For SaleMLS ID #NJAC2025084, Tracy Gallo, Fathom Realty NJ, LLC. Bright MLS
- $365,0003 bd2 ba1.5k sqft706 Park Rd, Mays Landing, NJ 08330For SaleMLS ID #607610, BARBARA MORGAN, KELLER WILLIAMS REALTY ATLANTIC SHORE-Northfield. SJSRMLS
- $374,0003 bd3 ba1.8k sqft109 Deal Ln, Mays Landing, NJ 08330For SaleMLS ID #605701, Martin Petranov, HomeSmart First Advantage Realty - Northfield. SJSRMLS
- $342,0003 bd2 ba1.1k sqft1005 Boulevard Rte, Mays Landing, NJ 08330For SaleMLS ID #NJAC2025140, Brian Reese, Redfin. Bright MLS
- $349,9003 bd3 ba1.3k sqft6179 Towhee Ln, Mays Landing, NJ 08330For SaleMLS ID #NJAC2025306, Maria Larrain, Coldwell Banker Excel Realty. Bright MLS
- $219,0002 bd2 ba1.6k sqft4912 Tulip Tree Pl, Mays Landing, NJ 08330For SaleMLS ID #NJAC2025270, Constance Mong, Best Choice Real Estate. Bright MLS
- $365,0004 bd2 ba1.7k sqft1231 Buffalo Ave, Mays Landing, NJ 08330For SaleMLS ID #NJAC2025770, Parisha Smith, Real Broker, LLC. Bright MLS
- $349,9003 bd1 ba1k sqft1908 Cates Rd, Mays Landing, NJ 08330For SaleMLS ID #NJAC2024948, Theresa Scott, Redfin. Bright MLS
- $349,9994 bd2 ba1.5k sqft1526 Old Egg Harbor Rd, Mays Landing, NJ 08330For SaleMLS ID #NJAC2025238, JoBeth Borsello, Ovation Realty LLC. Bright MLS
- $425,0003 bd2 ba1.3k sqft23 Putters Ln, Mays Landing, NJ 08330For SaleMLS ID #NJAC2025382, Desiree Sheppard, Coldwell Banker Excel Realty. Bright MLS
- $399,9003 bd2 ba1.7k sqft6515 Rundle Ave, Mays Landing, NJ 08330For SaleMLS ID #608663, HADER RIVAS, eXp Realty - Ocean City S382K. SJSRMLS
- $222,0002 bd2 ba1.6k sqft24 Sycamore Ln, Mays Landing, NJ 08330For SaleMLS ID #NJAC2024158, Lori Dodson, OCF Realty LLC - Margate. Bright MLS
- $419,0005 bd3 ba1.7k sqft6316 Liberty Ave, Mays Landing, NJ 08330For SaleMLS ID #609089, Horatio Hibbert, Genesis Realty Pros. SJSRMLS
- $399,9003 bd2 ba1.4k sqft6344 Monmouth Dr, Mays Landing, NJ 08330For SaleMLS ID #609403, Christine Fennell, BHHS FOX and ROACH-Brigantine. SJSRMLS
- $174,9003 bd2 ba1.3k sqft24 Holly Ct, Mays Landing, NJ 08330For SaleMLS ID #NJAC2019812, Jeffrey Quintin, EXP Realty, LLC. Bright MLS
- $329,9003 bd2 ba1.4k sqft108 Paterson Ave, Egg Harbor Township, NJ 08234For SaleMLS ID #608830, Natasha Alexander, KELLER WILLIAMS ELITE. SJSRMLS
