Skip main navigation
For sale
  • $385,000

    58 Meadow Cir, Mays Landing, NJ 08330

    3beds
    1,777sqft
    : 
    Loading
    Get pre-qualified
    Townhouse
    Built in 2007
    3,485 Square Feet Lot
    $382,100 Zestimate®
    $217/sqft
    $129/mo HOA

    What's special

    Cozy gas fireplaceFully finished basementGas rangeBeautifully renovated townhomeDouble vanityPrivate ensuite bathDedicated upstairs laundry room
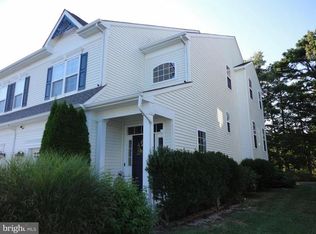
    Charming Victoria Pointe Townhome with Designer Kitchen & Finished Basement Welcome home to 58 Meadow Circle, a beautifully renovated townhome in one of Mays Landing's most desirable communities. Offering 3 bedrooms, 2.5 baths, and 1,777 square feet of open-concept living space, this move-in-ready gem delivers style, space, and incredible upside. The heart of the home is the fully renovated home chef dream kitchen. It shines with crisp white quartz countertops, a stunning custom backsplash, a center island with seating, a gas range, and premium stainless steel appliances. Rich wood cabinetry anchors the space with warmth, flowing seamlessly into the dining area and a spacious living room centered by a cozy gas fireplace. Gleaming hardwood floors and modern recessed lighting make the entire main level feel bright and inviting. Sliding doors lead to the backyard with a Premium Trek Deck allowing home owners an enjoyable low-maintenance outdoor living space right off your main kitchen and dining area. Upstairs, the generous primary suite is a true sanctuary, featuring a walk-in closet and a private ensuite bath with a soaking tub, double vanity, and separate tile shower. Two additional bedrooms, a full hall bath, and a dedicated upstairs laundry room complete the second floor for ultimate everyday convenience. Enjoy massive bonus square footage of a fully finished basement tailored for modern living—perfectly suited for a home theater, private gym, game room, or quiet home office. Perfect for first-time buyers wanting a true turnkey experience! Victoria Pointe offers Resort Style Amenities to all residents enjoy a clubhouse, outdoor pool, jacuzzi, tennis courts, tot lots, and an exercise trail. Centrally located with quick access to Route 40 and the AC Expressway, you are minutes from Hamilton Mall, the historic Mays Landing waterfront, and a short drive to Atlantic City beaches. Schedule your private tour today!
    29 days
    |
    697
    |
    41
    |

    Zillow last checked:

    Listing updated:

    Listed by:

    Tracy Gallo 609-217-1880,

    Fathom Realty NJ, LLC

    Source: Bright MLS,MLS#: NJAC2025084MLS Logo

    Loading...

      Facts & features

      Interior

      Bedrooms & bathrooms
      • Bedrooms: 3
      • Bathrooms: 3
      • Full bathrooms: 2
      • 1/2 bathrooms: 1
      • Main level bathrooms: 3
      • Main level bedrooms: 3
      Basement
      • Area: 0
      Heating
      • Forced Air, Natural Gas
      Cooling
      • Central Air, Ceiling Fan(s), Electric
      Appliances
      • Included: Microwave, Gas Water Heater
      • Laundry: Upper Level
      Features
      • Soaking Tub, Bathroom - Stall Shower, Combination Dining/Living, Combination Kitchen/Dining
      • Flooring: Carpet, Laminate
      • Doors: Storm Door(s)
      • Windows: Screens
      • Basement: Finished
      • Number of fireplaces: 1
      • Fireplace features: Gas/Propane, Mantel(s)
      Interior area
      • Total structure area: 1,777
      • Total interior livable area: 1,777 sqft
      • Finished area above ground: 1,777
      • Finished area below ground: 0

      Property

      Parking
      • Total spaces: 2
      • Parking features: Garage Faces Front, Concrete, Attached, Driveway, On Street
      • Attached garage spaces: 1
      • Uncovered spaces: 1
      Accessibility
      • Accessibility features: None
      Features
      • Levels: Two and One Half
      • Stories: 2.5
      • Patio & porch: Deck
      • Exterior features: Sidewalks, Street Lights, Underground Lawn Sprinkler, Rain Gutters, Lighting
      • Pool features: Community
      • Fencing: Invisible
      • Has view: Yes
      • View description: Trees/Woods
      Lot
      • Size: 3,485 Square Feet
      • Features: Backs to Trees
      Details
      • Additional structures: Above Grade, Below Grade
      • Parcel number: 1201132 2000014
      • Zoning: GA-I
      • Special conditions: Standard

      Construction

      Type & style
      • Home type: Townhouse
      • Architectural style: Traditional
      • Property subtype: Townhouse
      Materials
      • Frame
      • Foundation: Concrete Perimeter
      • Roof: Shingle
      Condition
      • New construction: No
      • Year built: 2007

      Utilities & green energy

      • Sewer: Public Sewer, Public Septic
      • Water: Public

      Community & HOA

      Community
      • Subdivision: Victor's Point
      HOA
      • Has HOA: Yes
      • Amenities included: Community Center, Common Grounds, Pool, Tennis Court(s)
      • Services included: Maintenance Grounds, Management, Pool(s), Recreation Facility, Snow Removal, Other
      • HOA fee: $129 monthly
      Location
      • Region: Mays Landing
      • Municipality: HAMILTON TWP

      Financial & listing details

      • Price per square foot: $217/sqft
      • Tax assessed value: $175,700
      • Annual tax amount: $6,184
      • Date on market: 6/16/2026
      • Listing agreement: Exclusive Right To Sell
      • Listing terms: Conventional,Cash
      • Inclusions: Refrigerator, Stove, Dishwasher, Blinds
      • Exclusions: Curtains, Washer, Dryer, Personal Items Of Current Owner.
      • Ownership: Fee Simple

        Estimated market value

        $382,100

        $363,000 - $401,000

        $2,874/mo

        Price history

        DateEventPrice
        6/16/2026Listed for sale$385,000+72.6%$217/sqft
        Source: Bright MLS #NJAC2025084 Report a problem
        7/27/2020Sold$223,000-2.6%$125/sqft
        Source: SJSRMLS #538523 Report a problem
        6/27/2020Listed for sale$229,000-15%$129/sqft
        Source: BALSLEY/LOSCO #538523 Report a problem
        10/23/2007Sold$269,450$152/sqft
        Source: Public Record Report a problem

        Public tax history

        YearProperty taxesTax assessment
        2025$6,028 $175,700
        2024$6,028 +1.1%$175,700
        2023$5,963 +5.4%$175,700
        2022$5,656 $175,700
        2021$5,656 -0.2%$175,700
        2020$5,670 +3.6%$175,700
        2019$5,471 $175,700
        2018$5,471 +4.5%$175,700
        2017$5,234 +3.5%$175,700
        2016$5,057 +1.5%$175,700
        2015$4,981 -6.3%$175,700 -7.3%
        2014$5,317 +7.3%$189,600 -9.9%
        2013$4,955 +0.1%$210,400 +0.5%
        2012$4,948 -22.7%$209,400
        2011$6,398 -11.3%$209,400 +35.8%
        2010$7,211 +0.1%$154,200 -15%
        2009$7,202 +483.2%$181,500
        2008$1,235 $181,500
        Find assessor info on the county website

        Monthly payment

        Est. payment

        Payment breakdown

        Explore the cost of this home by adjusting the details. Changes won't be saved.
        All calculations are estimates and provided by Zillow, Inc. for informational purposes only. Actual amounts may vary.
        HOA fees may include property taxes on listings classified as Co-Ops. Contact the listing agent and/or owner for fee details.
        Mortgage interest rates are dependent on a number of factors, including credit score, down payment, and repayment length. Interest rate data provided by Zillow Group Marketplace, Inc. as of 1/1/1970 from various mortgage lenders with which we have lead or other similar arrangements; the Estimated Payment is an average of those rates.
        See how much you could borrow to make a competitive offer.

        Climate risks

        Neighborhood: 08330

        Getting around

        0 / 100
        Car-Dependent
        40 / 100
        Somewhat Bikeable

        Nearby schools

        GreatSchools rating
        Schools provided by the listing agent
        • Elementary: George L. Hess Educational Complex
        • Middle: William Davies
        • District: Greater Egg Harbor Regional

        Source: Bright MLS. This data may not be complete. We recommend contacting the local school district to confirm school assignments for this home.

        A local agent can set up tours, give advice and negotiate with sellers.

        A local lender can help you make sure your offer is ready when you are.

        Browse local experts

        Similar homes