Welcome to 64 Meadow Circle in Mays Landing! This beautifully updated 3-bedroom, 2.5-bath, three-story townhome blends modern luxury with thoughtful upgrades throughout. Featuring a combination of engineered hardwood and luxury waterproof vinyl plank flooring, this move-in-ready home offers both style and durability. Retreat to the spacious owner’s suite, complete with a walk-in closet and a private en-suite bath featuring a large soaking tub, separate shower, and an expansive vanity creating the perfect space to relax and unwind. The spacious interior has been freshly painted and includes a beautifully renovated second-floor full bath with a new tub and shower surround, vanity, mirror, smart lighting, and updated flooring. The first-floor powder room has also been completely refreshed with a new vanity, toilet, mirror, and upgrades. Enjoy a bright, open living space with updated window treatments, a freshly painted finished basement offering flexible living space for a family room, home office, gym, or playroom, and numerous recent improvements including a new roof and so much more. Outside, the home has been professionally power washed, enhancing its curb appeal. Ideally located near shopping, dining, schools, and major highways, this meticulously maintained townhome offers low-maintenance living with high-end updates throughout. Move right in and enjoy the perfect blend of comfort, style, and convenience, this exceptional home is ready to welcome its next owner!
For sale
$414,900
64 Meadow Cir, Mays Landing, NJ 08330
3beds
1,705sqft
Single Family Residence
Built in 2007
3,485 Square Feet Lot
$410,100 Zestimate®
$243/sqft
$160/mo HOA
What's special
- 6 days |
- 192 |
- 7 |
Zillow last checked:
Listing updated:
Listed by:
SHELBY MORGAN 609-727-5458,
Morgan Capital Real Estate
Source: Bright MLS,MLS#: NJAC2025662
Facts & features
Interior
Bedrooms & bathrooms
- Bedrooms: 3
- Bathrooms: 2
- Full bathrooms: 2
- Main level bathrooms: 2
- Main level bedrooms: 3
Basement
- Area: 0
Heating
- Forced Air, Natural Gas
Cooling
- Central Air, Natural Gas
Appliances
- Included: Gas Water Heater
Features
- Basement: Finished
- Has fireplace: No
Interior area
- Total structure area: 1,705
- Total interior livable area: 1,705 sqft
- Finished area above ground: 1,705
- Finished area below ground: 0
Property
Parking
- Total spaces: 1
- Parking features: Garage Faces Front, Garage Door Opener, Inside Entrance, Attached, Driveway
- Attached garage spaces: 1
- Has uncovered spaces: Yes
Accessibility
- Accessibility features: 2+ Access Exits
Features
- Levels: Three and One Half
- Stories: 3.5
- Pool features: Community
Lot
- Size: 3,485 Square Feet
Details
- Additional structures: Above Grade, Below Grade
- Parcel number: 1201132 2000011
- Zoning: GA-I
- Special conditions: Standard
Construction
Type & style
- Home type: SingleFamily
- Property subtype: Single Family Residence
- Attached to another structure: Yes
Materials
- Frame
- Foundation: Concrete Perimeter
Condition
- New construction: No
- Year built: 2007
Utilities & green energy
- Sewer: Public Sewer
- Water: Public
Community & HOA
Community
- Subdivision: Victoria Pointe
HOA
- Has HOA: Yes
- HOA fee: $160 monthly
Location
- Region: Mays Landing
- Municipality: HAMILTON TWP
Financial & listing details
- Price per square foot: $243/sqft
- Tax assessed value: $175,700
- Annual tax amount: $6,184
- Date on market: 7/17/2026
- Listing agreement: Exclusive Agency
- Listing terms: Cash,Conventional,FHA
- Ownership: Fee Simple
Estimated market value
$410,100
$390,000 - $431,000
$3,077/mo
Price history
| Date | Event | Price |
|---|---|---|
| 7/18/2026 | Listed for sale | $414,900+56.6%$243/sqft |
Source:  SJSRMLS #609942 Report a problem SJSRMLS #609942 Report a problem | ||
| 10/19/2022 | Sold | $265,000$155/sqft |
Source: Public Record Report a problem | ||
| 4/22/2022 | Sold | $265,000-19.7%$155/sqft |
Source: SJSRMLS #560932 Report a problem | ||
| 3/29/2022 | Pending sale | $330,000$194/sqft |
Source: SJSRMLS #560932 Report a problem | ||
| 3/22/2022 | Listed for sale | $330,000+69.3%$194/sqft |
Source: SJSRMLS #560932 Report a problem | ||
| 4/5/2018 | Listing removed | $194,900$114/sqft |
Source: CENTURY 21 Alliance #484446 Report a problem | ||
| 4/4/2018 | Price change | $194,900+2.6%$114/sqft |
Source: CENTURY 21 Alliance #484446 Report a problem | ||
| 3/19/2018 | Price change | $190,000-2.5%$111/sqft |
Source: CENTURY 21 Alliance #484446 Report a problem | ||
| 3/8/2018 | Price change | $194,900+2.6%$114/sqft |
Source: CENTURY 21 Alliance #484446 Report a problem | ||
| 2/19/2018 | Price change | $190,000-2.5%$111/sqft |
Source: CENTURY 21 Alliance #484446 Report a problem | ||
| 3/23/2017 | Listed for sale | $194,900-29.2%$114/sqft |
Source: CENTURY 21 Alliance #484446 Report a problem | ||
| 9/25/2007 | Sold | $275,100$161/sqft |
Source: Public Record Report a problem | ||
Public tax history
| Year | Property taxes | Tax assessment |
|---|---|---|
| 2025 | $6,028 | $175,700 |
| 2024 | $6,028 +1.1% | $175,700 |
| 2023 | $5,963 +5.4% | $175,700 |
| 2022 | $5,656 | $175,700 |
| 2021 | $5,656 -0.2% | $175,700 |
| 2020 | $5,670 +3.6% | $175,700 |
| 2019 | $5,471 | $175,700 |
| 2018 | $5,471 +4.5% | $175,700 |
| 2017 | $5,234 +3.5% | $175,700 |
| 2016 | $5,057 +1.5% | $175,700 |
| 2015 | $4,981 -6.3% | $175,700 -7.3% |
| 2014 | $5,317 +7.3% | $189,600 -9.9% |
| 2013 | $4,955 -0.3% | $210,400 |
| 2012 | $4,972 -13.2% | $210,400 |
| 2011 | $5,726 -21.5% | $210,400 +52.5% |
| 2010 | $7,294 +0.1% | $138,000 -24.8% |
| 2009 | $7,285 +1.5% | $183,600 |
| 2008 | $7,175 | $183,600 |
Find assessor info on the county website
Monthly payment
Est. payment
Payment breakdown
Explore the cost of this home by adjusting the details. Changes won't be saved.Climate risks
Neighborhood: 08330
Nearby schools
GreatSchools rating
- 4/10George L. Hess Elementary SchoolGrades: 1-5Distance: 2.6 mi
- 4/10William Davies Middle SchoolGrades: PK,6-8Distance: 2 mi
- 3/10Oakcrest High SchoolGrades: 9-12Distance: 2.1 mi
Schools provided by the listing agent
- District: Hamilton Township Public Schools
Source: Bright MLS. This data may not be complete. We recommend contacting the local school district to confirm school assignments for this home.
- $401,1003 bd3 ba1.9k sqft60 Meadow Cir, Mays Landing, NJ 08330Off Market
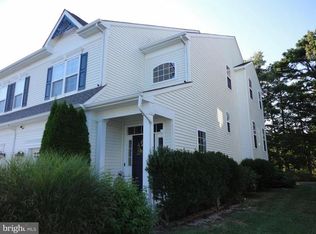
- $401,8003 bd4 ba1.7k sqft39 Meadow Cir, Mays Landing, NJ 08330Off Market
- $385,0003 bd3 ba1.7k sqft58 Meadow Cir, Mays Landing, NJ 08330For Sale
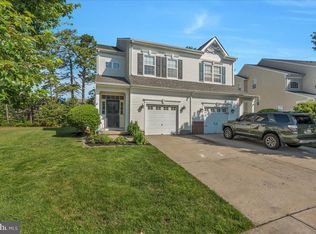
- $400,5003 bd2 ba2.3k sqft37 Meadow Cir, Mays Landing, NJ 08330Off Market
- $354,2003 bd3 ba1.7k sqft41 Meadow Cir, Mays Landing, NJ 08330Off Market
- $387,1003 bd2 ba2k sqft43 Meadow Cir, Mays Landing, NJ 08330Off Market
- $380,000-- bd-- ba1.7k sqft116 Meadow Cir, Mays Landing, NJ 08330Off Market
- $404,500-- bd-- ba1.7k sqft35 Meadow Cir, Mays Landing, NJ 08330Off Market
A local agent can set up tours, give advice and negotiate with sellers.
A local lender can help you make sure your offer is ready when you are.
Similar homes
- $380,9003 bd3 ba1.7k sqft40 Meadow Cir, Mays Landing, NJ 08330For Sale

 MLS ID #609745, SHEILA TORRES, CENTURY 21 ATLANTIC PROFESSIONAL REALTY. SJSRMLS
 - $--3 bd3 ba1.8k sqft16 Rue Chagall, Mays Landing, NJ 08330Auction
 Auction.com 2
 - $449,9003 bd3 ba1.7k sqft20 Golf Dr, Mays Landing, NJ 08330For Sale
 MLS ID #609878, GEORGEANNA NEWMONES, eXp Realty-Atlantic City. SJSRMLS
 - $425,0003 bd2 ba1.3k sqft23 Putters Ln, Mays Landing, NJ 08330For Sale

 MLS ID #NJAC2025382, Desiree Sheppard, Coldwell Banker Excel Realty. Bright MLS
 - $429,9004 bd2 ba1.5k sqft3 Pin Oak Dr, Mays Landing, NJ 08330New ConstructionMLS ID #605888, Judith Snow, Century 21 Action Plus Realty - Northfield. SJSRMLS
- $449,9904 bd3 ba1.6k sqft63 Galleria Dr, Mays Landing, NJ 08330For SaleMLS ID #607750, HADER RIVAS, eXp Realty-Northfield. SJSRMLS
- $415,0003 bd3 ba2.1k sqft21 Lewis Dr, Mays Landing, NJ 08330For SaleMLS ID #NJAC2024778, Bernadette Augello, BHHS Fox & Roach-Washington-Gloucester. Bright MLS
- $385,0003 bd3 ba1.7k sqft58 Meadow Cir, Mays Landing, NJ 08330For SaleMLS ID #NJAC2025084, Tracy Gallo, Fathom Realty NJ, LLC. Bright MLS
- $--4 bd3 ba2k sqft9 Carlton Ct, Egg Harbor Township, NJ 08234AuctionXome
- $437,5003 bd2 ba1.7k sqft4 Gardenia Dr, Egg Harbor Township, NJ 08234For SaleMLS ID #609910, THOMAS KIMBLE, BALSLEY/LOSCO. SJSRMLS
- $439,0004 bd3 ba1.6k sqft576 Park Rd, Mays Landing, NJ 08330For SaleMLS ID #NJAC2025448, Eileen Furey, Coldwell Banker Argus Real Estate. Bright MLS
- $399,9003 bd2 ba1.7k sqft6515 Rundle Ave, Mays Landing, NJ 08330For SaleMLS ID #608663, HADER RIVAS, eXp Realty-Northfield. SJSRMLS
- $365,0003 bd2 ba1.5k sqft706 Park Rd, Mays Landing, NJ 08330For SaleMLS ID #607610, BARBARA MORGAN, KELLER WILLIAMS REALTY ATLANTIC SHORE-Northfield. SJSRMLS
- $254,9003 bd2 ba1.7k sqft25 Knollwood Dr, Mays Landing, NJ 08330For SaleMLS ID #NJAC2025490, Tom Clendining, BHHS Fox & Roach - Haddonfield. Bright MLS
- $349,9003 bd1 ba1k sqft1908 Cates Rd, Mays Landing, NJ 08330For SaleMLS ID #NJAC2024948, Theresa Scott, Redfin. Bright MLS
- $374,0003 bd3 ba1.8k sqft109 Deal Ln, Mays Landing, NJ 08330For SaleMLS ID #605701, Martin Petranov, HomeSmart First Advantage Realty - Northfield. SJSRMLS
- $249,9003 bd2 ba1.5k sqft286 Pebble Beach Dr, Mays Landing, NJ 08330For SaleMLS ID #NJAC2025592, Shayden Feret, Romano Realty. Bright MLS
- $425,0003 bd2 ba1.4k sqft138 Constitution Dr, Egg Harbor Township, NJ 08234For SaleMLS ID #608596, ALBERT CASALNOVA, KELLER WILLIAMS REALTY ATLANTIC SHORE-Northfield. SJSRMLS
- $350,0003 bd1 ba1k sqft119 Mark Ave, Egg Harbor Township, NJ 08234For SaleMLS ID #NJAC2025618, Lauren Walter, BHHS Fox & Roach-Mullica Hill South. Bright MLS
- $350,0003 bd2 ba1.1k sqft1005 Boulevard Rte, Mays Landing, NJ 08330For SaleMLS ID #NJAC2025140, Brian Reese, Redfin. Bright MLS
