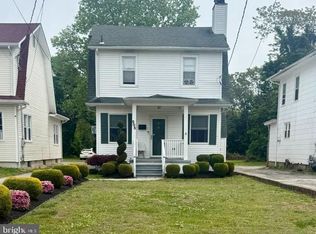
Well maintained 2 story home featuring large living room with built ins, dining room, kitchen with island seating, and formal dining room. Also located on the main floor is a full bath with laundry area and rear entry foyer with possible use as pantry, coat room, or mud room. Kitchen appliances included refrigerator, gas stove and fan hood. New roof approximately 4 years ago and exterior was been recently painted. The 3 bedrooms are all located on the second floor with the additional full bath. Home is being sold strictly "As Is" condition.
For sale
$319,900
91 S Myrtle St, Vineland, NJ 08360
3beds
1,328sqft
Single Family Residence
Built in 1923
7,405 Square Feet Lot
$-- Zestimate®
$241/sqft
$-- HOA
What's special
Dining roomKitchen with island seating
- 96 days
- 111
- 3
Zillow last checked:
Listing updated:
Listed by:
Nancy Spinelli 856-207-9643,
Collini Real Estate LLC
Source: Bright MLS,MLS#: NJCB2031536
Facts & features
Interior
Bedrooms & bathrooms
- Bedrooms: 3
- Bathrooms: 2
- Full bathrooms: 2
- Main level bathrooms: 1
Rooms
- Room types: Living Room, Dining Room, Primary Bedroom, Bedroom 2, Kitchen, Bedroom 1, Laundry, Other, Attic
Primary bedroom
- Level: Unspecified
Primary bedroom
- Level: Upper
- Area: 120 Square Feet
- Dimensions: 10 X 12
Bedroom 1
- Level: Upper
- Area: 144 Square Feet
- Dimensions: 12 X 12
Bedroom 2
- Level: Upper
- Area: 108 Square Feet
- Dimensions: 9 X 12
Other
- Features: Attic - Access Panel
- Level: Unspecified
Dining room
- Level: Main
- Area: 143 Square Feet
- Dimensions: 13 X 11
Kitchen
- Features: Kitchen - Gas Cooking
- Level: Main
- Area: 143 Square Feet
- Dimensions: 13 X 11
Laundry
- Level: Main
- Area: 0 Square Feet
- Dimensions: 0 X 0
Living room
- Level: Main
- Area: 338 Square Feet
- Dimensions: 26 X 13
Other
- Description: BATH 2
- Level: Main
- Area: 48 Square Feet
- Dimensions: 8 X 6
Other
- Description: FOYER
- Level: Main
- Area: 72 Square Feet
- Dimensions: 6 X 12
Other
- Description: BATH 1
- Level: Upper
- Area: 81 Square Feet
- Dimensions: 9 X 9
Heating
- Radiant, Baseboard, Natural Gas
Cooling
- Window Unit(s), Electric
Appliances
- Included: Oven/Range - Gas, Refrigerator, Dishwasher, Exhaust Fan, Gas Water Heater
- Laundry: Main Level, Laundry Room
Features
- Ceiling Fan(s), Eat-in Kitchen, Plaster Walls
- Flooring: Wood, Carpet, Vinyl, Ceramic Tile
- Basement: Full,Unfinished
- Has fireplace: No
Interior area
- Total structure area: 1,328
- Total interior livable area: 1,328 sqft
- Finished area above ground: 1,328
- Finished area below ground: 0
Property
Parking
- Parking features: Driveway
- Has uncovered spaces: Yes
Accessibility
- Accessibility features: None
Features
- Levels: Two
- Stories: 2
- Patio & porch: Porch
- Pool features: None
- Fencing: Other
Lot
- Size: 7,405 Square Feet
- Dimensions: 50.00 x 151.00
- Features: Rear Yard
Details
- Additional structures: Above Grade, Below Grade
- Parcel number: 140421700045
- Zoning: RESIDENTIAL
- Special conditions: Standard
Construction
Type & style
- Home type: SingleFamily
- Architectural style: Traditional
- Property subtype: Single Family Residence
Materials
- Other
- Foundation: Concrete Perimeter
- Roof: Pitched,Shingle
Condition
- Good
- New construction: No
- Year built: 1923
Utilities & green energy
- Electric: 150 Amps
- Sewer: Public Sewer
- Water: Public
- Utilities for property: Cable Connected, Cable
Community & HOA
Community
- Subdivision: None Available
HOA
- Has HOA: No
Location
- Region: Vineland
- Municipality: VINELAND CITY
Financial & listing details
- Price per square foot: $241/sqft
- Tax assessed value: $89,400
- Annual tax amount: $2,958
- Date on market: 7/6/2026
- Listing agreement: Exclusive Right To Sell
- Listing terms: FHA,Conventional,Cash
- Ownership: Fee Simple
Estimated market value
Not available
Estimated sales range
Not available
Not available
Price history
| Date | Event | Price |
|---|---|---|
| 7/6/2026 | Listed for sale | $319,900+357%$241/sqft |
Source:  Bright MLS #NJCB2031536 Report a problem Bright MLS #NJCB2031536 Report a problem | ||
| 12/30/2019 | Sold | $70,000-12.5%$53/sqft |
Source: Public Record Report a problem | ||
| 11/15/2017 | Sold | $80,000-4.6%$60/sqft |
Source: Public Record Report a problem | ||
| 9/1/2017 | Price change | $83,900-6.7%$63/sqft |
Source: CENTURY 21 Graham Realty #484128 Report a problem | ||
| 8/17/2017 | Listed for sale | $89,900$68/sqft |
Source: CENTURY 21 Graham Realty #484128 Report a problem | ||
| 8/14/2017 | Pending sale | $89,900$68/sqft |
Source: CENTURY 21 Graham Realty #484128 Report a problem | ||
| 8/2/2017 | Price change | $89,900-10%$68/sqft |
Source: CENTURY 21 Graham Realty #484128 Report a problem | ||
| 7/5/2017 | Price change | $99,900-9.1%$75/sqft |
Source: CENTURY 21 Graham Realty #484128 Report a problem | ||
| 5/17/2017 | Price change | $109,900-4.4%$83/sqft |
Source: CENTURY 21 Graham Realty #484128 Report a problem | ||
| 4/14/2017 | Price change | $115,000-6.9%$87/sqft |
Source: CENTURY 21 Graham Realty #484128 Report a problem | ||
| 3/14/2017 | Listed for sale | $123,500+123400%$93/sqft |
Source: Homepath Report a problem | ||
| 10/5/2016 | Listing removed | -- |
Source: Auction.com Report a problem | ||
| 4/25/2016 | Price change | $100-99.9% |
Source: Auction.com Report a problem | ||
| 11/20/2015 | Listed for sale | $119,900-20%$90/sqft |
Source: Nylund Realty LLC #6529522 Report a problem | ||
| 1/23/2015 | Listed for sale | $149,900+42.8%$113/sqft |
Source: Nylund Realty, LLc #441875 Report a problem | ||
| 3/15/2004 | Sold | $105,000+52.2%$79/sqft |
Source: Public Record Report a problem | ||
| 10/16/2003 | Sold | $69,000+31.4%$52/sqft |
Source: Public Record Report a problem | ||
| 8/6/1999 | Sold | $52,500$40/sqft |
Source: Public Record Report a problem | ||
Public tax history
| Year | Property taxes | Tax assessment |
|---|---|---|
| 2026 | $2,958 +3.9% | $89,400 |
| 2025 | $2,847 | $89,400 |
| 2024 | $2,847 +0.7% | $89,400 |
| 2023 | $2,828 +3.1% | $89,400 |
| 2022 | $2,744 -16.8% | $89,400 -18.3% |
| 2021 | $3,296 +2.9% | $109,400 |
| 2020 | $3,202 +4.1% | $109,400 |
| 2019 | $3,075 | $109,400 |
| 2018 | $3,075 +9.1% | $109,400 |
| 2017 | $2,818 +3.8% | $109,400 |
| 2016 | $2,714 +5.8% | $109,400 |
| 2015 | $2,567 +3.3% | $109,400 |
| 2014 | $2,483 -11.6% | $109,400 |
| 2013 | $2,810 -0.7% | $109,400 +60.9% |
| 2012 | $2,831 -0.8% | $68,000 |
| 2011 | $2,855 -2.3% | $68,000 |
| 2010 | $2,922 +0.2% | $68,000 |
| 2009 | $2,916 +4.8% | $68,000 |
| 2008 | $2,781 | $68,000 |
| 2007 | -- | $68,000 |
| 2006 | -- | $68,000 |
| 2005 | -- | $68,000 |
| 2003 | -- | $68,000 |
| 2002 | -- | $68,000 |
| 2001 | -- | $68,000 |
Find assessor info on the county website
Monthly payment
Est. payment
Payment breakdown
Explore the cost of this home by adjusting the details. Changes won't be saved.Climate risks
Neighborhood: 08360


Similar homes
- $289,5003 bd1 ba1.1k sqft63 W Montrose St, Vineland, NJ 08360For Sale

 MLS ID #NJCB2033108, Richard Rodriguez, RE/MAX Preferred - Vineland. Bright MLS
 - $289,9004 bd1 ba1.3k sqft505 N East Ave, Vineland, NJ 08360For Sale
 MLS ID #NJCB2030476, Priscilla Cruz, HomeSmart First Advantage Realty. Bright MLS
 - $340,0002 bd2 ba1.8k sqft999 W Garden Rd, Vineland, NJ 08360For Sale
 MLS ID #NJCB2032926, Melissa Fiori-Lacivita, BHHS Fox & Roach-Vineland. Bright MLS
 - $345,0003 bd2 ba1.7k sqft2140 Berkeley Dr, Vineland, NJ 08361For Sale
 MLS ID #NJCB2033160, Kiley Ansbro, Collini Real Estate LLC. Bright MLS
 - $299,5003 bd1 ba1k sqft2246 N West Ave, Vineland, NJ 08360For SaleMLS ID #NJCB2019216, Nate Williams, RE/MAX Preferred - Vineland. Bright MLS
- $350,0002 bd1 ba960 sqft5976 Genoa Ave, Vineland, NJ 08360For SaleMLS ID #NJAC2025282, Misael Candelario, Collini Real Estate LLC. Bright MLS
- $325,0003 bd2 ba1.6k sqft1286 S Harding Rd, Vineland, NJ 08361For SaleMLS ID #NJCB2028334, Marcia Letizia, Tealestate LLC. Bright MLS
- $325,0003 bd1 ba1.1k sqft1853 West Blvd, Malaga, NJ 08328For SaleMLS ID #NJGL2078226, Katrinka Stinson, Better Homes and Gardens Real Estate Realty Connect. Bright MLS
- $384,0003 bd3 ba1.8k sqft1629 Dolly Dr, Vineland, NJ 08361For SaleMLS ID #NJCB2031404, Michelle Evans, The Roarke Agency. Bright MLS
- $295,0003 bd1 ba1k sqft231 Delaware Ave, Newfield, NJ 08344For SaleMLS ID #NJGL2077936, Jamal Ellis, Fathom Realty NJ, LLC. Bright MLS
- $288,8883 bd2 ba1.8k sqft200 Helena St, Newfield, NJ 08344For SaleMLS ID #NJGL2077246, Alex Isakov, Realty Mark Central, LLC. Bright MLS
- $389,0003 bd3 ba1.6k sqft2361 Jeremy Ct, Vineland, NJ 08361For SaleMLS ID #NJCB2031380, Loretta DeTetta-Aureli, BHHS Fox & Roach-Vineland. Bright MLS
- $315,0004 bd2 ba1.5k sqft103 E Atlantic Ave, Minotola, NJ 08341For SaleMLS ID #NJAC2026106, Darlene Bacon, BHHS Fox & Roach-Vineland. Bright MLS
- $185,0004 bd2 ba1.7k sqft2052 Wheaton Ave, Millville, NJ 08332For SaleMLS ID #NJCB2033238, Melissa Fiori-Lacivita, BHHS Fox & Roach-Vineland. Bright MLS
- $240,0002 bd2 ba1.2k sqft2408 Newcombtown Rd, Millville, NJ 08332For SaleMLS ID #NJCB2032240, Lisa J Romano, Keller Williams Prime Realty. Bright MLS
- $204,9002 bd1 ba812 sqft402 Rosewood Ave, Vineland, NJ 08360For SaleMLS ID #NJCB2032780, Rob Negron, EXP Realty, LLC. Bright MLS
- $329,9003 bd2 ba1.5k sqft419 Madison Ave, Williamstown, NJ 08094For SaleMLS ID #NJGL2078562, Mark Ellis, Ellis Group Property Management LLC. Bright MLS
- $329,0003 bd2 ba1.8k sqft139 Eisenhower Dr, Newtonville, NJ 08346For Sale
 MLS ID #609233, ROBERT SHAMBERG, BHHS DIVERSIFIED REALTY. SJSRMLS
