SPACIOUS RANCH WITH POOL, POLE BARN & SO MUCH TO OFFER! This inviting 2-bedroom, 2-full-bath home offers comfortable one-level living with an impressive array of amenities both inside and out. The home features a large living room, providing plenty of space for relaxing, entertaining, and gathering with family and friends. The layout also offers potential for a third bedroom with the installation of a wall, providing flexibility to suit your needs. The updated kitchen, renovated approximately three years ago, features new cabinetry, granite countertops, and appliances, with a convenient entrance to the Trex deck overlooking the backyard. Enjoy outdoor living from the deck, complete with a powered Sunset awning, perfect for providing shade and extending your entertaining space. The front of the home is enhanced by low-voltage landscape lighting on a timer for added ambiance and curb appeal. Outside, enjoy the 18' x 40' in-ground pool, with a liner replaced just two years ago, creating the perfect summer retreat. The fully fenced backyard also features a sprinkler system serving both the front and rear yards, along with a 9' x 13' dog pen. Gather around the large brick firepit, which features a stainless-steel cooktop insert, making backyard entertaining even more enjoyable. For the hobbyist, car enthusiast, or anyone needing exceptional storage space, the property includes a three-car detached pole barn with its own 100-amp electrical service and a car lift. A walk-up attic provides additional storage, while the basement offers a 135,000 BTU forced-wood furnace for an additional heating option. Central air and both air handlers are new in 2025, offering added comfort and peace of mind. Conveniently located with easy access to Route 55, making Philadelphia and surrounding areas easily accessible. City water and city sewer complete this fantastic property. With its spacious living areas, pool, extensive outdoor amenities, flexible bedroom potential, and exceptional pole barn, this property offers plenty of room to live, work, entertain, and enjoy!
For sale
Price cut: $9.9K (9/28)
$340,000
999 W Garden Rd, Vineland, NJ 08360
2beds
1,856sqft
Single Family Residence
Built in 1932
0.71 Acres Lot
$-- Zestimate®
$183/sqft
$-- HOA
What's special
Updated kitchenPowered sunset awningFully fenced backyardGranite countertopsNew cabinetryComfortable one-level livingTrex deck
- 26 days
- 1,316
- 96
Likely to sell faster than
Zillow last checked:
Listing updated:
Listed by:
Melissa Fiori-Lacivita 609-805-3957,
BHHS Fox & Roach-Vineland
Source: Bright MLS,MLS#: NJCB2032926
Facts & features
Interior
Bedrooms & bathrooms
- Bedrooms: 2
- Bathrooms: 2
- Full bathrooms: 2
- Main level bathrooms: 2
- Main level bedrooms: 2
Basement
- Area: 0
Heating
- Forced Air, Baseboard, Natural Gas
Cooling
- Central Air, Ceiling Fan(s), Electric
Appliances
- Included: Microwave, Cooktop, Dishwasher, Dryer, Oven, Refrigerator, Washer, Gas Water Heater
- Laundry: In Basement
Features
- Attic, Ceiling Fan(s), Eat-in Kitchen
- Basement: Interior Entry,Exterior Entry
- Number of fireplaces: 1
- Fireplace features: Electric, Wood Burning Stove
Interior area
- Total structure area: 1,856
- Total interior livable area: 1,856 sqft
- Finished area above ground: 1,856
- Finished area below ground: 0
Property
Parking
- Total spaces: 3
- Parking features: Garage Faces Front, Garage Faces Side, Oversized, Driveway, Detached
- Garage spaces: 3
- Has uncovered spaces: Yes
Accessibility
- Accessibility features: None
Features
- Levels: One and One Half
- Stories: 1.5
- Patio & porch: Deck
- Exterior features: Lawn Sprinkler
- Has private pool: Yes
- Pool features: Fenced, In Ground, Private
Lot
- Size: 0.71 Acres
- Dimensions: 107 x 289
- Features: Backs to Trees
Details
- Additional structures: Above Grade, Below Grade
- Parcel number: 140110100028
- Zoning: 01
- Special conditions: Standard
Construction
Type & style
- Home type: SingleFamily
- Architectural style: Ranch/Rambler
- Property subtype: Single Family Residence
Materials
- Frame
- Foundation: Block
- Roof: Architectural Shingle
Condition
- New construction: No
- Year built: 1932
Utilities & green energy
- Sewer: Public Sewer
- Water: Public
Community & HOA
Community
- Security: Fire Sprinkler System
- Subdivision: Not At All
HOA
- Has HOA: No
Location
- Region: Vineland
- Municipality: VINELAND CITY
Financial & listing details
- Price per square foot: $183/sqft
- Tax assessed value: $182,300
- Annual tax amount: $6,032
- Date on market: 9/14/2026
- Listing agreement: Exclusive Right To Sell
- Inclusions: Gas Counter Stove Top, Wall Oven, Built In Microwave, Dishwasher, Refrigerator, Washer And Dryer
- Ownership: Fee Simple
Estimated market value
Not available
Estimated sales range
Not available
Not available
Price history
| Date | Event | Price |
|---|---|---|
| 9/28/2026 | Price change | $340,000-2.8%$183/sqft |
Source:  Bright MLS #NJCB2032926 Report a problem Bright MLS #NJCB2032926 Report a problem | ||
| 9/14/2026 | Listed for sale | $349,900+276.2%$189/sqft |
Source: Bright MLS #NJCB2032926 Report a problem | ||
| 4/18/2000 | Sold | $93,000$50/sqft |
Source: Public Record Report a problem | ||
Public tax history
| Year | Property taxes | Tax assessment |
|---|---|---|
| 2026 | $6,032 +3.9% | $182,300 |
| 2025 | $5,804 | $182,300 |
| 2024 | $5,804 +0.7% | $182,300 |
| 2023 | $5,766 +3.1% | $182,300 |
| 2022 | $5,595 +1.9% | $182,300 |
| 2021 | $5,493 +2.9% | $182,300 |
| 2020 | $5,336 +4.4% | $182,300 |
| 2019 | $5,110 | $182,300 |
| 2018 | $5,110 +8.8% | $182,300 |
| 2017 | $4,696 +3.8% | $182,300 |
| 2016 | $4,523 +11.8% | $182,300 +3.9% |
| 2015 | $4,045 +3.3% | $175,400 |
| 2014 | $3,913 +11.6% | $175,400 |
| 2013 | $3,508 +15.6% | $175,400 +99.5% |
| 2012 | $3,035 -0.7% | $87,900 |
| 2011 | $3,055 +11.6% | $87,900 +16.1% |
| 2010 | $2,737 +0.2% | $75,700 |
| 2009 | $2,731 +4.8% | $75,700 |
| 2008 | $2,605 | $75,700 -16.7% |
| 2007 | -- | $90,900 |
| 2006 | -- | $90,900 |
| 2005 | -- | $90,900 |
| 2003 | -- | $90,900 |
| 2002 | -- | $90,900 |
| 2001 | -- | $90,900 |
Find assessor info on the county website
Monthly payment
Est. payment
Payment breakdown
Explore the cost of this home by adjusting the details. Changes won't be saved.Climate risks
Neighborhood: 08360
Similar homes
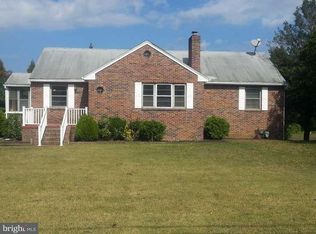
- $349,0003 bd2 ba1.6k sqft1476 S Orchard Rd, Vineland, NJ 08360For Sale

 MLS ID #NJCB2032804, Tracy Gallo, Fathom Realty NJ, LLC. Bright MLS
 - $345,0003 bd2 ba1.7k sqft2140 Berkeley Dr, Vineland, NJ 08361For Sale
 MLS ID #NJCB2033160, Kiley Ansbro, Collini Real Estate LLC. Bright MLS
 - $299,5003 bd1 ba1k sqft2246 N West Ave, Vineland, NJ 08360For Sale
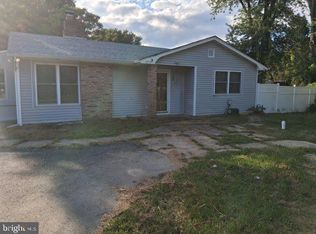 MLS ID #NJCB2019216, Nate Williams, RE/MAX Preferred - Vineland. Bright MLS
 - $399,0003 bd3 ba1.8k sqft810 Timber Brook Dr, Vineland, NJ 08360For Sale
 MLS ID #261761, Donna J. Byrnes, ABR,SRS, LONG & FOSTER REAL ESTATE, INC av. CMCAOR
 - $319,9003 bd2 ba1.3k sqft91 S Myrtle St, Vineland, NJ 08360For SaleMLS ID #NJCB2031536, Nancy Spinelli, Collini Real Estate LLC. Bright MLS
- $415,0003 bd2 ba1.9k sqft5357 Lake Rd, Newfield, NJ 08344For SaleMLS ID #NJGL2078950, Brad Miller, KW Empower. Bright MLS
- $325,0003 bd1 ba1.1k sqft1853 West Blvd, Malaga, NJ 08328For SaleMLS ID #NJGL2078226, Katrinka Stinson, Better Homes and Gardens Real Estate Realty Connect. Bright MLS
- $344,9003 bd2 ba2k sqft1782 Sequoia Dr, Vineland, NJ 08361For SaleMLS ID #NJCB2031208, W. Scott Sheppard, BHHS Fox & Roach-Vineland. Bright MLS
- $325,0004 bd3 ba2.3k sqft4919 Landis Ave, Vineland, NJ 08360For SaleMLS ID #NJAC2022498, Cynthia Parker, Fathom Realty NJ, LLC. Bright MLS
- $399,0003 bd2 ba1.5k sqft1119 Sharp Rd, Vineland, NJ 08360For SaleMLS ID #NJCB2031352, Cynthia Parker, Fathom Realty NJ, LLC. Bright MLS
- $389,4503 bd2 ba2.1k sqft920 S Spring Rd, Vineland, NJ 08361For SaleMLS ID #NJCB2033190, Kenneth Weidler, BHHS Fox & Roach-Washington-Gloucester. Bright MLS
- $369,0003 bd1 ba1k sqft2035 Dahl Ter, Newfield, NJ 08344For SaleMLS ID #NJCB2032674, Priscilla Cruz, HomeSmart First Advantage Realty. Bright MLS
- $299,9002 bd1 ba1.3k sqft2848 Menantico Rd, Vineland, NJ 08361For SaleMLS ID #NJCB2030420, Migna Barner, RE/MAX Preferred - Sewell. Bright MLS
- $380,0003 bd2 ba1.5k sqft208 W Arctic Ave, Minotola, NJ 08341For SaleMLS ID #NJAC2026150, Jane Hoffman, Jane Hoffman Realty, LLC. Bright MLS
- $384,0003 bd3 ba1.8k sqft1629 Dolly Dr, Vineland, NJ 08361For SaleMLS ID #NJCB2031404, Michelle Evans, The Roarke Agency. Bright MLS
- $389,0003 bd2 ba1.5k sqft3209 E Chestnut Ave, Vineland, NJ 08361For SaleMLS ID #NJCB2031928, Nelida Andujar, BHHS Fox & Roach-Vineland. Bright MLS
- $344,0002 bd1 ba1.1k sqft222 Zimmerman Ave, Chesilhurst, NJ 08089For SaleMLS ID #NJCD2127764, Linda O'Connell, Elfant Wissahickon-Rittenhouse Square. Bright MLS
- $309,9002 bd2 ba1.2k sqft64 Fern Rd, Bridgeton, NJ 08302For SaleMLS ID #NJCB2032974, Laura Schweitzer, Warner Real Estate & Auction Company. Bright MLS
- $395,0004 bd2 ba1.5k sqft2690 Perna Ln, Vineland, NJ 08361For SaleMLS ID #NJCB2032642, Laura Smith, RE/MAX Preferred - Cherry Hill. Bright MLS
- $450,0004 bd2 ba2.1k sqft838 Dutch Mill Rd, Newfield, NJ 08344For SaleMLS ID #NJGL2077204, Julia Beasley, Pino Agency. Bright MLS
