COUNTRY LIVING, yet close to Shopping, Medical Services, Restaurants and just 17 minutes from the NEW TROUT NATIONAL GOLF CLUB in a quite Vineland Community is this 2-Story, Center Hall Colonial on a beautiful, landscaped lot located in a neighborhood that shows pride of ownership with every house meticulously landscaped and maintained with under round utilities. The home’s manicured lawn with mature plantings is a gardener’s delight. Backyard includes an irrigation system, oval-shaped above ground pool with cover, a hot tub, multi-level decks and is fully fenced. You know you are home when you drive onto the black topped driveway to the single car garage with interior finished dry wall and insulated garage door with added access to the back yard. Enter the home through the front door entry foyer with tile flooring open to the oak staircase and includes a coat closet. Living Room right off the foyer runs front to back with a brick, gas fireplace and hearth with a mantel and French doors opening to one of two decks. There is a formal Dining Room located off the foyer and features a beautiful chandelier. There is also a powder room on the first floor. The kitchen features granite counters, white soft close cabinets, a center island, a farmhouse sink, SS appliances and two pantries. Enter the second-floor primary suite through French doors into an oversized room with a cathedral ceiling and a walk-in closet. The primary bath includes a large corner spa tub, dual vanity and a separate walk-in shower. Two additional guest bedrooms a full bath with tub-shower combo and Laundry Room complete the second floor. There is interior access to the full, unfinished basement with 10 ft ceiling, built-in workshop and utilities on one half and the other half is large enough to convert it into a game room. The basement has windows for natural light and is dry.
For sale
$439,900
810 Timber Brook Dr, Vineland, NJ 08360
3beds
1,872sqft
:
Get pre-qualified$3,073/mo
Single Family Residence
Built in 1997
0.83 Acres Lot
$-- Zestimate®
$235/sqft
$-- HOA
What's special
Black topped drivewayOak staircaseDual vanityMulti-level decksHot tubBeautiful landscaped lotWalk-in closet
- 26 days |
- 877 |
- 51 |
Zillow last checked:
Listing updated:
Listed by:
Donna J. Byrnes, ABR,SRS 609-602-8331,
LONG & FOSTER REAL ESTATE, INC av
Source: CMCAOR,MLS#: 261761
Facts & features
Interior
Bedrooms & bathrooms
- Bedrooms: 3
- Bathrooms: 3
- Full bathrooms: 2
- Partial bathrooms: 1
Rooms
- Room types: Living Room, Dining Room, Kitchen, Workshop
Heating
- Natural Gas, Forced Air
Cooling
- Central Air, Ceiling Fan(s)
Appliances
- Included: Range, Oven, Microwave, Refrigerator, Dishwasher, Gas Cooktop, Gas Water Heater
- Laundry: Laundry Room
Features
- Cathedral Ceiling(s), Walk-In Closet(s), Eat-in Kitchen, Pantry
- Flooring: Carpet, Laminate, Tile
- Windows: Blinds, Window Treatments
- Basement: Full,Interior Entry
- Attic: Storage
- Has fireplace: Yes
- Fireplace features: Gas
Interior area
- Total structure area: 1,872
- Total interior livable area: 1,872 sqft
Property
Parking
- Total spaces: 1
- Parking features: Garage, Parking Pad, 1 Car, Attached, Asphalt
- Has attached garage: Yes
- Has uncovered spaces: Yes
Features
- Levels: Two
- Stories: 2
- Patio & porch: Deck
- Exterior features: Sidewalks, Sprinkler System
- Has private pool: Yes
- Pool features: Above Ground
- Fencing: Fenced
- Frontage length: 75
Lot
- Size: 0.83 Acres
- Dimensions: 75 x 481
- Features: Interior Lot, Mainland
Details
- Parcel number: 1401702000000088
Construction
Type & style
- Home type: SingleFamily
- Architectural style: Colonial
- Property subtype: Single Family Residence
Materials
- Vinyl Siding
Condition
- New construction: No
- Year built: 1997
Utilities & green energy
- Sewer: City
- Water: City
Community & HOA
Community
- Security: Fire Alarm
Location
- Region: Vineland
Financial & listing details
- Price per square foot: $235/sqft
- Tax assessed value: $217,500
- Annual tax amount: $7,197
- Date on market: 6/30/2026
- Inclusions: Blinds, Window Treatments
Estimated market value
Not available
Estimated sales range
Not available
Not available
Price history
| Date | Event | Price |
|---|---|---|
| 6/30/2026 | Listed for sale | $439,900+183.8%$235/sqft |
Source:  SJSRMLS #609375 Report a problem SJSRMLS #609375 Report a problem | ||
| 10/29/2003 | Sold | $155,000+4%$83/sqft |
Source: Public Record Report a problem | ||
| 4/19/2002 | Sold | $149,000+13.8%$80/sqft |
Source: Public Record Report a problem | ||
| 5/19/1999 | Sold | $130,950$70/sqft |
Source: Public Record Report a problem | ||
Public tax history
| Year | Property taxes | Tax assessment |
|---|---|---|
| 2025 | $6,925 | $217,500 |
| 2024 | $6,925 +0.7% | $217,500 |
| 2023 | $6,880 +3.1% | $217,500 |
| 2022 | $6,675 +1.9% | $217,500 |
| 2021 | $6,553 +2.9% | $217,500 |
| 2020 | $6,366 +4.1% | $217,500 |
| 2019 | $6,114 | $217,500 |
| 2018 | $6,114 +9.1% | $217,500 |
| 2017 | $5,603 +3.8% | $217,500 |
| 2016 | $5,396 +5.8% | $217,500 |
| 2015 | $5,103 +3.3% | $217,500 |
| 2014 | $4,937 -8.6% | $217,500 |
| 2013 | $5,401 -0.7% | $217,500 +66.4% |
| 2012 | $5,441 -0.8% | $130,700 |
| 2011 | $5,487 -2.3% | $130,700 |
| 2010 | $5,616 +0.2% | $130,700 |
| 2009 | $5,604 +4.8% | $130,700 |
| 2008 | $5,346 | $130,700 |
| 2007 | -- | $130,700 |
| 2006 | -- | $130,700 |
| 2005 | -- | $130,700 |
| 2003 | -- | $130,700 |
| 2002 | -- | $130,700 |
| 2001 | -- | $130,700 |
Find assessor info on the county website
Monthly payment
Est. payment
Payment breakdown
Explore the cost of this home by adjusting the details. Changes won't be saved.Climate risks
Neighborhood: 08360
Nearby schools
GreatSchools rating
- 5/10Solve D'Ippolito Elementary SchoolGrades: K-5Distance: 0.2 mi
- 2/10Veterans Memorial Int SchoolGrades: 6-8Distance: 1.9 mi
- 1/10Vineland HighGrades: 9-12Distance: 2.7 mi
- $346,200-- bd-- ba1.3k sqft826 Timber Brook Dr, Vineland, NJ 08360Off Market
- $365,800-- bd-- ba1.3k sqft790 Timber Brook Dr, Vineland, NJ 08360Off Market
- $383,000-- bd-- ba1.7k sqft836 Timber Brook Dr, Vineland, NJ 08360Off Market
- $349,9003 bd3 ba2.4k sqft780 Timber Brook Dr, Vineland, NJ 08360Sold
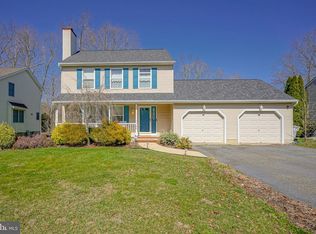
- $323,300-- bd-- ba1.1k sqft846 Timber Brook Dr, Vineland, NJ 08360Off Market
- $380,900-- bd-- ba1.6k sqft766 Timber Brook Dr, Vineland, NJ 08360Off Market
- $413,0004 bd3 ba1.8k sqft860 Timber Brook Dr, Vineland, NJ 08360Off Market
- $359,200-- bd-- ba1.7k sqft1341 Leroys Pl, Vineland, NJ 08360Off Market
A local agent can set up tours, give advice and negotiate with sellers.
A local lender can help you make sure your offer is ready when you are.
Similar homes
- $359,9003 bd2 ba1.3k sqft1298 W Cornell St, Vineland, NJ 08360For Sale
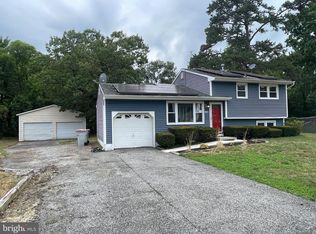
 MLS ID #NJCB2031596, Glenda Solano, Keller Williams Prime Realty. Bright MLS
 - $475,0004 bd2 ba1.9k sqft634 Union Rd, Vineland, NJ 08360For Sale
 MLS ID #NJAC2025732, Jessica Verfaillie, KW Empower. Bright MLS
 - $387,9003 bd2 ba1.8k sqft1336 Garry Ave, Vineland, NJ 08361For Sale
 MLS ID #NJCB2031464, Meredith Covely, Fathom Realty NJ, LLC. Bright MLS
 - $365,0004 bd2 ba1.4k sqft1501 E Wheat Rd, Vineland, NJ 08360For Sale
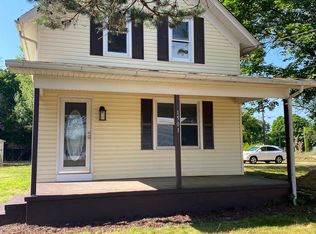 MLS ID #NJCB2030958, Elaine Salas, Reeves & Melvin. Bright MLS
 - $460,0003 bd2 ba2.1k sqft731 Pennsylvania Ave, Franklinville, NJ 08322For SaleMLS ID #261981, Victoria Goodwin, RE/MAX SURFSIDE. CMCAOR
- $440,0004 bd2 ba1.4k sqft548 N Lincoln Ave, Vineland, NJ 08361For SaleMLS ID #NJCB2029564, Terry Barsotti, BHHS Fox & Roach-Vineland. Bright MLS
- $465,0004 bd3 ba2.2k sqft312 Stotesbury Ave, Newfield, NJ 08344For SaleMLS ID #NJGL2073184, Shannon Petyan, Vineland Realty Corp. Bright MLS
- $519,0004 bd3 ba2.5k sqft2151 S Brookfield St, Vineland, NJ 08361For SaleMLS ID #NJCB2031658, Eric Macon, Better Homes and Gardens Real Estate Maturo. Bright MLS
- $389,0003 bd3 ba1.8k sqft1629 Dolly Dr, Vineland, NJ 08361For SaleMLS ID #NJCB2031404, Michelle Evans, The Roarke Agency. Bright MLS
- $339,9003 bd2 ba1.3k sqft1006 Hickory Dr, Vineland, NJ 08360For SaleMLS ID #NJCB2031366, Meredith Covely, Fathom Realty NJ, LLC. Bright MLS
- $359,9003 bd2 ba1.6k sqft1476 S Orchard Rd, Vineland, NJ 08360For SaleMLS ID #NJCB2028296, Tracy Gallo, Fathom Realty NJ, LLC. Bright MLS
- $310,0004 bd2 ba1.2k sqft3014 N West Blvd, Vineland, NJ 08360For SaleMLS ID #NJCB2025112, Daniel Conn, Century 21 Advantage Gold-Cherry Hill. Bright MLS
- $369,9004 bd3 ba1.5k sqft1655 Junior Dr, Vineland, NJ 08361For SaleMLS ID #NJCB2030980, Carmen Minguela, Better Homes and Gardens Real Estate Maturo. Bright MLS
- $544,9004 bd3 ba2.2k sqft1178 S Spring Rd, Vineland, NJ 08361New ConstructionMLS ID #NJCB2031860, Missy Mulharan, EXIT Realty Defined. Bright MLS
- $315,0003 bd2 ba1.2k sqft330 W Peach St, Vineland, NJ 08360For SaleMLS ID #NJCB2027830, Darlene Bacon, BHHS Fox & Roach-Vineland. Bright MLS
- $279,9003 bd2 ba1k sqft300 N Orchard Rd, Vineland, NJ 08360For SaleMLS ID #NJCB2029276, Meredith Covely, Fathom Realty NJ, LLC. Bright MLS
- $485,9004 bd2 ba2.3k sqft667 Stanton Ave, Franklinville, NJ 08322For SaleMLS ID #NJGL2060134, Johnson Z Yerkes III, Century 21 Rauh & Johns. Bright MLS
- $450,0003 bd2 ba2.7k sqft96 Oakland Dr, Pittsgrove, NJ 08318For SaleMLS ID #NJSA2018514, Daun Moir, Collini Real Estate LLC. Bright MLS
- $430,0003 bd3 ba1.9k sqft376 Ehrke Rd, Hammonton, NJ 08037For SaleMLS ID #NJCD2115972, Glenn Cayme, Cayme Realty, LLC. Bright MLS
- $469,5003 bd2 ba1.6k sqft250 Shoemaker Ln, Bridgeton, NJ 08302For SaleMLS ID #NJCB2029788, Jonathan Mejia, Realty Mark Advantage. Bright MLS
