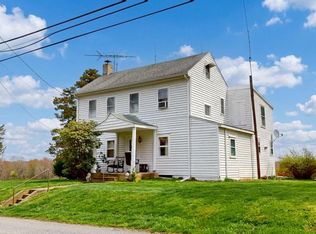
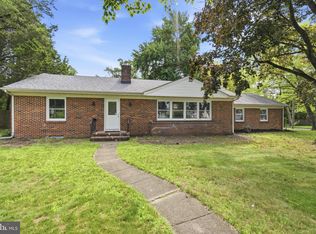
Experience the serenity of living at this wooded property in desirable Pittsgrove Twp. This home has 3 bedrooms and two full bathrooms, a finished attic with two rooms to let your imagination run wild. This spacious home offers quite a list of unique and appealing features, including a double-sided fireplace visible from the living room and kitchen, two living rooms, three sheds, an in-ground pool, landscaped flower beds, a full basement, and solar panels. The backyard is quiet, relaxing, and offers many opportunities for entertaining and summer fun with the in-ground pool and landscaped yard on nearly 2 acres. There is a loan for the solar panels with Tesla; the remaining balance is approximately $38,100.66 the buyer would need to assume the loan. More details about this property can be found on the Seller Property Disclosure in the MLS.
For sale
Price cut: $35K (6/5)
$450,000
96 Oakland Dr, Pittsgrove, NJ 08318
3beds
2,777sqft
Single Family Residence
Built in 1972
1.98 Acres Lot
$440,200 Zestimate®
$162/sqft
$-- HOA
What's special
In-ground poolWooded propertyFull basementLandscaped flower bedsThree shedsSolar panels
- 117 days |
- 926 |
- 36 |
Zillow last checked:
Listing updated:
Listed by:
Daun Moir 609-381-5863,
Collini Real Estate LLC
Source: Bright MLS,MLS#: NJSA2018514
Facts & features
Interior
Bedrooms & bathrooms
- Bedrooms: 3
- Bathrooms: 2
- Full bathrooms: 2
- Main level bathrooms: 1
- Main level bedrooms: 3
Rooms
- Room types: Other
Other
- Level: Upper
Heating
- Baseboard, Oil, Natural Gas
Cooling
- Central Air, Electric
Appliances
- Included: Water Heater
Features
- Basement: Full,Interior Entry,Exterior Entry
- Number of fireplaces: 1
Interior area
- Total structure area: 2,777
- Total interior livable area: 2,777 sqft
- Finished area above ground: 2,777
- Finished area below ground: 0
Property
Parking
- Total spaces: 6
- Parking features: Garage Faces Front, Attached, Driveway, Detached Carport
- Attached garage spaces: 2
- Carport spaces: 4
- Covered spaces: 6
- Has uncovered spaces: Yes
Accessibility
- Accessibility features: None
Features
- Levels: Two
- Stories: 2
- Has private pool: Yes
- Pool features: In Ground, Private
Lot
- Size: 1.98 Acres
Details
- Additional structures: Above Grade, Below Grade
- Parcel number: 110290100035
- Zoning: RESIDENTIAL
- Special conditions: Standard
Construction
Type & style
- Home type: SingleFamily
- Architectural style: Cape Cod
- Property subtype: Single Family Residence
Materials
- Frame
- Foundation: Block
Condition
- New construction: No
- Year built: 1972
Utilities & green energy
- Electric: 200+ Amp Service
- Sewer: On Site Septic
- Water: Well
Community & HOA
Community
- Subdivision: None Available
HOA
- Has HOA: No
Location
- Region: Pittsgrove
- Municipality: PITTSGROVE TWP
Financial & listing details
- Price per square foot: $162/sqft
- Tax assessed value: $227,700
- Annual tax amount: $9,809
- Date on market: 4/22/2026
- Listing agreement: Exclusive Right To Sell
- Listing terms: FHA,Conventional,Cash
- Inclusions: Grill, 3 Sheds, Refrigerator, Range, Dishwasher, Microwave, Solar Panels, Car Port
- Exclusions: Personal Property
- Ownership: Fee Simple
Estimated market value
$440,200
$418,000 - $462,000
$2,812/mo
Price history
| Date | Event | Price |
|---|---|---|
| 6/5/2026 | Price change | $450,000-7.2%$162/sqft |
Source:  Bright MLS #NJSA2018514 Report a problem Bright MLS #NJSA2018514 Report a problem | ||
| 6/1/2026 | Price change | $485,000-1.4%$175/sqft |
Source: Bright MLS #NJSA2018514 Report a problem | ||
| 4/22/2026 | Listed for sale | $492,000+113.9%$177/sqft |
Source: Bright MLS #NJSA2018514 Report a problem | ||
| 7/17/2003 | Sold | $230,000$83/sqft |
Source: Public Record Report a problem | ||
Public tax history
| Year | Property taxes | Tax assessment |
|---|---|---|
| 2025 | $9,317 | $227,700 |
| 2024 | $9,317 +0.6% | $227,700 |
| 2023 | $9,263 +4.2% | $227,700 |
| 2022 | $8,889 +2.8% | $227,700 |
| 2021 | $8,643 +1.7% | $227,700 |
| 2020 | $8,498 +50.5% | $227,700 |
| 2019 | $5,645 | $227,700 |
| 2018 | $5,645 -23.2% | $227,700 |
| 2017 | $7,349 +1.6% | $227,700 |
| 2016 | $7,234 +4.3% | $227,700 |
| 2015 | $6,933 +1% | $227,700 |
| 2014 | $6,865 +1.5% | $227,700 |
| 2013 | $6,765 +4.5% | $227,700 +0.9% |
| 2012 | $6,475 -1.4% | $225,700 |
| 2011 | $6,566 -0.6% | $225,700 |
| 2010 | $6,604 -2.9% | $225,700 |
| 2009 | $6,798 | $225,700 +4% |
| 2008 | -- | $217,000 |
| 2007 | -- | $217,000 |
| 2006 | -- | $217,000 |
| 2005 | -- | $217,000 |
| 2004 | -- | $217,000 +65.9% |
| 2003 | -- | $130,800 |
| 2002 | -- | $130,800 |
| 2001 | -- | $130,800 |
Find assessor info on the county website
Monthly payment
Est. payment
Payment breakdown
Explore the cost of this home by adjusting the details. Changes won't be saved.Climate risks
Neighborhood: 08318
Nearby schools
GreatSchools rating
- 5/10Pittsgrove Twp Middle SchoolGrades: 5-8Distance: 0.7 mi
- 3/10Arthur P Schalick High SchoolGrades: 9-12Distance: 0.9 mi
- 7/10Olivet SchoolGrades: 2-4Distance: 2.3 mi
Schools provided by the listing agent
- District: Pittsgrove Township Public Schools
Source: Bright MLS. This data may not be complete. We recommend contacting the local school district to confirm school assignments for this home.
- $464,5004 bd3 ba2.5k sqft100 Oakland Dr, Pittsgrove, NJ 08318Off Market
- $306,900-- bd-- ba1.4k sqft1317 Morton Ave, Pittsgrove, NJ 08318Off Market
- $386,0003 bd3 ba1.2k sqft84 Oakland Dr, Pittsgrove, NJ 08318Off Market
- $4,4000.79 acres100 Oakland Dr, Elmer, NJ 08318Off Market
- $388,3003 bd3 ba1.9k sqft91 Oakland Dr, Pittsgrove, NJ 08318Off Market
- $399,500-- bd-- ba2.7k sqft101 Oakland Dr, Pittsgrove, NJ 08318Off Market
- $592,0004 bd3 ba3.1k sqft1325 Morton Ave, Pittsgrove, NJ 08318Off Market
- $317,400-- bd-- ba1.7k sqft1309 Morton Ave, Pittsgrove, NJ 08318Off Market
A local agent can set up tours, give advice and negotiate with sellers.
Similar homes
- $460,0002 bd2 ba1.6k sqft776 Lower Mill Rd, Pittsgrove, NJ 08318For Sale
 MLS ID #NJSA2018454, Mariangeli Mosher, Century 21 Alliance-Cherry Hill. Bright MLS
 - $649,9005 bd2 ba3.1k sqft160 Lawrence Corner Rd, Pittsgrove, NJ 08318For Sale
 MLS ID #NJSA2019752, Nicole Yula, BHHS Fox & Roach-Mullica Hill South. Bright MLS
 - $509,0003 bd2 ba1.4k sqft29 Birdsall Dr, Bridgeton, NJ 08302For Sale
 MLS ID #NJCB2031418, Neal Evans, The Roarke Agency. Bright MLS
 - $415,0004 bd3 ba1.8k sqft559 Chestnut Ter, Vineland, NJ 08360For Sale
 MLS ID #NJCB2032158, Jill Santandrea, EXIT Realty Defined. Bright MLS
 - $525,0004 bd3 ba3k sqft76 Northville Rd, Bridgeton, NJ 08302For SaleMLS ID #NJCB2027908, Jan Elwell, RE/MAX Preferred - Vineland. Bright MLS
- $440,0004 bd2 ba1.4k sqft548 N Lincoln Ave, Vineland, NJ 08361For SaleMLS ID #NJCB2029564, Terry Barsotti, BHHS Fox & Roach-Vineland. Bright MLS
- $499,0003 bd2 ba1.8k sqft1545 E Buckshutem Rd, Millville, NJ 08332For SaleMLS ID #NJCB2032222, Abigail Negron, Tesla Realty Group LLC. Bright MLS
- $459,0003 bd3 ba2.6k sqft594 E Holly Ave, Pitman, NJ 08071For SaleMLS ID #NJGL2076634, Michele Hill, Coldwell Banker Realty. Bright MLS
- $399,0004 bd3 ba2.1k sqft8 Oak Dr, Bridgeton, NJ 08302For SaleMLS ID #NJCB2031026, Phyllis Harvey, The Roarke Agency. Bright MLS
- $475,0004 bd2 ba1.9k sqft634 Union Rd, Vineland, NJ 08360For SaleMLS ID #NJAC2025732, Jessica Verfaillie, KW Empower. Bright MLS
- $379,9003 bd3 ba2.3k sqft196 Homestead Pl, Bridgeton, NJ 08302For SaleMLS ID #NJCB2032120, Michele Kelly, S. Kelly Real Estate LLC. Bright MLS
- $425,0004 bd3 ba1.8k sqft1079 Fawn Dr, Vineland, NJ 08360For SaleMLS ID #NJCB2032118, Eugene Kelley, RE/MAX Preferred - Vineland. Bright MLS
- $599,9004 bd3 ba2.4k sqft75 Beebe Run Rd, Bridgeton, NJ 08302For SaleMLS ID #NJCB2031788, Mary Dean, Barragan Realty LLC. Bright MLS
- $485,9004 bd2 ba2.3k sqft667 Stanton Ave, Franklinville, NJ 08322For SaleMLS ID #NJGL2060134, Johnson Z Yerkes III, Century 21 Rauh & Johns. Bright MLS
- $465,0004 bd3 ba2.2k sqft312 Stotesbury Ave, Newfield, NJ 08344For SaleMLS ID #NJGL2073184, Shannon Petyan, Vineland Realty Corp. Bright MLS
- $449,0004 bd3 ba1.9k sqft2258 Quail St, Vineland, NJ 08361For SaleMLS ID #NJCB2031916, Diana Glavnik, HomeSmart First Advantage Realty. Bright MLS
- $487,5004 bd4 ba2.5k sqft1338 Sherwood Dr, Vineland, NJ 08361For SaleMLS ID #NJCB2031842, Lisa J Romano, Keller Williams Prime Realty. Bright MLS
- $409,0003 bd3 ba1.8k sqft810 Timber Brook Dr, Vineland, NJ 08360For SaleMLS ID #261761, Donna J. Byrnes, ABR,SRS, LONG & FOSTER REAL ESTATE, INC av. CMCAOR
- $480,0004 bd2 ba2k sqft2551 Cornucopia Ave, Vineland, NJ 08361For SaleMLS ID #NJCB2029812, Joseph Ware, Better Homes and Gardens Real Estate Maturo. Bright MLS
- $505,0004 bd2 ba2.3k sqft2785 Tuckahoe Rd, Franklinville, NJ 08322For SaleMLS ID #NJGL2069356, Helen Stickelman, Castle Agency LLC. Bright MLS
