NEW TO THE MARKET! Situated on a large lot, this beautiful 4-bedroom, 2.5-bath home with a full basement is ready for its new owner! The heart of the home is the brand-new remodeled kitchen, featuring soft-close cabinets, stainless steel appliances, and a stunning custom waterfall island that creates the perfect space for cooking, entertaining, and gathering with family and friends. Just off the kitchen is the inviting living room, complete with a cozy gas fireplace that's perfect for chilly evenings or hosting guests. All four generously sized bedrooms are located on the second floor, including the spacious primary suite with its own private full bathroom for added comfort and privacy. The full basement is an open canvas, ready for your imagination. It also includes a bonus room that could easily be used as a home office, fitness room, playroom, or hobby space. This home offers plenty of space both inside and out and is easy to show. Don't miss your opportunity to tour this fantastic property—schedule your showing today!
For sale
$435,000
1079 Fawn Dr, Vineland, NJ 08360
4beds
1,858sqft
:
Get pre-qualified$3,068/mo
Single Family Residence
Built in 2006
0.43 Acres Lot
$433,100 Zestimate®
$234/sqft
$-- HOA
What's special
Cozy gas fireplaceFull basementBonus roomBrand-new remodeled kitchenLarge lotGenerously sized bedroomsStunning custom waterfall island
- 9 days |
- 535 |
- 21 |
Likely to sell faster than
Zillow last checked:
Listing updated:
Listed by:
Eugene Kelley 609-868-0666,
RE/MAX Preferred - Vineland
Source: Bright MLS,MLS#: NJCB2032118
Facts & features
Interior
Bedrooms & bathrooms
- Bedrooms: 4
- Bathrooms: 3
- Full bathrooms: 2
- 1/2 bathrooms: 1
- Main level bathrooms: 1
Basement
- Area: 0
Heating
- Forced Air, Natural Gas
Cooling
- Central Air, Electric
Appliances
- Included: Gas Water Heater
- Laundry: In Basement
Features
- Dry Wall
- Flooring: Carpet, Ceramic Tile, Luxury Vinyl
- Basement: Drainage System,Full,Drain,Partial
- Has fireplace: No
Interior area
- Total structure area: 1,858
- Total interior livable area: 1,858 sqft
- Finished area above ground: 1,858
- Finished area below ground: 0
Property
Parking
- Total spaces: 2
- Parking features: Garage Faces Front, Attached, Driveway, On Street
- Attached garage spaces: 2
- Has uncovered spaces: Yes
Accessibility
- Accessibility features: Other
Features
- Levels: Two
- Stories: 2
- Pool features: None
- Has view: Yes
- View description: Garden
Lot
- Size: 0.43 Acres
- Dimensions: 90.00 x 210.00
- Features: Backs - Open Common Area
Details
- Additional structures: Above Grade, Below Grade
- Parcel number: 140550300015
- Zoning: 01
- Special conditions: Standard
Construction
Type & style
- Home type: SingleFamily
- Architectural style: Colonial
- Property subtype: Single Family Residence
Materials
- Frame
- Foundation: Block
- Roof: Shingle
Condition
- Very Good
- New construction: No
- Year built: 2006
- Major remodel year: 2026
Utilities & green energy
- Electric: 200+ Amp Service
- Sewer: Public Sewer
- Water: Public
- Utilities for property: Natural Gas Available, Cable
Community & HOA
Community
- Subdivision: "none"
HOA
- Has HOA: No
Location
- Region: Vineland
- Municipality: VINELAND CITY
Financial & listing details
- Price per square foot: $234/sqft
- Tax assessed value: $175,800
- Annual tax amount: $5,817
- Date on market: 8/5/2026
- Listing agreement: Exclusive Right To Sell
- Listing terms: Cash,Conventional,FHA,VA Loan
- Inclusions: Refrigerator, stove, microwave, dishwasher
- Exclusions: Sellers Personal Property
- Ownership: Fee Simple
Estimated market value
$433,100
$411,000 - $455,000
$2,896/mo
Price history
| Date | Event | Price |
|---|---|---|
| 8/5/2026 | Listed for sale | $435,000+42.6%$234/sqft |
Source:  Bright MLS #NJCB2032118 Report a problem Bright MLS #NJCB2032118 Report a problem | ||
| 7/2/2026 | Sold | $305,000+27.1%$164/sqft |
Source: Public Record Report a problem | ||
| 9/27/2011 | Listing removed | $1,800$1/sqft |
Source: A J FALCIANI REALTY #382551 Report a problem | ||
| 9/24/2011 | Price change | $1,800-10%$1/sqft |
Source: A J FALCIANI REALTY #382551 Report a problem | ||
| 7/24/2011 | Listing removed | $239,900$129/sqft |
Source: A J FALCIANI REALTY #373506 Report a problem | ||
| 7/24/2011 | Listed for rent | $2,000$1/sqft |
Source: A J FALCIANI REALTY #382551 Report a problem | ||
| 4/2/2011 | Listed for sale | $239,900+4.3%$129/sqft |
Source: Listhub #373506 Report a problem | ||
| 8/27/2009 | Sold | $230,000-14.4%$124/sqft |
Source: Public Record Report a problem | ||
| 9/12/2006 | Sold | $268,800+210.8%$145/sqft |
Source: Public Record Report a problem | ||
| 6/22/2006 | Sold | $86,500$47/sqft |
Source: Public Record Report a problem | ||
Public tax history
| Year | Property taxes | Tax assessment |
|---|---|---|
| 2025 | $5,597 | $175,800 |
| 2024 | $5,597 +0.7% | $175,800 |
| 2023 | $5,561 +3.1% | $175,800 |
| 2022 | $5,395 +1.9% | $175,800 |
| 2021 | $5,297 | $175,800 |
| 2020 | -- | $175,800 |
| 2019 | $4,942 | $175,800 |
| 2018 | $4,942 +9.1% | $175,800 |
| 2017 | $4,529 +3.8% | $175,800 |
| 2016 | $4,362 +5.8% | $175,800 |
| 2015 | $4,124 +3.3% | $175,800 |
| 2014 | $3,991 -40% | $175,800 +53.1% |
| 2012 | $6,657 -0.8% | $114,800 -28.2% |
| 2011 | $6,713 -2.3% | $159,900 |
| 2010 | $6,871 +0.2% | $159,900 |
| 2009 | $6,857 +4.8% | $159,900 |
| 2008 | $6,540 | $159,900 |
| 2007 | -- | $159,900 |
Find assessor info on the county website
Monthly payment
Est. payment
Payment breakdown
Explore the cost of this home by adjusting the details. Changes won't be saved.Climate risks
Neighborhood: 08360
Nearby schools
GreatSchools rating
- 5/10Dane Barse Elementary SchoolGrades: K-5Distance: 0.9 mi
- 2/10T W Wallace Middle SchoolGrades: 6-8Distance: 1.9 mi
- 1/10Vineland HighGrades: 9-12Distance: 4.2 mi
- $280,0004 bd3 ba2k sqft1063 Fawn Dr, Vineland, NJ 08360Sold
- $416,6004 bd3 ba2.1k sqft1097 Fawn Dr, Vineland, NJ 08360Off Market
- $385,200-- bd-- ba2k sqft1060 Fawn Dr, Vineland, NJ 08360Off Market
- $432,6004 bd3 ba2.2k sqft1098 Fawn Dr, Vineland, NJ 08360Off Market
- $385,4004 bd2 ba1.7k sqft1115 Fawn Dr, Vineland, NJ 08360Off Market
- $435,0004 bd3 ba1.9k sqft1045 Fawn Dr, Vineland, NJ 08360Off Market
- $417,6004 bd2 ba2.3k sqft1038 Fawn Dr, Vineland, NJ 08360Off Market
- $385,400-- bd-- ba1.8k sqft1116 Fawn Dr, Vineland, NJ 08360Off Market
A local agent can set up tours, give advice and negotiate with sellers.
A local lender can help you make sure your offer is ready when you are.
Similar homes
- $415,0004 bd3 ba1.8k sqft559 Chestnut Ter, Vineland, NJ 08360For Sale
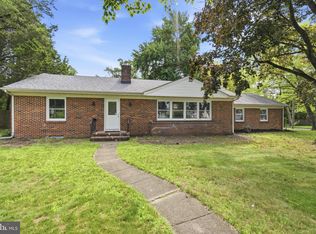
 MLS ID #NJCB2032158, Jill Santandrea, EXIT Realty Defined. Bright MLS
 - $399,9003 bd3 ba1.7k sqft108 Yelkca Ave, Vineland, NJ 08360For Sale
 MLS ID #NJCB2031784, Cynthia Parker, Fathom Realty NJ, LLC. Bright MLS
 - $459,9004 bd2 ba1.7k sqft4126 Post Rd, Vineland, NJ 08360For Sale
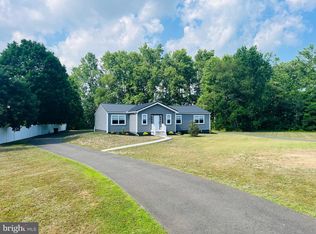 MLS ID #NJAC2025440, Diana Glavnik, HomeSmart First Advantage Realty. Bright MLS
 - $475,0004 bd2 ba1.9k sqft634 Union Rd, Vineland, NJ 08360For Sale
 MLS ID #NJAC2025732, Jessica Verfaillie, KW Empower. Bright MLS
 - $449,0004 bd3 ba1.9k sqft2258 Quail St, Vineland, NJ 08361For SaleMLS ID #NJCB2031916, Diana Glavnik, HomeSmart First Advantage Realty. Bright MLS
- $359,9003 bd2 ba1.6k sqft1476 S Orchard Rd, Vineland, NJ 08360For SaleMLS ID #NJCB2028296, Tracy Gallo, Fathom Realty NJ, LLC. Bright MLS
- $429,9004 bd3 ba1.6k sqft409 Crescent Blvd, Millville, NJ 08332New ConstructionMLS ID #NJCB2032132, W. Scott Sheppard, BHHS Fox & Roach-Vineland. Bright MLS
- $350,0004 bd2 ba1.5k sqft735 S 7th St, Vineland, NJ 08360For SaleMLS ID #NJCB2029588, Yahaira Mendez, RE/MAX Preferred - Vineland. Bright MLS
- $365,0004 bd2 ba1.4k sqft1501 E Wheat Rd, Vineland, NJ 08360For SaleMLS ID #NJCB2030958, Elaine Salas, Reeves & Melvin. Bright MLS
- $440,0004 bd2 ba1.4k sqft548 N Lincoln Ave, Vineland, NJ 08361For SaleMLS ID #NJCB2029564, Terry Barsotti, BHHS Fox & Roach-Vineland. Bright MLS
- $359,9003 bd2 ba1.3k sqft1298 W Cornell St, Vineland, NJ 08360For SaleMLS ID #NJCB2031596, Glenda Solano, Keller Williams Prime Realty. Bright MLS
- $389,0003 bd2 ba1.5k sqft3209 E Chestnut Ave, Vineland, NJ 08361For SaleMLS ID #NJCB2031928, Nelida Andujar, BHHS Fox & Roach-Vineland. Bright MLS
- $480,0004 bd2 ba2k sqft2551 Cornucopia Ave, Vineland, NJ 08361For SaleMLS ID #NJCB2029812, Joseph Ware, Better Homes and Gardens Real Estate Maturo. Bright MLS
- $465,0004 bd3 ba2.2k sqft312 Stotesbury Ave, Newfield, NJ 08344For SaleMLS ID #NJGL2073184, Shannon Petyan, Vineland Realty Corp. Bright MLS
- $487,5004 bd4 ba2.5k sqft1338 Sherwood Dr, Vineland, NJ 08361For SaleMLS ID #NJCB2031842, Lisa J Romano, Keller Williams Prime Realty. Bright MLS
- $389,0003 bd3 ba1.8k sqft1629 Dolly Dr, Vineland, NJ 08361For SaleMLS ID #NJCB2031404, Michelle Evans, The Roarke Agency. Bright MLS
- $345,0003 bd2 ba1.5k sqft1002 E Chestnut Ave, Vineland, NJ 08360For SaleMLS ID #NJCB2029806, Ashley Henning, EXP Realty, LLC. Bright MLS
- $585,0004 bd3 ba2.3k sqft103 Heatherwood Dr, Vineland, NJ 08360New ConstructionMLS ID #NJAC2025970, Diana Glavnik, HomeSmart First Advantage Realty. Bright MLS
- $290,0003 bd1 ba1.4k sqft570 Bradford Dr, Vineland, NJ 08360For SaleMLS ID #NJCB2030060, Eugene Kelley, RE/MAX Preferred - Vineland. Bright MLS
- $399,0004 bd2 ba1.5k sqft201 Sumner St, Buena, NJ 08326For SaleMLS ID #NJAC2025772, LOUIS PETRINI, Collini Real Estate LLC. Bright MLS
