Introducing 409 Crescent Drive in Millville, NJ, a thoughtfully planned new construction home offering 4 bedrooms, 2.5 bathrooms, an attached one-car garage, a full unfinished basement, and a modern open-concept design. Set at the end of the street on a private, deep wooded lot, this home offers a quiet setting with a spacious backyard and a strong sense of privacy. The main level is designed around an open flow between the kitchen, dining area, and living room. LVP flooring will run throughout the entire first floor, providing a durable, attractive, and cohesive finish. This connected layout allows natural movement through the home and creates a welcoming central space for daily routines, meals, and entertaining. The kitchen is planned with custom cabinetry, granite countertops, and stainless-steel appliances, offering a clean, functional workspace with a timeless finish package. Also on the first floor, you will find a laundry area, a convenient half bathroom, access to the attached garage, and entry to the full unfinished basement. The basement provides valuable additional space for storage or future use. A sliding glass door from the main living area leads to the spacious backyard, where the deep wooded lot creates a private outdoor setting with room to relax, garden, entertain, or design your ideal outdoor space. The second floor features a well-sized primary bedroom with cathedral ceilings, a walk-in closet, and a private en-suite bathroom with LVP flooring. Three additional bedrooms and a full bathroom complete the upper level. All four bedrooms and the second-floor hallway feature wall-to-wall carpeting, providing a comfortable finish throughout the upper level. This well-designed floorplan offers useful room placement and comfortable separation from the main living areas. Built by a respected local builder known for quality craftsmanship and dependable construction, this home is planned with features buyers appreciate, including natural gas forced-air heat, an on-demand hot water heater, central air, and public water and sewer. The purchase also includes a 10-year builder’s home warranty, providing added peace of mind from day one. As a new construction property not yet built, buyers may have the opportunity to enjoy the benefits of a fresh, modern home with updated systems, new materials, and efficient design elements. Located in desirable Edgewood Acres in Millville, this property is less than a mile from Route 55 and offers convenient access for travel throughout South Jersey and to area shore points. The location is also very convenient to Holly Heights Elementary School and the newly renovated Millville High School. Photos and virtual tour are from a previous model; color options and finishes are subject to change. Floorplan is attached. Reach out today for more information about 409 Crescent Drive, including available details on standard features, options, and anticipated completion time. Seller is a licensed NJ real estate agent.
New construction
$429,900
409 Crescent Blvd, Millville, NJ 08332
4beds
1,625sqft
Single Family Residence
Built in ----
0.68 Acres Lot
$-- Zestimate®
$265/sqft
$-- HOA
What's special
Private deep wooded lotPrivate en-suite bathroomWalk-in closetCustom cabinetrySpacious backyardStainless-steel appliancesGranite countertops
- 33 days
- 661
- 43
Zillow last checked:
Listing updated:
Listed by:
W. Scott Sheppard 856-207-9393,
BHHS Fox & Roach-Vineland,
Listing Team: The Scott Sheppard Team
Source: Bright MLS,MLS#: NJCB2032132
Facts & features
Interior
Bedrooms & bathrooms
- Bedrooms: 4
- Bathrooms: 3
- Full bathrooms: 2
- 1/2 bathrooms: 1
- Main level bathrooms: 1
Rooms
- Room types: Living Room, Primary Bedroom, Bedroom 2, Bedroom 3, Bedroom 4, Kitchen, Basement, Laundry, Primary Bathroom, Full Bath, Half Bath
Primary bedroom
- Features: Flooring - Carpet
- Level: Upper
Bedroom 2
- Level: Upper
Bedroom 3
- Features: Flooring - Carpet
- Level: Upper
Bedroom 4
- Features: Flooring - Carpet
- Level: Upper
Primary bathroom
- Features: Flooring - Luxury Vinyl Plank
- Level: Upper
Basement
- Level: Lower
Other
- Features: Flooring - Luxury Vinyl Plank
- Level: Upper
Half bath
- Features: Flooring - Luxury Vinyl Plank
- Level: Main
Kitchen
- Features: Flooring - Luxury Vinyl Plank
- Level: Main
Laundry
- Features: Flooring - Luxury Vinyl Plank
- Level: Main
Living room
- Features: Flooring - Luxury Vinyl Plank
- Level: Main
Heating
- Forced Air, Natural Gas
Cooling
- Central Air, Natural Gas
Appliances
- Included: Oven/Range - Electric, Dishwasher, Microwave, Gas Water Heater
- Laundry: Main Level, Laundry Room
Features
- Combination Kitchen/Living, Eat-in Kitchen, Kitchen Island, Upgraded Countertops, Bathroom - Stall Shower, Bathroom - Tub Shower, Ceiling Fan(s), Walk-In Closet(s), Dry Wall
- Flooring: Laminate, Carpet
- Windows: Insulated Windows
- Basement: Full
- Has fireplace: No
Interior area
- Total structure area: 1,625
- Total interior livable area: 1,625 sqft
- Finished area above ground: 1,625
- Finished area below ground: 0
Video & virtual tour
Property
Parking
- Total spaces: 1
- Parking features: Garage Faces Front, Asphalt, Attached
- Attached garage spaces: 1
- Has uncovered spaces: Yes
Accessibility
- Accessibility features: None
Features
- Levels: Two
- Stories: 2
- Patio & porch: Porch
- Exterior features: Street Lights
- Pool features: None
- Frontage length: Road Frontage: 100
Lot
- Size: 0.68 Acres
- Dimensions: 100.00 x 300.00
- Features: Wooded, Private
Details
- Additional structures: Above Grade, Below Grade
- Parcel number: 100052400003
- Zoning: MDR
- Special conditions: Standard
Construction
Type & style
- Home type: SingleFamily
- Architectural style: Traditional
- Property subtype: Single Family Residence
Materials
- Frame
- Foundation: Block
- Roof: Pitched
Condition
- Excellent
- New construction: Yes
Utilities & green energy
- Sewer: Public Sewer
- Water: Public
- Utilities for property: Cable Available, Electricity Available, Natural Gas Available, Sewer Available, Water Available, Cable
Community & HOA
Community
- Subdivision: Edgewood Acres
HOA
- Has HOA: No
Location
- Region: Millville
- Municipality: MILLVILLE CITY
Financial & listing details
- Price per square foot: $265/sqft
- Tax assessed value: $47,100
- Annual tax amount: $1,910
- Date on market: 8/8/2026
- Listing agreement: Exclusive Right To Sell
- Listing terms: Cash,Conventional,FHA,VA Loan
- Inclusions: Electric Stove, Dishwasher, Built-in Microwave
- Exclusions: Refrigerator, Washer, Dryer
- Ownership: Fee Simple
- Road surface type: Paved
Estimated market value
Not available
Estimated sales range
Not available
Not available
Price history
| Date | Event | Price |
|---|---|---|
| 8/8/2026 | Listed for sale | $429,900$265/sqft |
Source:  Bright MLS #NJCB2032132 Report a problem Bright MLS #NJCB2032132 Report a problem | ||
Public tax history
| Year | Property taxes | Tax assessment |
|---|---|---|
| 2025 | $1,849 | $47,100 |
| 2024 | $1,849 +0.8% | $47,100 |
| 2023 | $1,833 +2.7% | $47,100 |
| 2022 | $1,786 +142.1% | $47,100 |
| 2021 | $738 -56.6% | $47,100 |
| 2020 | $1,699 +7.1% | $47,100 |
| 2019 | $1,587 | $47,100 |
| 2018 | $1,587 +2.2% | $47,100 |
| 2017 | $1,552 +2.3% | $47,100 |
| 2016 | $1,518 -0.2% | $47,100 |
| 2015 | $1,520 | $47,100 |
Find assessor info on the county website
Monthly payment
Est. payment
Payment breakdown
Explore the cost of this home by adjusting the details. Changes won't be saved.Climate risks
Neighborhood: 08332
Nearby schools
Schools provided by the listing agent
- Elementary: Holly Heights
- Middle: Lakeside
- High: Millville Senior
Source: Bright MLS. This data may not be complete. We recommend contacting the local school district to confirm school assignments for this home.
Similar homes
- $499,0003 bd2 ba1.8k sqft1545 E Buckshutem Rd, Millville, NJ 08332For Sale

 MLS ID #NJCB2032222, Abigail Negron, Tesla Realty Group LLC. Bright MLS
 - $349,9003 bd3 ba1.6k sqft24 Churchill Dr, Millville, NJ 08332For Sale
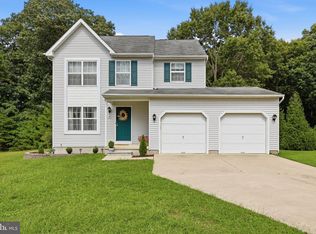 MLS ID #NJCB2032614, Lori Dodson, OCF Realty LLC - Margate. Bright MLS
 - $444,0004 bd3 ba1.9k sqft2144 Fairton Rd, Millville, NJ 08332New Construction
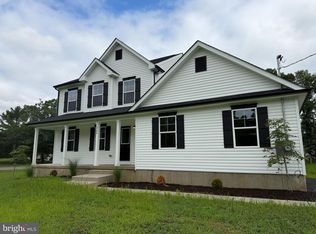 MLS ID #NJCB2030260, Larry DePalma, DePalma Realty. Bright MLS
 - $260,0004 bd2 ba1.8k sqft326 Maurice St, Millville, NJ 08332For Sale
 MLS ID #NJCB2032858, Joshua Behr, Keller Williams Realty - Washington Township. Bright MLS
 - $454,0004 bd3 ba2k sqft221 Hogbin Rd, Millville, NJ 08332New ConstructionMLS ID #NJCB2030258, Larry DePalma, DePalma Realty. Bright MLS
- $229,9004 bd2 ba1.5k sqft119 S 5th St, Millville, NJ 08332For SaleMLS ID #NJCB2032320, Iris Rivera, Better Homes and Gardens Real Estate Maturo. Bright MLS
- $479,0005 bd3 ba2.2k sqft1869 Monarch Ln, Vineland, NJ 08361For SaleMLS ID #NJCB2032682, Saverio Brunetti, Atlas Real Estate. Bright MLS
- $529,9004 bd3 ba2.2k sqft625 Dove Dr, Millville, NJ 08332For SaleMLS ID #NJCB2030874, Francesco Pullella, HOF Realty. Bright MLS
- $349,9003 bd2 ba1.2k sqft8202 W Buckshutem Rd, Millville, NJ 08332For SaleMLS ID #NJCB2031692, Diana Glavnik, HomeSmart First Advantage Realty. Bright MLS
- $310,0003 bd2 ba1.4k sqft5542 Snyder Ave, Millville, NJ 08332For SaleMLS ID #NJCB2031702, Lisa J Romano, Keller Williams Prime Realty. Bright MLS
- $385,0004 bd3 ba2.4k sqft415 N 3rd St, Millville, NJ 08332For SaleMLS ID #NJCB2031118, Francis Mellace, Century 21 Rauh & Johns. Bright MLS
- $354,9003 bd1 ba1.1k sqft3015 Park Ave, Millville, NJ 08332For SaleMLS ID #NJCB2031320, Mary Dean, Barragan Realty LLC. Bright MLS
- $314,9003 bd1 ba1.1k sqft9 Cornwall Ave, Millville, NJ 08332For SaleMLS ID #NJCB2032628, Jackie Capoferri, S. Kelly Real Estate LLC. Bright MLS
- $239,9004 bd1 ba1.4k sqft310 7th St N, Millville, NJ 08332For SaleMLS ID #NJCB2032580, Jill Santandrea, EXIT Realty Defined. Bright MLS
- $499,9993 bd2 ba1.2k sqft387 Tuska Rd, Millville, NJ 08332For SaleMLS ID #NJCB2031078, Dave Cavagnaro, Collini Real Estate LLC. Bright MLS
- $449,9003 bd3 ba1.9k sqft2524 Brookfield St, Vineland, NJ 08361For SaleMLS ID #NJCB2032136, Saverio Brunetti, Atlas Real Estate. Bright MLS
- $459,9004 bd2 ba1.7k sqft4126 Post Rd, Vineland, NJ 08360For SaleMLS ID #NJAC2025440, Diana Glavnik, HomeSmart First Advantage Realty. Bright MLS
- $399,9003 bd3 ba1.7k sqft108 Yelkca Ave, Vineland, NJ 08360For SaleMLS ID #NJCB2031784, Cynthia Parker, Fathom Realty NJ, LLC. Bright MLS
- $425,0004 bd3 ba1.7k sqft26 Croydon Rd, Mays Landing, NJ 08330For SaleMLS ID #NJAC2026160, Marsha Jackson-Conley, Weichert Realtors-Turnersville. Bright MLS
- $439,0004 bd3 ba1.6k sqft576 Park Rd, Mays Landing, NJ 08330For SaleMLS ID #NJAC2025448, Eileen Furey, Coldwell Banker Argus Real Estate. Bright MLS
