Seller says Get It SOLD!! Price has been improved, and Seller is offering the Buyer $5000.00 toward closing cost, prepaids, or points. Pack your bags this home is ready for a quick close! Seller has completed inspections. Looking for a home that offers a private wooded retreat while being inside a development than 312 Stotesbury Ave may be the perfect home for you! This spacious 4-bedroom, 2.5-bath colonial is located on a large lot in the desirable Boro of Newfield. Offering 2,210 square feet of living space, this well-maintained home features a functional layout with formal living and dining rooms, a family room with gas fireplace, and an open kitchen with view and access to the deck overlooking wooded backyard. The owner is looking forward to a smooth selling transaction as all inspections have been completed and certifications/ warranties will be transferred to buyer. The first floor also includes a private office/flex room and convenient half bath. Upstairs, the primary suite offers a walk-in closet and private bath with soaking tub and separate shower. Three additional bedrooms and a full bath complete the second floor. Additional features include a full basement, attached 2-car garage with inside access, storage shed, hardwood flooring, newly installed carpeting, central air, natural gas heat, public water, septic system, and 200+ amp electric service. Conveniently located with easy access to Rt. 55, shopping, dining, and surrounding communities. More photos to follow. This home is easy to show and seller has completed and will provide passing inspection reports for pest/ termite and septic.
For sale
Price cut: $5K (7/15)
$465,000
312 Stotesbury Ave, Newfield, NJ 08344
4beds
2,210sqft
:
Get pre-qualified$3,387/mo
Single Family Residence
Built in 1998
0.52 Acres Lot
$466,200 Zestimate®
$210/sqft
$-- HOA
What's special
Central airNatural gas heatNewly installed carpetingDeck overlooking wooded backyardLarge lotHardwood flooringFunctional layout
- 72 days |
- 1,333 |
- 88 |
Zillow last checked:
Listing updated:
Listed by:
Shannon Petyan 856-498-0042,
Vineland Realty Corp
Source: Bright MLS,MLS#: NJGL2073184
Facts & features
Interior
Bedrooms & bathrooms
- Bedrooms: 4
- Bathrooms: 3
- Full bathrooms: 2
- 1/2 bathrooms: 1
- Main level bathrooms: 1
Rooms
- Room types: Living Room, Dining Room, Primary Bedroom, Bedroom 2, Bedroom 3, Bedroom 4, Kitchen, Family Room, Office, Bathroom 2, Primary Bathroom, Half Bath
Primary bedroom
- Features: Flooring - Carpet, Walk-In Closet(s), Attached Bathroom
- Level: Upper
Bedroom 2
- Features: Flooring - Carpet, Walk-In Closet(s)
- Level: Upper
Bedroom 3
- Features: Flooring - Carpet
- Level: Upper
Bedroom 4
- Features: Flooring - Carpet
- Level: Upper
Primary bathroom
- Features: Flooring - Tile/Brick, Soaking Tub
- Level: Upper
Bathroom 2
- Features: Flooring - Vinyl, Bathroom - Tub Shower
- Level: Upper
Dining room
- Features: Formal Dining Room
- Level: Main
Family room
- Features: Fireplace - Gas
- Level: Main
Half bath
- Level: Main
Kitchen
- Features: Dining Area, Flooring - Laminated, Kitchen - Gas Cooking
- Level: Main
Living room
- Level: Main
Office
- Level: Main
Heating
- Forced Air, Natural Gas
Cooling
- Central Air, Ceiling Fan(s), Electric
Appliances
- Included: Microwave, ENERGY STAR Qualified Dishwasher, ENERGY STAR Qualified Refrigerator, ENERGY STAR Qualified Washer, Double Oven, Self Cleaning Oven, Oven/Range - Gas, Range Hood, Stainless Steel Appliance(s), Dryer, Gas Water Heater
- Laundry: In Basement
Features
- Ceiling Fan(s), Dining Area, Family Room Off Kitchen, Open Floorplan, Formal/Separate Dining Room, Soaking Tub, Bathroom - Stall Shower, Bathroom - Tub Shower, Walk-In Closet(s), Dry Wall
- Flooring: Ceramic Tile, Hardwood, Vinyl, Carpet, Laminate
- Doors: Insulated, Storm Door(s)
- Windows: Double Hung, Window Treatments
- Basement: Full,Interior Entry,Space For Rooms,Concrete
- Number of fireplaces: 1
- Fireplace features: Gas/Propane
Interior area
- Total structure area: 2,210
- Total interior livable area: 2,210 sqft
- Finished area above ground: 2,210
- Finished area below ground: 0
Property
Parking
- Total spaces: 2
- Parking features: Garage Faces Front, Garage Door Opener, Inside Entrance, Concrete, Private, Attached, Driveway
- Attached garage spaces: 2
- Has uncovered spaces: Yes
Accessibility
- Accessibility features: None
Features
- Levels: Two
- Stories: 2
- Patio & porch: Deck
- Exterior features: Street Lights
- Pool features: None
Lot
- Size: 0.52 Acres
- Dimensions: 133.00 x 0.00
Details
- Additional structures: Above Grade, Below Grade
- Parcel number: 130070000003 02
- Zoning: R1
- Zoning description: residential
- Special conditions: Standard
- Other equipment: None
Construction
Type & style
- Home type: SingleFamily
- Architectural style: Traditional
- Property subtype: Single Family Residence
Materials
- Frame
- Foundation: Other
- Roof: Architectural Shingle
Condition
- Very Good
- New construction: No
- Year built: 1998
Utilities & green energy
- Electric: 200+ Amp Service
- Sewer: On Site Septic
- Water: Public
- Utilities for property: Cable Connected, Phone, Phone Connected, Natural Gas Available
Community & HOA
Community
- Security: Carbon Monoxide Detector(s), Electric Alarm, Monitored, Motion Detectors, Security System, Smoke Detector(s)
- Subdivision: None Available
HOA
- Has HOA: No
Location
- Region: Newfield
- Municipality: NEWFIELD BORO
Financial & listing details
- Price per square foot: $210/sqft
- Tax assessed value: $236,800
- Annual tax amount: $8,863
- Date on market: 5/14/2026
- Listing agreement: Exclusive Right To Sell
- Listing terms: Cash,Conventional,FHA,VA Loan
- Inclusions: Refrigerator, Washer, Dryer
- Exclusions: Personal Property
- Ownership: Fee Simple
- Road surface type: Paved
Estimated market value
$466,200
$443,000 - $490,000
$3,340/mo
Price history
| Date | Event | Price |
|---|---|---|
| 7/15/2026 | Price change | $465,000-1.1%$210/sqft |
Source:  Bright MLS #NJGL2073184 Report a problem Bright MLS #NJGL2073184 Report a problem | ||
| 6/28/2026 | Price change | $470,000-2.1%$213/sqft |
Source: Bright MLS #NJGL2073184 Report a problem | ||
| 6/6/2026 | Listed for sale | $479,900$217/sqft |
Source: Bright MLS #NJGL2073184 Report a problem | ||
| 5/22/2026 | Pending sale | $479,900$217/sqft |
Source: Bright MLS #NJGL2073184 Report a problem | ||
| 5/14/2026 | Listed for sale | $479,900+12.9%$217/sqft |
Source: Bright MLS #NJGL2073184 Report a problem | ||
| 8/19/2022 | Sold | $425,000+7.6%$192/sqft |
Source: Bright MLS #NJGL2017686 Report a problem | ||
| 7/1/2022 | Pending sale | $395,000$179/sqft |
Source: Bright MLS #NJGL2017686 Report a problem | ||
| 6/22/2022 | Listed for sale | $395,000+37.4%$179/sqft |
Source: Bright MLS #NJGL2017686 Report a problem | ||
| 5/13/2005 | Sold | $287,500+55.4%$130/sqft |
Source: Public Record Report a problem | ||
| 1/19/2005 | Sold | $185,000$84/sqft |
Source: Public Record Report a problem | ||
Public tax history
| Year | Property taxes | Tax assessment |
|---|---|---|
| 2025 | $8,743 | $236,800 |
| 2024 | $8,743 -1.6% | $236,800 |
| 2023 | $8,885 -0.2% | $236,800 |
| 2022 | $8,899 -0.2% | $236,800 |
| 2021 | $8,913 +8.6% | $236,800 |
| 2020 | $8,207 +1.9% | $236,800 |
| 2019 | $8,056 | $236,800 |
| 2018 | $8,056 +1.3% | $236,800 |
| 2017 | $7,949 +3.7% | $236,800 |
| 2016 | $7,665 +4.5% | $236,800 |
| 2015 | $7,336 +15.1% | $236,800 |
| 2014 | $6,375 | $236,800 |
Find assessor info on the county website
Monthly payment
Est. payment
Payment breakdown
Explore the cost of this home by adjusting the details. Changes won't be saved.Climate risks
Neighborhood: 08344
Nearby schools
GreatSchools rating
- 6/10Main Road SchoolGrades: 3-4Distance: 0.9 mi
- 5/10Delsea Regional Middle SchoolGrades: 7-8Distance: 4.6 mi
- NAVineland Preparatory AcademyGrades: 9-12Distance: 4.5 mi
Schools provided by the listing agent
- District: Franklin Township Public Schools
Source: Bright MLS. This data may not be complete. We recommend contacting the local school district to confirm school assignments for this home.
- $512,000-- bd-- ba2.5k sqft308 Stotesbury Ave, Newfield, NJ 08344Off Market
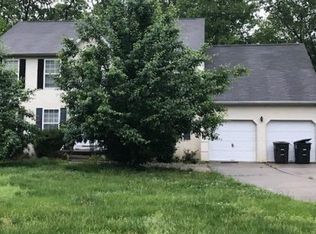
- $591,1004 bd3 ba3k sqft314 Stotesbury Ave, Newfield, NJ 08344Off Market
- $491,4004 bd3 ba2.2k sqft309 Stotesbury Ave, Newfield, NJ 08344Off Market

- $484,500-- bd-- ba2.3k sqft311 Stotesbury Ave, Newfield, NJ 08344Off Market
- $388,3003 bd2 ba2.5k sqft319 Madison Ave, Newfield, NJ 08344Off Market
- $401,100-- bd-- ba1.9k sqft317 Madison Ave, Newfield, NJ 08344Off Market
- $636,2004 bd4 ba3.1k sqft307 Stotesbury Ave, Newfield, NJ 08344Off Market
- $562,0004 bd3 ba2.6k sqft316 Stotesbury Ave, Newfield, NJ 08344Off Market
A local agent can set up tours, give advice and negotiate with sellers.
Similar homes
- $449,9004 bd3 ba1.6k sqft211 Stotesbury Ave, Newfield, NJ 08344New Construction

 MLS ID #NJGL2074556, Jill Santandrea, EXIT Realty Defined. Bright MLS
 - $475,0004 bd2 ba1.9k sqft634 Union Rd, Vineland, NJ 08360For Sale
 MLS ID #NJAC2025732, Jessica Verfaillie, KW Empower. Bright MLS
 - $439,9003 bd3 ba1.8k sqft810 Timber Brook Dr, Vineland, NJ 08360For Sale
 MLS ID #261761, Donna J. Byrnes, ABR,SRS, LONG & FOSTER REAL ESTATE, INC av. CMCAOR
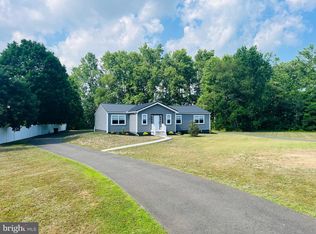
 - $459,9004 bd2 ba1.7k sqft4126 Post Rd, Vineland, NJ 08360For Sale
 MLS ID #NJAC2025440, Diana Glavnik, HomeSmart First Advantage Realty. Bright MLS
 - $519,0004 bd3 ba2.5k sqft2151 S Brookfield St, Vineland, NJ 08361For SaleMLS ID #NJCB2031658, Eric Macon, Better Homes and Gardens Real Estate Maturo. Bright MLS
- $489,9004 bd3 ba3.1k sqft31 Johns Way, Bridgeton, NJ 08302For SaleMLS ID #NJCB2031780, Jackie Capoferri, S. Kelly Real Estate LLC. Bright MLS
- $539,9004 bd3 ba2.8k sqft800 Amber Ln, Vineland, NJ 08360For SaleMLS ID #NJCB2030886, Danielle Spencer, Tealestate LLC. Bright MLS
- $480,0004 bd2 ba2k sqft2551 Cornucopia Ave, Vineland, NJ 08361For SaleMLS ID #NJCB2029812, Joseph Ware, Better Homes and Gardens Real Estate Maturo. Bright MLS
- $519,9005 bd3 ba2.5k sqft78 Catherine Dr, Franklinville, NJ 08322For SaleMLS ID #NJGL2071524, Jane Donohue-Temple, EXP Realty, LLC. Bright MLS
- $465,0003 bd2 ba1.8k sqft4404 Juniper St, Vineland, NJ 08361For SaleMLS ID #NJCB2028964, Matthew Peeke, Keller Williams Realty - Washington Township. Bright MLS
- $440,0004 bd2 ba1.4k sqft548 N Lincoln Ave, Vineland, NJ 08361For SaleMLS ID #NJCB2029564, Terry Barsotti, BHHS Fox & Roach-Vineland. Bright MLS
- $387,9003 bd2 ba1.8k sqft1336 Garry Ave, Vineland, NJ 08361For SaleMLS ID #NJCB2031464, Meredith Covely, Fathom Realty NJ, LLC. Bright MLS
- $599,0005 bd-- ba2.2k sqft244 Route 40 E, Newfield, NJ 08344For SaleMLS ID #NJSA2018678, Warren COLLINS, Weichert Realtors-Mullica Hill. Bright MLS
- $365,0004 bd2 ba1.4k sqft1501 E Wheat Rd, Vineland, NJ 08360For SaleMLS ID #NJCB2030958, Elaine Salas, Reeves & Melvin. Bright MLS
- $449,9004 bd3 ba1.9k sqft11 Mill Ct, Sicklerville, NJ 08081For SaleMLS ID #NJCD2117470, Devin Dinofa, Keller Williams Realty - Moorestown. Bright MLS
- $359,9003 bd2 ba1.3k sqft1298 W Cornell St, Vineland, NJ 08360For SaleMLS ID #NJCB2031596, Glenda Solano, Keller Williams Prime Realty. Bright MLS
- $544,9004 bd3 ba2.2k sqft1178 S Spring Rd, Vineland, NJ 08361New ConstructionMLS ID #NJCB2026418, Missy Mulharan, EXIT Realty Defined. Bright MLS
- $430,0003 bd3 ba1.9k sqft376 Ehrke Rd, Hammonton, NJ 08037For SaleMLS ID #NJCD2115972, Glenn Cayme, Cayme Realty, LLC. Bright MLS
- $540,0004 bd3 ba2.6k sqft9 Crystal Ct, Sicklerville, NJ 08081For SaleMLS ID #NJCD2119588, Hssaine Zahiri, First Advantage Realty II LLC. Bright MLS
- $549,9004 bd3 ba2.4k sqft8 Villanova Ct, Berlin, NJ 08009For SaleMLS ID #NJCD2122762, George Cioci, First Advantage Realty II LLC. Bright MLS
