Welcome to the market! This spacious two-story home in Upper Deerfield Township sits on a 0.64-acre lot and features a five-bay garage, rear screened-in porch, and fenced backyard. Don’t let the fence line fool you the property extends beyond the rear fence, offering additional yard space. This home features four spacious bedrooms, two and a half bathrooms, and a primary suite with its own private bathroom. The two-story foyer welcomes you with large upper windows bringing in natural light. The main level offers a family room, formal dining room, private office/flex space, formal living room with fireplace, half bathroom, laundry room, and interior garage and basement access. The kitchen includes stainless steel appliances, recessed lighting, an island with seating, ample cabinetry, pantry, and a dining area. Enjoy additional living space in the screened-in porch, perfect for relaxing or entertaining. The full basement provides plenty of storage and potential for additional finished living space for the new owner to do at their liking. The second floor features all four bedrooms, two full bathrooms, and a dual staircase layout from both the foyer and formal living room. The impressive five-bay garage provides plenty of room for vehicles, a car enthusiast, hobbies, workshop space, storage, or home projects. This property is public sewer and also have solar panel to help with electric savings! If you’ve been searching for a home with space, versatility, and exceptional garage space, this property is a must-see! Schedule your private tour today. Open House & First Day of Showings: Sunday July 26th, from 12:00 p.m. to 2:00 p.m.
Pending
$489,900
31 Johns Way, Bridgeton, NJ 08302
4beds
3,104sqft
Single Family Residence
Built in 2007
0.64 Acres Lot
$486,400 Zestimate®
$158/sqft
$40/mo HOA
What's special
Five-bay garageSpacious two-story homeRecessed lightingIsland with seatingAmple cabinetryLaundry roomFormal dining room
- 83 days
- 61
- 0
Likely to sell faster than
Zillow last checked:
Listing updated:
Listed by:
Jackie Capoferri 856-332-8583,
S. Kelly Real Estate LLC
Source: Bright MLS,MLS#: NJCB2031780
Facts & features
Interior
Bedrooms & bathrooms
- Bedrooms: 4
- Bathrooms: 3
- Full bathrooms: 2
- 1/2 bathrooms: 1
- Main level bathrooms: 3
- Main level bedrooms: 4
Basement
- Area: 0
Heating
- Forced Air, Natural Gas
Cooling
- Central Air, Ceiling Fan(s), Zoned, Electric
Appliances
- Included: Gas Water Heater
- Laundry: Main Level
Features
- Ceiling Fan(s), Soaking Tub, Bathroom - Stall Shower, Bathroom - Tub Shower, Combination Dining/Living, Combination Kitchen/Dining, Crown Molding, Dining Area, Double/Dual Staircase, Open Floorplan, Formal/Separate Dining Room, Eat-in Kitchen, Kitchen Island, Kitchen - Table Space, Recessed Lighting, Walk-In Closet(s), Other, Dry Wall, High Ceilings
- Flooring: Hardwood, Ceramic Tile, Carpet, Wood
- Windows: Window Treatments
- Basement: Concrete,Full,Interior Entry
- Number of fireplaces: 1
- Fireplace features: Gas/Propane
Interior area
- Total structure area: 3,104
- Total interior livable area: 3,104 sqft
- Finished area above ground: 3,104
- Finished area below ground: 0
Video & virtual tour
Property
Parking
- Total spaces: 5
- Parking features: Garage Faces Front, Garage Faces Side, Garage Faces Rear, Garage Door Opener, Inside Entrance, Oversized, Other, Concrete, Attached
- Attached garage spaces: 5
- Has uncovered spaces: Yes
Accessibility
- Accessibility features: None
Features
- Levels: Two
- Stories: 2
- Patio & porch: Enclosed, Roof, Screened
- Pool features: None
- Fencing: Back Yard
Lot
- Size: 0.64 Acres
- Features: Rear Yard, Front Yard
Details
- Additional structures: Above Grade, Below Grade
- Parcel number: 130150100050
- Zoning: RESIDENTIAL
- Special conditions: Standard
Construction
Type & style
- Home type: SingleFamily
- Architectural style: Traditional
- Property subtype: Single Family Residence
Materials
- Frame
- Foundation: Concrete Perimeter
- Roof: Architectural Shingle
Condition
- Very Good
- New construction: No
- Year built: 2007
Utilities & green energy
- Electric: 200+ Amp Service
- Sewer: Public Sewer
- Water: Well
Green energy
- Energy generation: PV Solar Array(s) Owned
Community & HOA
Community
- Subdivision: "none Available"
HOA
- Has HOA: Yes
- HOA fee: $40 monthly
Location
- Region: Bridgeton
- Municipality: UPPER DEERFIELD TWP
Financial & listing details
- Price per square foot: $158/sqft
- Tax assessed value: $275,600
- Annual tax amount: $9,075
- Date on market: 7/22/2026
- Listing agreement: Exclusive Right To Sell
- Listing terms: Cash,Conventional,FHA
- Inclusions: All Kitchen Appliances Stay, Shed, Washer And Dryer Will Be Negotiable.
- Exclusions: Personal Property
- Ownership: Fee Simple
Estimated market value
$486,400
$462,000 - $511,000
$3,292/mo
Price history
| Date | Event | Price |
|---|---|---|
| 8/11/2026 | Pending sale | $489,900$158/sqft |
Source:  Bright MLS #NJCB2031780 Report a problem Bright MLS #NJCB2031780 Report a problem | ||
| 7/22/2026 | Listed for sale | $489,900+67.8%$158/sqft |
Source: Bright MLS #NJCB2031780 Report a problem | ||
| 12/29/2017 | Sold | $292,000+101.4%$94/sqft |
Source:  SJSRMLS #489623 Report a problem SJSRMLS #489623 Report a problem | ||
| 10/24/2017 | Sold | $145,000-50.8%$47/sqft |
Source: Public Record Report a problem | ||
| 8/7/2017 | Price change | $295,000-3.3%$95/sqft |
Source: G Scull Real Estate Agency, LLC #7010660 Report a problem | ||
| 6/28/2017 | Listed for sale | $305,000+24.5%$98/sqft |
Source: G Scull Real Estate Agency, LLC #7010660 Report a problem | ||
| 6/17/2015 | Sold | $245,000-9.2%$79/sqft |
Source: Public Record Report a problem | ||
| 3/21/2015 | Price change | $269,900-1.1%$87/sqft |
Source: EXIT LUCIANO REALTY #431680 Report a problem | ||
| 1/27/2015 | Price change | $273,000-2.2%$88/sqft |
Source: EXIT LUCIANO REALTY #431680 Report a problem | ||
| 11/14/2014 | Price change | $279,000-0.7%$90/sqft |
Source: EXIT LUCIANO REALTY #431680 Report a problem | ||
| 10/7/2014 | Price change | $280,900-1.4%$90/sqft |
Source: EXIT LUCIANO REALTY #431680 Report a problem | ||
| 8/16/2014 | Price change | $284,900-1.7%$92/sqft |
Source: EXIT LUCIANO REALTY #431680 Report a problem | ||
| 7/2/2014 | Listed for sale | $289,900$93/sqft |
Source: EXIT LUCIANO REALTY #431680 Report a problem | ||
| 5/7/2014 | Listing removed | $289,900$93/sqft |
Source: Keller Williams Realty - Vineland #423471 Report a problem | ||
| 2/1/2014 | Listed for sale | $289,900+5.4%$93/sqft |
Source: Keller Williams Realty - Vineland #423471 Report a problem | ||
| 10/26/2006 | Sold | $275,000$89/sqft |
Source: Public Record Report a problem | ||
Public tax history
| Year | Property taxes | Tax assessment |
|---|---|---|
| 2026 | $8,826 -4.3% | $275,600 |
| 2025 | $9,222 | $275,600 |
| 2024 | $9,222 +2.8% | $275,600 |
| 2023 | $8,972 +0.6% | $275,600 |
| 2022 | $8,919 -0.2% | $275,600 |
| 2021 | $8,939 +3.8% | $275,600 |
| 2020 | $8,615 +45.4% | $275,600 |
| 2019 | $5,927 | $275,600 |
| 2018 | $5,927 -26.8% | $275,600 |
| 2017 | $8,097 -0.2% | $275,600 -3.5% |
| 2016 | $8,114 +7.4% | $285,600 |
| 2015 | $7,554 +3.8% | $285,600 |
| 2014 | $7,277 +2% | $285,600 |
| 2013 | $7,131 -6.6% | $285,600 |
| 2012 | $7,635 +1.9% | $285,600 +41.7% |
| 2011 | $7,491 -1.7% | $201,600 |
| 2010 | $7,620 -12.1% | $201,600 |
| 2009 | $8,671 -1.8% | $201,600 -12% |
| 2008 | $8,830 | $229,200 -5.7% |
| 2007 | -- | $243,100 |
Find assessor info on the county website
Monthly payment
Est. payment
Payment breakdown
Explore the cost of this home by adjusting the details. Changes won't be saved.Climate risks
Neighborhood: 08302
Nearby schools
Schools provided by the listing agent
- District: Upper Deerfield Township Public Schools
Source: Bright MLS. This data may not be complete. We recommend contacting the local school district to confirm school assignments for this home.
Similar homes
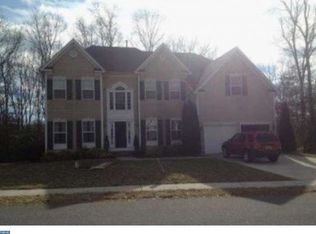
- $469,9004 bd4 ba2.2k sqft2 Deerfield Dr, Bridgeton, NJ 08302For Sale

 MLS ID #NJCB2032144, Eugene Kelley, RE/MAX Preferred - Vineland. Bright MLS
 - $489,9003 bd3 ba2.6k sqft725 Landis Ave, Bridgeton, NJ 08302For Sale
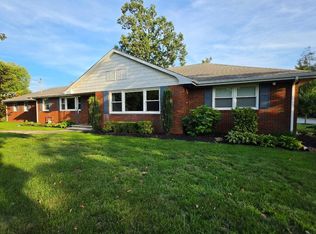 MLS ID #NJCB2032984, Michele Kelly, S. Kelly Real Estate LLC. Bright MLS
 - $525,0004 bd3 ba3k sqft76 Northville Rd, Bridgeton, NJ 08302For Sale
 MLS ID #NJCB2027908, Jan Elwell, RE/MAX Preferred - Vineland. Bright MLS
 - $425,0003 bd3 ba1.8k sqft8 Seeley Rd, Bridgeton, NJ 08302For Sale
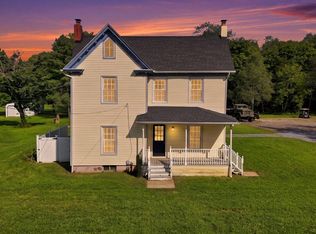 MLS ID #NJCB2032622, Joseph Battaglia, Keller Williams Prime Realty. Bright MLS
 - $379,0003 bd2 ba1.6k sqft11 N Park Dr, Bridgeton, NJ 08302For SaleMLS ID #NJCB2032940, Phyllis Harvey, The Roarke Agency. Bright MLS
- $379,9004 bd4 ba3k sqft43 Franklin Dr, Bridgeton, NJ 08302For SaleMLS ID #NJCB2030246, Neal Evans, The Roarke Agency. Bright MLS
- $379,9904 bd3 ba1.9k sqft29 Eisenhower Dr, Bridgeton, NJ 08302For SaleMLS ID #NJCB2031314, Mansoor Malik, Aries Realty LLC. Bright MLS
- $490,0003 bd3 ba2k sqft11 Hanthorne Dr, Pittsgrove, NJ 08318For SaleMLS ID #NJSA2019954, Tammy Lutek, Barragan Realty LLC. Bright MLS
- $474,6004 bd3 ba2.8k sqft1122 Rainbow Cir, Pittsgrove, NJ 08318For SaleMLS ID #NJSA2019718, Christina Pagonis, Keller Williams Hometown. Bright MLS
- $479,0004 bd3 ba2.5k sqft540 Sheridan Ave, Vineland, NJ 08361For SaleMLS ID #NJCB2033272, Alan Ladd, Jr., Real Broker, LLC. Bright MLS
- $499,9003 bd3 ba2.6k sqft113 Belvedere Ave, Vineland, NJ 08360For SaleMLS ID #NJAC2026894, Will Cunningham, Mercury Real Estate Group. Bright MLS
- $505,0004 bd3 ba2.9k sqft2245 E Landis Ave, Vineland, NJ 08361For SaleMLS ID #NJCB2032728, Nancy Hund, EXP Realty, LLC. Bright MLS
- $487,5004 bd4 ba2.5k sqft1338 Sherwood Dr, Vineland, NJ 08361For SaleMLS ID #NJCB2031842, Lisa J Romano, Keller Williams Prime Realty. Bright MLS
- $309,0003 bd2 ba1.7k sqft262 W Park Dr, Bridgeton, NJ 08302For SaleMLS ID #NJCB2027176, Michele Kelly, S. Kelly Real Estate LLC. Bright MLS
- $525,0006 bd4 ba3k sqft1673 Linden Blvd, Vineland, NJ 08361For SaleMLS ID #NJCB2033258, Eugene Kelley, RE/MAX Preferred - Vineland. Bright MLS
- $499,9005 bd2 ba2.2k sqft3037 Victoria Ave, Newfield, NJ 08344For SaleMLS ID #NJGL2078788, Jill Santandrea, EXIT Realty Defined. Bright MLS
- $324,9005 bd-- ba2.8k sqft50 Lake St, Bridgeton, NJ 08302For SaleMLS ID #NJCB2031010, Osbaldo Matias, Keller Williams Prime Realty. Bright MLS
- $450,0003 bd2 ba1.5k sqft85 Cedar Ln, Elmer, NJ 08318For SaleMLS ID #NJSA2020210, Andrew Ware, Real Broker, LLC. Bright MLS
- $545,0004 bd3 ba3.6k sqft3573 Ravenna Ln, Vineland, NJ 08361For SaleMLS ID #NJCB2033008, Lauren Wiegand, Opus Elite Real Estate of NJ, LLC. Bright MLS
- $670,0007 bd3 ba3.7k sqft24-26 Main St, Bridgeton, NJ 08302For SaleMLS ID #NJCB2025952, Michael Moore, Tealestate LLC. Bright MLS
