Ready to create your dream home on almost an acre? This Franklinville gem is calling! Originally built in 1993 as a 4-bed, 2.5-bath, it has potential for a 5th and 6th bedroom and an additional family room in the converted garage. There's a full-height basement just waiting to be finished into whatever suits your needs – or keep it simple for storage. Outside, you've got plenty of room to roam on your private acre, complete with a deck and an in-ground pool that's just begging for a refresh. Imagine those summer days in your very own backyard oasis! This is more than just a home; it's a chance to snag a solid house in a fantastic school district while enjoying the privacy and land that's getting harder and harder to find in this market!
For sale
$519,900
78 Catherine Dr, Franklinville, NJ 08322
5beds
2,524sqft
Single Family Residence
Built in 1992
0.96 Acres Lot
$515,400 Zestimate®
$206/sqft
$-- HOA
What's special
In-ground poolBackyard oasisFull-height basementPrivate acre
- 54 days |
- 1,492 |
- 55 |
Zillow last checked:
Listing updated:
Listed by:
Jane Donohue-Temple 856-723-6493,
EXP Realty, LLC
Source: Bright MLS,MLS#: NJGL2071524
Facts & features
Interior
Bedrooms & bathrooms
- Bedrooms: 5
- Bathrooms: 3
- Full bathrooms: 2
- 1/2 bathrooms: 1
- Main level bathrooms: 1
- Main level bedrooms: 1
Basement
- Area: 0
Heating
- Forced Air, Natural Gas
Cooling
- Central Air, Electric
Appliances
- Included: Gas Water Heater
Features
- Basement: Full
- Number of fireplaces: 1
- Fireplace features: Brick
Interior area
- Total structure area: 2,524
- Total interior livable area: 2,524 sqft
- Finished area above ground: 2,524
- Finished area below ground: 0
Property
Parking
- Total spaces: 2
- Parking features: Concrete, Driveway
- Uncovered spaces: 2
Accessibility
- Accessibility features: None
Features
- Levels: Three
- Stories: 3
- Has private pool: Yes
- Pool features: In Ground, Private
- Has view: Yes
- View description: Pasture, Trees/Woods
Lot
- Size: 0.96 Acres
- Dimensions: 135.00 x 0.00
Details
- Additional structures: Above Grade, Below Grade
- Parcel number: 0500301 0400004
- Zoning: RA
- Special conditions: Standard
Construction
Type & style
- Home type: SingleFamily
- Architectural style: Colonial
- Property subtype: Single Family Residence
Materials
- Frame
- Foundation: Block
- Roof: Shingle
Condition
- New construction: No
- Year built: 1992
Utilities & green energy
- Sewer: On Site Septic
- Water: Well
Community & HOA
Community
- Subdivision: Franklin Forest
HOA
- Has HOA: No
Location
- Region: Franklinville
- Municipality: FRANKLIN TWP
Financial & listing details
- Price per square foot: $206/sqft
- Tax assessed value: $247,100
- Annual tax amount: $9,683
- Date on market: 6/27/2026
- Listing agreement: Exclusive Agency
- Listing terms: Conventional,Cash,FHA 203(k),FHA 203(b),USDA Loan
- Inclusions: All Appliances
- Exclusions: Personal Property
- Ownership: Fee Simple
- Road surface type: Black Top
Estimated market value
$515,400
$490,000 - $541,000
$3,714/mo
Price history
| Date | Event | Price |
|---|---|---|
| 7/11/2026 | Listed for sale | $519,900+242%$206/sqft |
Source:  Bright MLS #NJGL2071524 Report a problem Bright MLS #NJGL2071524 Report a problem | ||
| 5/8/1996 | Sold | $152,000$60/sqft |
Source: Public Record Report a problem | ||
Public tax history
| Year | Property taxes | Tax assessment |
|---|---|---|
| 2025 | $9,024 | $247,100 |
| 2024 | $9,024 -2.2% | $247,100 |
| 2023 | $9,232 +2.8% | $247,100 |
| 2022 | $8,985 +1.5% | $247,100 |
| 2021 | $8,854 +2.7% | $247,100 |
| 2020 | $8,619 +1.5% | $247,100 |
| 2019 | $8,495 | $247,100 |
| 2018 | $8,495 +2.8% | $247,100 |
| 2017 | $8,265 +4.1% | $247,100 |
| 2016 | $7,937 +3.9% | $247,100 |
| 2015 | $7,638 +2.6% | $247,100 |
| 2014 | $7,445 +1.4% | $247,100 |
| 2013 | $7,346 +0.3% | $247,100 +48.9% |
| 2012 | $7,326 +2.1% | $166,000 |
| 2011 | $7,175 +2.8% | $166,000 |
| 2010 | $6,979 +1.4% | $166,000 |
| 2009 | $6,884 | $166,000 |
| 2008 | -- | $166,000 |
| 2007 | -- | $166,000 |
| 2006 | -- | $166,000 |
| 2005 | -- | $166,000 |
| 2004 | -- | $166,000 |
| 2003 | -- | $166,000 |
| 2002 | -- | $166,000 |
| 2001 | -- | $166,000 |
Find assessor info on the county website
Monthly payment
Est. payment
Payment breakdown
Explore the cost of this home by adjusting the details. Changes won't be saved.Climate risks
Neighborhood: 08322
Nearby schools
GreatSchools rating
- NAMary F Janvier SchoolGrades: PK-2Distance: 2.1 mi
- 5/10Delsea Regional Middle SchoolGrades: 7-8Distance: 3.2 mi
- 4/10Delsea Regional High SchoolGrades: 9-12Distance: 3.5 mi
Schools provided by the listing agent
- Middle: Delsea Regional
- High: Delsea Regional
- District: Delsea Regional High School
Source: Bright MLS. This data may not be complete. We recommend contacting the local school district to confirm school assignments for this home.
- $514,5004 bd4 ba2.2k sqft64 Catherine Dr, Franklinville, NJ 08322Off Market
- $419,600-- bd-- ba1.5k sqft92 Catherine Ct, Franklinville, NJ 08322Off Market
- $420,0003 bd2 ba1.4k sqft50 Catherine Dr, Franklinville, NJ 08322Off Market
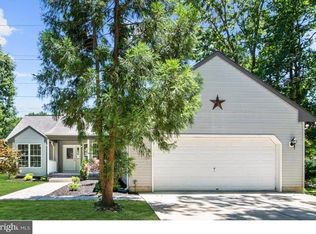
- $60,0003.8 acres123 Catherine Dr, Franklinville, NJ 08322Sold
- $548,300-- bd-- ba2.5k sqft89 Catherine Ct, Franklinville, NJ 08322Off Market
- $358,900-- bd-- ba1.5k sqft249 Lakeview Ave, Franklinville, NJ 08322Off Market
- $397,1003 bd2 ba1.4k sqft106 Catherine Ct, Franklinville, NJ 08322Off Market
- $455,6003 bd2 ba1.8k sqft73 Catherine Dr, Franklinville, NJ 08322Off Market
A local agent can set up tours, give advice and negotiate with sellers.
A local lender can help you make sure your offer is ready when you are.
Similar homes
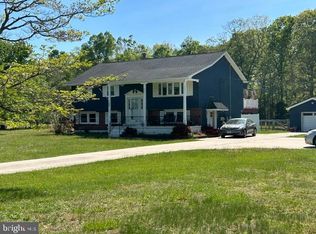
- $505,0004 bd2 ba2.3k sqft2785 Tuckahoe Rd, Franklinville, NJ 08322For Sale
 MLS ID #NJGL2069356, Helen Stickelman, Castle Agency LLC. Bright MLS
 - $457,0004 bd2 ba2.1k sqft838 Dutch Mill Rd, Newfield, NJ 08344For Sale
 MLS ID #NJGL2077204, Julia Beasley, Pino Agency. Bright MLS
 - $510,0004 bd3 ba2.6k sqft9 Crystal Ct, Sicklerville, NJ 08081For Sale
 MLS ID #NJCD2119588, Hssaine Zahiri, First Advantage Realty II LLC. Bright MLS
 - $510,0004 bd3 ba2k sqft329 Roberts Ct, Somerdale, NJ 08083For Sale
 MLS ID #NJCD2124560, Brittanie Gilliano, Real Broker, LLC. Bright MLS
 - $529,0004 bd3 ba2.3k sqft2 Thornhill Rd, Cherry Hill, NJ 08003For SaleMLS ID #NJCD2124906, Kelly Zheng, A Plus Realtors LLC. Bright MLS
- $585,0004 bd3 ba2.9k sqftLexington, Sicklerville, NJ 08081For SaleMLS ID #NJCD2113004, Charleen Orzechowski, BHHS Fox & Roach-Cherry Hill. Bright MLS
- $487,5004 bd4 ba2.5k sqft1338 Sherwood Dr, Vineland, NJ 08361For SaleMLS ID #NJCB2031842, Lisa J Romano, Keller Williams Prime Realty. Bright MLS
- $525,0003 bd3 ba2.2k sqft32 Battery Hill Dr, Voorhees, NJ 08043For SaleMLS ID #NJCD2121752, Tony DiBacco, World Net Realty/SJ. Bright MLS
- $499,0004 bd3 ba2.5k sqft2151 S Brookfield St, Vineland, NJ 08361For SaleMLS ID #NJCB2031658, Eric Macon, Better Homes and Gardens Real Estate Maturo. Bright MLS
- $480,0004 bd3 ba2.1k sqft10 Argo Dr, Sewell, NJ 08080For SaleMLS ID #NJGL2071202, Elvis Ochoa-Rosendo, Century 21 Alliance-Cherry Hill. Bright MLS
- $497,7773 bd2 ba2k sqft23 Summit Ave, Berlin, NJ 08009For SaleMLS ID #NJCD2124792, Val Nunnenkamp, Keller Williams Realty - Marlton. Bright MLS
- $475,0004 bd2 ba1.9k sqft634 Union Rd, Vineland, NJ 08360For SaleMLS ID #NJAC2025732, Jessica Verfaillie, KW Empower. Bright MLS
- $569,9005 bd3 ba3k sqft2488 Valhalla Rd, Vineland, NJ 08361For SaleMLS ID #NJCB2031772, Mary Dean, Barragan Realty LLC. Bright MLS
- $675,0003 bd4 ba1.6k sqft21 Sunset Rd, Turnersville, NJ 08012For SaleMLS ID #NJGL2076370, Dani Bannon, Keller Williams Realty - Washington Township. Bright MLS
- $429,0003 bd3 ba2.6k sqft594 E Holly Ave, Pitman, NJ 08071For SaleMLS ID #NJGL2076634, Michele Hill, Coldwell Banker Realty. Bright MLS
- $450,0004 bd2 ba2k sqft752 Lincoln Ave, Atco, NJ 08004For SaleMLS ID #NJCD2122446, Michael Walton, RE/MAX ONE Realty. Bright MLS
- $509,0003 bd2 ba1.4k sqft29 Birdsall Dr, Bridgeton, NJ 08302For SaleMLS ID #NJCB2031418, Neal Evans, The Roarke Agency. Bright MLS
- $439,9004 bd3 ba1.9k sqft11 Mill Ct, Sicklerville, NJ 08081For SaleMLS ID #NJCD2117470, Devin Dinofa, Keller Williams Realty - Moorestown. Bright MLS
- $484,9994 bd3 ba2.5k sqft1353 Heartwood Dr, Cherry Hill, NJ 08003For SaleMLS ID #NJCD2123964, David Huber, HomeSmart First Advantage Realty. Bright MLS
- $499,9003 bd4 ba2.7k sqft328 Esibill Ave, Millville, NJ 08332For SaleMLS ID #NJCB2025534, Loretta DeTetta-Aureli, BHHS Fox & Roach-Vineland. Bright MLS
