Charming split level home, situated on a lovely, private and wooded lot, in the highly sought after Sturbridge Lakes community. This home is in need of a makeover to bring it back to its original beauty, with a great layout spanning over 3 levels with 3 bedrooms and 2 1/2 baths, formal dining and living room, as well as a eat-in kitchen with peninsula. The lower level boasts a huge great room with brick gas fireplace, with walk out to the rear patio and a room currently used as a study. Newer vinyl clad windows throughout, aluminum siding and a huge driveway leading to a garage with door opener. Home is being sold in as-is condition, and priced accordingly. Possession is very flexible.
For sale
$525,000
32 Battery Hill Dr, Voorhees, NJ 08043
3beds
2,204sqft
Single Family Residence
Built in 1979
0.29 Acres Lot
$527,300 Zestimate®
$238/sqft
$57/mo HOA
What's special
Eat-in kitchen with peninsulaAluminum siding
- 60 days
- 870
- 22
Likely to sell faster than
Zillow last checked:
Listing updated:
Listed by:
Tony DiBacco 856-261-3623,
World Net Realty/SJ
Source: Bright MLS,MLS#: NJCD2121752
Facts & features
Interior
Bedrooms & bathrooms
- Bedrooms: 3
- Bathrooms: 3
- Full bathrooms: 2
- 1/2 bathrooms: 1
Rooms
- Room types: Living Room, Dining Room, Primary Bedroom, Bedroom 2, Bedroom 3, Kitchen, Study, Great Room, Laundry
Primary bedroom
- Features: Attached Bathroom, Bathroom - Stall Shower, Ceiling Fan(s), Walk-In Closet(s)
- Level: Upper
- Area: 234 Square Feet
- Dimensions: 13 X 18
Bedroom 2
- Features: Walk-In Closet(s)
- Level: Upper
- Area: 154 Square Feet
- Dimensions: 11 X 14
Bedroom 3
- Features: Walk-In Closet(s)
- Level: Upper
- Area: 143 Square Feet
- Dimensions: 11 X 13
Dining room
- Features: Flooring - Solid Hardwood
- Level: Main
- Area: 180 Square Feet
- Dimensions: 12 X 15
Great room
- Features: Fireplace - Gas
- Level: Lower
- Area: 315 Square Feet
- Dimensions: 15 X 21
Kitchen
- Features: Granite Counters, Flooring - Ceramic Tile, Eat-in Kitchen, Kitchen - Electric Cooking
- Level: Main
- Area: 198 Square Feet
- Dimensions: 11 X 18
Laundry
- Level: Lower
- Area: 120 Square Feet
- Dimensions: 8 X 15
Living room
- Features: Cathedral/Vaulted Ceiling, Flooring - HardWood
- Level: Main
- Area: 228 Square Feet
- Dimensions: 12 X 19
Study
- Level: Lower
- Area: 150 Square Feet
- Dimensions: 10 X 15
Heating
- Forced Air, Natural Gas
Cooling
- Central Air, Electric
Appliances
- Included: Built-In Range, Microwave, Dishwasher, Dryer, Oven, Oven/Range - Electric, Refrigerator, Washer, Water Heater
- Laundry: Lower Level, Laundry Room
Features
- Attic, Bathroom - Tub Shower, Bathroom - Walk-In Shower, Breakfast Area, Ceiling Fan(s), Dining Area, Floor Plan - Traditional, Formal/Separate Dining Room, Eat-in Kitchen, Primary Bath(s), Upgraded Countertops, Walk-In Closet(s), Dry Wall
- Flooring: Carpet, Ceramic Tile, Hardwood, Wood
- Doors: Storm Door(s), Insulated
- Windows: Energy Efficient, Screens, Vinyl Clad, Window Treatments
- Basement: Sump Pump,Walk-Out Access,Windows,Interior Entry,Finished,Other
- Number of fireplaces: 1
- Fireplace features: Brick, Glass Doors, Gas/Propane, Insert
Interior area
- Total structure area: 2,204
- Total interior livable area: 2,204 sqft
- Finished area above ground: 2,204
Property
Parking
- Total spaces: 5
- Parking features: Garage Faces Side, Garage Door Opener, Inside Entrance, Concrete, Attached, Driveway, On Street
- Attached garage spaces: 1
- Uncovered spaces: 4
Accessibility
- Accessibility features: >84" Garage Door, 2+ Access Exits
Features
- Levels: Multi/Split,One
- Stories: 1
- Exterior features: Rain Gutters, Sidewalks, Street Lights
- Pool features: None
- Fencing: Partial
- Has view: Yes
- View description: Garden, Street
Lot
- Size: 0.29 Acres
- Features: Backs to Trees, Front Yard, Landscaped, Wooded, Rear Yard
Details
- Additional structures: Above Grade
- Parcel number: 3400229 0200005
- Zoning: RD2
- Zoning description: 1SF-S/B-1CAG
- Special conditions: Standard
Construction
Type & style
- Home type: SingleFamily
- Property subtype: Single Family Residence
Materials
- Brick Front, Stick Built, Aluminum Siding
- Foundation: Block
- Roof: Fiberglass
Condition
- Average
- New construction: No
- Year built: 1979
Utilities & green energy
- Electric: 100 Amp Service
- Sewer: Public Sewer
- Water: Public
- Utilities for property: Cable
Community & HOA
Community
- Security: Security System
- Subdivision: Sturbridge Lakes
HOA
- Has HOA: Yes
- Amenities included: Tennis Court(s), Tot Lots/Playground, Water/Lake Privileges
- Services included: Common Area Maintenance
- HOA fee: $689 annually
- HOA name: ASSOCIATION MID ATLANTIC
Location
- Region: Voorhees
- Municipality: VOORHEES TWP
Financial & listing details
- Price per square foot: $238/sqft
- Tax assessed value: $436,000
- Annual tax amount: $11,222
- Date on market: 7/10/2026
- Listing agreement: Exclusive Right To Sell
- Listing terms: Cash,Conventional,FHA
- Exclusions: Dining Room Chandelier
- Ownership: Fee Simple
Estimated market value
$527,300
$501,000 - $554,000
$3,631/mo
Price history
| Date | Event | Price |
|---|---|---|
| 7/10/2026 | Listed for sale | $525,000+259.6%$238/sqft |
Source:  Bright MLS #NJCD2121752 Report a problem Bright MLS #NJCD2121752 Report a problem | ||
| 3/15/1993 | Sold | $146,000$66/sqft |
Source: Agent Provided Report a problem | ||
Public tax history
| Year | Property taxes | Tax assessment |
|---|---|---|
| 2025 | $11,223 +30.6% | $436,000 +118.1% |
| 2024 | $8,596 +1.8% | $199,900 |
| 2023 | $8,442 +2.1% | $199,900 |
| 2022 | $8,272 +0.6% | $199,900 |
| 2021 | $8,220 +4.2% | $199,900 |
| 2020 | $7,888 +10.8% | $199,900 |
| 2019 | $7,120 | $199,900 |
| 2018 | $7,120 -8% | $199,900 |
| 2017 | $7,736 +3.3% | $199,900 |
| 2016 | $7,492 +1.3% | $199,900 |
| 2015 | $7,398 +3.3% | $199,900 |
| 2014 | $7,164 -16.4% | $199,900 |
| 2013 | $8,572 +2% | $199,900 -32.6% |
| 2012 | $8,400 +4.2% | $296,500 |
| 2011 | $8,065 +4.5% | $296,500 |
| 2010 | $7,715 +0.9% | $296,500 |
| 2009 | $7,650 | $296,500 |
| 2008 | -- | $296,500 |
| 2007 | -- | $296,500 |
| 2006 | -- | $296,500 +137.4% |
| 2005 | -- | $124,900 |
| 2004 | -- | $124,900 |
| 2003 | -- | $124,900 |
| 2002 | -- | $124,900 |
| 2001 | -- | $124,900 |
Find assessor info on the county website
Monthly payment
Est. payment
Payment breakdown
Explore the cost of this home by adjusting the details. Changes won't be saved.Climate risks
Neighborhood: 08043
Nearby schools
Schools provided by the listing agent
- Elementary: Signal Hill
- Middle: Voorhees M.s.
- High: Eastern H.s.
Source: Bright MLS. This data may not be complete. We recommend contacting the local school district to confirm school assignments for this home.

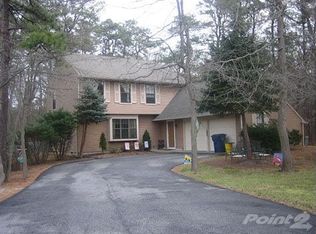
Similar homes
- $525,0004 bd3 ba2.4k sqft1 Sandra Ln, Tabernacle, NJ 08088For Sale

 MLS ID #NJBL2117294, Andrea Martin, RE/MAX Preferred - Medford. Bright MLS
 - $495,0004 bd2 ba2.2k sqft110 Thornwood Dr, Marlton, NJ 08053For Sale
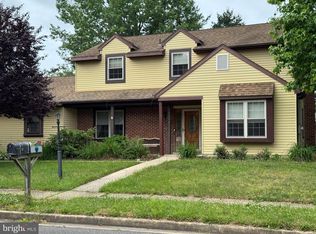 MLS ID #NJBL2108074, James Moffa, Keller Williams Realty - Marlton. Bright MLS
 - $450,0004 bd2 ba2k sqft752 Lincoln Ave, Atco, NJ 08004For Sale
 MLS ID #NJCD2122446, Michael Walton, RE/MAX ONE Realty. Bright MLS
 - $565,0003 bd3 ba2.1k sqft28 Elmwood Dr, Tabernacle, NJ 08088For Sale
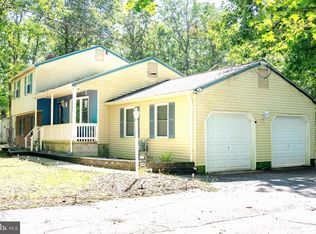 MLS ID #NJBL2112296, Brandannette Hauer, Weichert Realtors-Medford. Bright MLS
 - $539,9006 bd3 ba1.9k sqft317 Cambridge Rd, Cherry Hill, NJ 08034For SaleMLS ID #NJCD2123836, Juan Aguilar, HomeSmart First Advantage Realty. Bright MLS
- $510,0004 bd3 ba2.6k sqft9 Crystal Ct, Sicklerville, NJ 08081For SaleMLS ID #NJCD2119588, Hssaine Zahiri, First Advantage Realty II LLC. Bright MLS
- $530,0003 bd3 ba1.9k sqft1605 Washington St, Hainesport, NJ 08036For SaleMLS ID #NJBL2114854, Ashley Cawley, HomeSmart First Advantage Realty. Bright MLS
- $499,9004 bd3 ba2.3k sqft12 Elinor Ave, Stratford, NJ 08084For SaleMLS ID #NJCD2120582, Bill Souders, BHHS Fox & Roach - Haddonfield. Bright MLS
- $519,9005 bd3 ba2.5k sqft78 Catherine Dr, Franklinville, NJ 08322For SaleMLS ID #NJGL2071524, Jane Donohue-Temple, EXP Realty, LLC. Bright MLS
- $500,0004 bd3 ba2.1k sqft29 Strathmore Dr, Cherry Hill, NJ 08003For SaleMLS ID #NJCD2124404, Bani LaRiche, RE/MAX Preferred - Sewell. Bright MLS
- $579,0003 bd2 ba1.6k sqft106 E Williams Ave, Barrington, NJ 08007For SaleMLS ID #NJCD2123806, Fay M Smith, BHHS Fox & Roach - Haddonfield. Bright MLS
- $584,9004 bd3 ba1.9k sqft202 E Tampa Ave, Cherry Hill, NJ 08034For SaleMLS ID #NJCD2125508, Juan Segura, RealtyMark Properties. Bright MLS
- $388,0003 bd2 ba1.7k sqft127 Palmwood Ave, Cherry Hill, NJ 08003For SaleMLS ID #NJCD2124756, De Mindy Li, Realty Mark Advantage. Bright MLS
- $450,0004 bd2 ba2.4k sqft128 McClelland Ave, Pitman, NJ 08071For SaleMLS ID #NJGL2077678, Matthew Curcio, Real Broker, LLC. Bright MLS
- $499,9992 bd2 ba1.3k sqft12 Iris Ct, Marlton, NJ 08053For SaleMLS ID #NJBL2119416, Chris Carr, HomeZu. Bright MLS
- $490,0004 bd2 ba1.7k sqft11 Manor Ter, Mount Holly, NJ 08060For SaleMLS ID #NJBL2118280, Eric Carty, BHHS Fox & Roach-Cherry Hill. Bright MLS
- $449,0003 bd3 ba1.7k sqft718 Union Rd, Hammonton, NJ 08037For SaleMLS ID #NJCD2123912, Karen W Salvo, Century 21 Action Plus Realty - Northfield. Bright MLS
- $489,9002 bd2 ba2.3k sqft237 Night Hawk Cir, Thorofare, NJ 08086For SaleMLS ID #NJGL2077640, Wanda McIlvaine, BHHS Fox & Roach-Mullica Hill South. Bright MLS
- $265,0002 bd3 ba1.2k sqft1502 Roberts Way, Voorhees, NJ 08043For SaleMLS ID #NJCD2119788, David Etter, 24/7 Realty LLC. Bright MLS
- $430,0003 bd3 ba1.9k sqft376 Ehrke Rd, Hammonton, NJ 08037For SaleMLS ID #NJCD2115972, Glenn Cayme, Cayme Realty, LLC. Bright MLS
