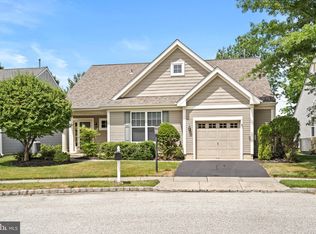
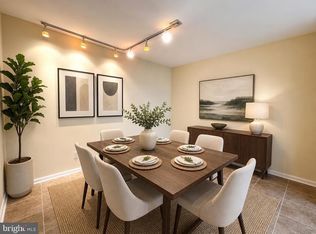
Welcome to easy and elevated living and discover your next chapter in the highly sought-after Village Greenes 55+ community in Marlton. This gem is located at the end of a quiet cul-de-sac among very beautifully maintained homes. This Scarborough Longwood Cottage Series model has been well taken care of & boasts a newer high efficiency heater/AC unit and roof. This 2-bedroom, 2-bath rancher offering an ideal open floorplan bathed in natural light from the minute you step into the entry foyer. From a sunny eat in kitchen with new cabinets and counters to an open concept dining and family room, this home has endless possibilities. The primary suite is warm and inviting with a generous walk-in-closet and large walk-in shower. A second bedroom and full bath offer additional space for guests or a home office. Abundant storage within the home as well as a large mudroom/laundry room convenient to the garage entrance with more storage. A covered porch in the front entrance along with a peaceful back patio and private yard. But this home offers not only a move in ready home but a retreat and lifestyle. Enjoy the community pool, recreation center and a calendar of activities in an active community all while being close to shopping and dining just minutes away. If you are ready to begin your next chapter with comfort and ease, this is a must-see home.
For sale
$499,999
12 Iris Ct, Marlton, NJ 08053
2beds
1,362sqft
Single Family Residence
Built in 1999
4,478 Square Feet Lot
$495,200 Zestimate®
$367/sqft
$190/mo HOA
What's special
Generous walk-in-closetLarge walk-in shower
- 56 days
- 502
- 8
Zillow last checked:
Listing updated:
Listed by:
Chris Carr 855-885-4663,
HomeZu
Source: Bright MLS,MLS#: NJBL2119416
Facts & features
Interior
Bedrooms & bathrooms
- Bedrooms: 2
- Bathrooms: 2
- Full bathrooms: 2
- Main level bathrooms: 2
- Main level bedrooms: 2
Rooms
- Room types: Bedroom 2, Kitchen, Family Room, Bedroom 1, Laundry, Full Bath
Bedroom 1
- Level: Main
- Area: 285 Square Feet
- Dimensions: 15 X 19
Bedroom 2
- Level: Main
- Area: 156 Square Feet
- Dimensions: 12 X 13
Family room
- Level: Main
- Area: 400 Square Feet
- Dimensions: 16 X 25
Other
- Level: Main
- Area: 50 Square Feet
- Dimensions: 5 X 10
Other
- Level: Main
- Area: 50 Square Feet
- Dimensions: 5 X 10
Kitchen
- Level: Main
- Area: 187 Square Feet
- Dimensions: 11 X 17
Laundry
- Level: Main
- Area: 48 Square Feet
- Dimensions: 6 X 8
Heating
- Forced Air, Natural Gas
Cooling
- Central Air, Electric
Appliances
- Included: Microwave, Dishwasher, Disposal, Dryer, Self Cleaning Oven, Refrigerator, Washer, Gas Water Heater
- Laundry: Main Level, Laundry Room
Features
- Combination Dining/Living, Dry Wall
- Flooring: Carpet, Vinyl, Laminate
- Doors: Storm Door(s), Insulated, Sliding Glass
- Has basement: No
- Has fireplace: No
Interior area
- Total structure area: 1,362
- Total interior livable area: 1,362 sqft
- Finished area above ground: 1,362
- Finished area below ground: 0
Property
Parking
- Total spaces: 2
- Parking features: Garage Door Opener, Driveway, Attached
- Attached garage spaces: 1
- Uncovered spaces: 1
Accessibility
- Accessibility features: 2+ Access Exits
Features
- Levels: One
- Stories: 1
- Exterior features: Lighting, Storage, Underground Lawn Sprinkler
- Pool features: None
- Has view: Yes
- View description: Garden
Lot
- Size: 4,478 Square Feet
- Dimensions: 56.00 x 80.00
- Features: Cul-De-Sac
Details
- Additional structures: Above Grade, Below Grade
- Parcel number: 1300015 0500033
- Zoning: SEN1
- Special conditions: Standard
Construction
Type & style
- Home type: SingleFamily
- Architectural style: Ranch/Rambler
- Property subtype: Single Family Residence
Materials
- Concrete, Vinyl Siding
- Foundation: Slab
- Roof: Architectural Shingle
Condition
- New construction: No
- Year built: 1999
Utilities & green energy
- Sewer: Public Sewer
- Water: Public
Community & HOA
Community
- Security: Electric Alarm
- Senior community: Yes
- Subdivision: Village Greenes
HOA
- Has HOA: Yes
- HOA fee: $190 monthly
Location
- Region: Marlton
- Municipality: EVESHAM TWP
Financial & listing details
- Price per square foot: $367/sqft
- Tax assessed value: $219,000
- Annual tax amount: $8,078
- Date on market: 8/25/2026
- Listing agreement: Exclusive Agency
- Listing terms: Cash,Conventional
- Inclusions: Appliances
- Exclusions: Furniture Negotiable. Sofas And Kitchen Set Excluded.
- Ownership: Fee Simple
Estimated market value
$495,200
$470,000 - $520,000
$2,648/mo
Price history
| Date | Event | Price |
|---|---|---|
| 8/25/2026 | Listed for sale | $499,999+122.2%$367/sqft |
Source:  Bright MLS #NJBL2119416 Report a problem Bright MLS #NJBL2119416 Report a problem | ||
| 5/22/2017 | Sold | $225,000+47.2%$165/sqft |
Source: Public Record Report a problem | ||
| 7/1/1999 | Sold | $152,900$112/sqft |
Source: Public Record Report a problem | ||
Public tax history
| Year | Property taxes | Tax assessment |
|---|---|---|
| 2026 | $7,829 +8.3% | $219,000 |
| 2025 | $7,229 +6.5% | $219,000 |
| 2024 | $6,786 | $219,000 |
| 2023 | -- | $219,000 |
| 2022 | $6,471 +2.5% | $219,000 |
| 2021 | $6,313 +2.2% | $219,000 |
| 2020 | $6,175 -2.5% | $219,000 |
| 2019 | $6,336 +1.2% | $219,000 |
| 2018 | $6,261 +2.5% | $219,000 |
| 2017 | $6,108 +1.8% | $219,000 |
| 2016 | $6,001 +2.9% | $219,000 |
| 2015 | $5,830 +1.4% | $219,000 |
| 2014 | $5,749 +0.4% | $219,000 |
| 2013 | $5,727 | $219,000 +54% |
| 2003 | -- | $142,200 |
Find assessor info on the county website
Monthly payment
Est. payment
Payment breakdown
Explore the cost of this home by adjusting the details. Changes won't be saved.Climate risks
Neighborhood: Marlton
Nearby schools
Schools provided by the listing agent
- District: Evesham Township
Source: Bright MLS. This data may not be complete. We recommend contacting the local school district to confirm school assignments for this home.
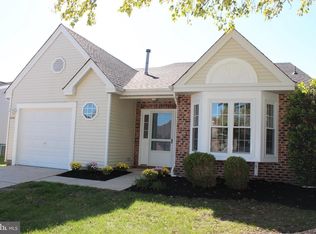
Similar homes
- $515,0002 bd2 ba1.8k sqftHaverhill Ii-a, Mount Laurel, NJ 08054For Sale
 MLS ID #NJBL2122252, Bob Ieradi, EXP Realty, LLC. Bright MLS
 - $362,0003 bd3 ba1.6k sqft7408 Baltimore Dr, Marlton, NJ 08053For Sale
 MLS ID #NJBL2118820, Lauren Patterson, Hi-Level Real Estate LLC. Bright MLS
 - $464,9003 bd3 ba2k sqft528 S Brentwood Dr, Mount Laurel, NJ 08054For Sale
 MLS ID #NJBL2113472, Barry Angely, RE/MAX Centre Realtors. Bright MLS
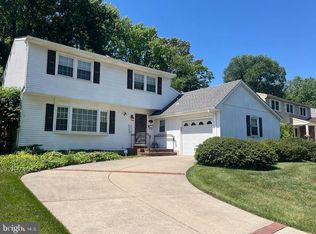
 - $399,9004 bd3 ba1.6k sqft299 Ivy Ct, Marlton, NJ 08053For Sale
 MLS ID #NJBL2121744, Dilip Luthra, Realty Mark Central, LLC. Bright MLS
 - $405,0004 bd2 ba1.6k sqft2309 Walnut Ave, Hainesport, NJ 08036For SaleMLS ID #NJBL2121242, Brandannette Hauer, Weichert Realtors-Medford. Bright MLS
- $398,0003 bd1 ba1k sqft120 Medford Mount Holly Rd, Medford, NJ 08055For SaleMLS ID #NJBL2116852, Kate Cunningham, Better Homes and Gardens Real Estate Murphy & Co.. Bright MLS
- $315,0003 bd2 ba1.1k sqft21 Waterview Ct, Marlton, NJ 08053For SaleMLS ID #NJBL2121288, Mr. Christopher Stout, Sureway Realty. Bright MLS
- $475,0003 bd2 ba2k sqft3007 Haddonfield Rd, Pennsauken, NJ 08110For SaleMLS ID #NJCD2126508, Celly Martinez, Realty Mark Advantage. Bright MLS
- $525,0003 bd3 ba1.9k sqft9730 Portis Rd, Philadelphia, PA 19115For SaleMLS ID #PAPH2681452, Eric Desouza, Re/Max One Realty. Bright MLS
- $485,0004 bd2 ba1.7k sqft11 Manor Ter, Mount Holly, NJ 08060For SaleMLS ID #NJBL2118280, Eric Carty, BHHS Fox & Roach-Cherry Hill. Bright MLS
- $437,0003 bd1 ba1.2k sqft5 Woodcrest Dr, Eastampton, NJ 08060For SaleMLS ID #NJBL2119234, Jack Vizzard, BHHS Fox & Roach Avalon. Bright MLS
- $450,0004 bd3 ba1.3k sqft313 Church Rd, Jenkintown, PA 19046For SaleMLS ID #PAMC2197910, Emily Wang, Century 21 Advantage Gold-South Philadelphia. Bright MLS
- $435,0003 bd2 ba1.5k sqft218 Hendrickson Ave, Edgewater Park, NJ 08010For SaleMLS ID #NJBL2113696, Michelle Trani, Real Broker, LLC. Bright MLS
- $469,9004 bd2 ba1.7k sqft48 Princeton Dr, Delran, NJ 08075For SaleMLS ID #NJBL2110578, Murat Sengul, Twins Associates, LLC. Bright MLS
- $420,0002 bd2 ba1.3k sqft18 Litle Ave, Delran, NJ 08075For SaleMLS ID #NJBL2117958, Susan Waddell, Lamon Associates-Cinnaminson. Bright MLS
- $454,9005 bd2 ba1.9k sqft275 Glenwood Ave, Woodbury Heights, NJ 08097For SaleMLS ID #NJGL2077506, Nick Venuto, Sr., Real Broker, LLC. Bright MLS
- $565,0003 bd2 ba1.6k sqft106 E Williams Ave, Barrington, NJ 08007For SaleMLS ID #NJCD2123806, Fay M Smith, BHHS Fox & Roach - Haddonfield. Bright MLS
- $449,9003 bd2 ba1.9k sqft2345 Corkery Ln, Williamstown, NJ 08094For SaleMLS ID #NJGL2078570, Delight Coucill, Coldwell Banker Excel Realty. Bright MLS
- $584,9004 bd3 ba1.9k sqft202 E Tampa Ave, Cherry Hill, NJ 08034For SaleMLS ID #NJCD2125508, Juan Segura, RealtyMark Properties. Bright MLS
- $449,9002 bd1 ba1.3k sqft11 Oregon Ave, Cherry Hill, NJ 08002For SaleMLS ID #NJCD2116990, Nada Kinniebrew, Kinniebrew Associates, Inc.. Bright MLS
