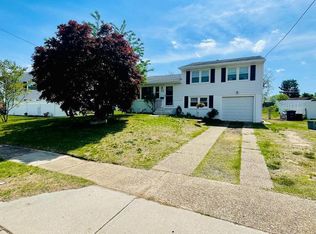
Nestled in a charming neighborhood, this delightful 2-bedroom, 1-bathroom ranch-style home offers a perfect blend of comfort and community. Built in 1946, this residence exudes character with its inviting brick fireplace, creating a warm focal point for gatherings. The spacious layout features a harmonious mix of hardwood, carpet, and ceramic tile flooring, ensuring a cozy atmosphere throughout. The main floor laundry adds convenience to your daily routine, while the ample driveway parking accommodates your guests with ease. Enjoy the peace of mind that comes with modern security features, including smoke and carbon monoxide detectors. This home is ideally situated near local parks, providing a perfect backdrop for outdoor activities and leisurely strolls. The community is known for its friendly atmosphere, where neighbors become friends and local events foster a sense of belonging. Excellent schools are just a stone's throw away, making it easy for residents to access quality education. With no pool to maintain, you can spend your weekends exploring the nearby amenities, from quaint shops to delightful eateries. This property is not just a house; it's a place where memories are made and cherished. Experience the warmth of this community and the comfort of home in a space that invites you to create your own story. Don't miss the opportunity to make this charming residence your own!
For sale
$449,900
11 Oregon Ave, Cherry Hill, NJ 08002
2beds
1,341sqft
:
Get pre-qualified$3,275/mo
Single Family Residence
Built in 1946
-- sqft lot
$-- Zestimate®
$335/sqft
$-- HOA
What's special
- 77 days |
- 279 |
- 8 |
Zillow last checked:
Listing updated:
Listed by:
Nada Kinniebrew 609-358-5424,
Kinniebrew Associates, Inc.
Source: Bright MLS,MLS#: NJCD2116990
Facts & features
Interior
Bedrooms & bathrooms
- Bedrooms: 2
- Bathrooms: 1
- Full bathrooms: 1
- Main level bathrooms: 1
- Main level bedrooms: 2
Heating
- Other
Cooling
- Central Air, Other
Appliances
- Included: Electric Water Heater
- Laundry: Main Level
Features
- Dry Wall
- Flooring: Carpet, Ceramic Tile, Hardwood
- Has basement: No
- Number of fireplaces: 1
- Fireplace features: Brick
Interior area
- Total structure area: 1,341
- Total interior livable area: 1,341 sqft
- Finished area above ground: 1,341
Property
Parking
- Total spaces: 2
- Parking features: Driveway
- Uncovered spaces: 2
Accessibility
- Accessibility features: None
Features
- Levels: One
- Stories: 1
- Pool features: None
Details
- Additional structures: Above Grade
- Parcel number: 0900392 0100007
- Zoning: RESID
- Special conditions: Standard
Construction
Type & style
- Home type: SingleFamily
- Architectural style: Ranch/Rambler
- Property subtype: Single Family Residence
Materials
- Other
- Foundation: Slab
- Roof: Asphalt
Condition
- Good,Average
- New construction: No
- Year built: 1946
Utilities & green energy
- Sewer: No Septic System, Public Sewer
- Water: Public
- Utilities for property: Cable Available, Electricity Available, Sewer Available
Community & HOA
Community
- Security: Carbon Monoxide Detector(s), Smoke Detector(s)
- Subdivision: None Available
HOA
- Has HOA: No
Location
- Region: Cherry Hill
- Municipality: CHERRY HILL TWP
Financial & listing details
- Price per square foot: $335/sqft
- Tax assessed value: $163,400
- Annual tax amount: $7,680
- Date on market: 5/7/2026
- Listing agreement: Exclusive Right To Sell
- Listing terms: Cash,Conventional,FHA,VA Loan
- Inclusions: Washer, Dryer, Refrigerator, Dishwasher, Ceiling Fan(s), Shed
- Exclusions: Tenant Personal Belongs
- Ownership: Fee Simple
Estimated market value
Not available
Estimated sales range
Not available
Not available
Price history
| Date | Event | Price |
|---|---|---|
| 5/7/2026 | Listed for sale | $449,900$335/sqft |
Source:  Bright MLS #NJCD2116990 Report a problem Bright MLS #NJCD2116990 Report a problem | ||
Public tax history
| Year | Property taxes | Tax assessment |
|---|---|---|
| 2025 | $7,105 +5.2% | $163,400 |
| 2024 | $6,753 -1.6% | $163,400 |
| 2023 | $6,866 +2.8% | $163,400 |
| 2022 | $6,677 +0.9% | $163,400 |
| 2021 | $6,614 +0% | $163,400 |
| 2020 | $6,611 +0.2% | $163,400 |
| 2019 | $6,595 +1.4% | $163,400 |
| 2018 | $6,505 +1.3% | $163,400 |
| 2017 | $6,418 +1.6% | $163,400 |
| 2016 | $6,317 +1.1% | $163,400 |
| 2015 | $6,247 +2.1% | $163,400 |
| 2014 | $6,118 -0.5% | $163,400 |
| 2013 | $6,148 +10.5% | $163,400 +69.3% |
| 2010 | $5,564 +2.1% | $96,500 |
| 2009 | $5,451 | $96,500 |
| 2008 | -- | $96,500 |
| 2007 | -- | $96,500 |
| 2006 | -- | $96,500 |
| 2005 | -- | $96,500 |
| 2004 | -- | $96,500 |
| 2003 | -- | $96,500 |
| 2002 | -- | $96,500 |
| 2001 | -- | $96,500 |
Find assessor info on the county website
Monthly payment
Est. payment
Payment breakdown
Explore the cost of this home by adjusting the details. Changes won't be saved.Climate risks
Neighborhood: Erlton-Ellisburg
Nearby schools
GreatSchools rating
- 6/10Clara Barton Elementary SchoolGrades: K-5Distance: 0.7 mi
- 5/10John A Carusi Middle SchoolGrades: 6-8Distance: 1.7 mi
- 5/10Cherry Hill High-West High SchoolGrades: 9-12Distance: 1.2 mi
Schools provided by the listing agent
- District: Cherry Hill Township Public Schools
Source: Bright MLS. This data may not be complete. We recommend contacting the local school district to confirm school assignments for this home.
- $313,5002 bd1 ba974 sqft7 Oregon Ave, Cherry Hill, NJ 08002Off Market
- $398,1003 bd1 ba1.2k sqft19 Oregon Ave, Cherry Hill, NJ 08002Off Market
- $327,7002 bd1 ba915 sqft12 Nevada Ave, Cherry Hill, NJ 08002Off Market
- $324,2002 bd1 ba1.1k sqft14 Nevada Ave, Cherry Hill, NJ 08002Off Market
- $421,100-- bd-- ba1.4k sqft8 Nevada Ave, Cherry Hill, NJ 08002Off Market
- $464,200-- bd-- ba1.8k sqft12 Oregon Ave, Cherry Hill, NJ 08002Off Market
- $727,2004 bd3 ba2.9k sqft46 Nevada Ave, Cherry Hill, NJ 08002Off Market
- $442,100-- bd-- ba1.6k sqft4 Nevada Ave, Cherry Hill, NJ 08002Off Market
A local agent can set up tours, give advice and negotiate with sellers.
Similar homes
- $399,0003 bd3 ba1.8k sqft4210 Garden Ave, Pennsauken, NJ 08109For Sale

 MLS ID #NJCD2122088, Elizabeth Negron, Keller Williams Realty - Cherry Hill. Bright MLS
 - $--3 bd2 ba1.4k sqft1414 E 13th St, Eddystone, PA 19022Auction
 Auction.com 2
 - $435,0003 bd2 ba1.5k sqft218 Hendrickson Ave, Edgewater Park, NJ 08010For Sale
 MLS ID #NJBL2113696, Michelle Trani, Real Broker, LLC. Bright MLS
 - $430,0003 bd3 ba1.5k sqft816 Penn Ave, Drexel Hill, PA 19026For Sale
 MLS ID #PADE2119598, Paul Hayward, I. Stewart Hayward Agency, LLC. Bright MLS
 - $350,0003 bd2 ba1.3k sqft603 Ivystone Ln, Cinnaminson, NJ 08077For SaleMLS ID #NJBL2115012, Ronnie Glomb, Your Town Realty. Bright MLS
- $425,0003 bd2 ba1.7k sqft561 Inman Ave, Cinnaminson, NJ 08077For SaleMLS ID #NJBL2114538, Ashley Henning, EXP Realty, LLC. Bright MLS
- $418,0004 bd3 ba1.8k sqft280 Progress St, Riverside, NJ 08075For SaleMLS ID #NJBL2111200, Mark Endres, Keller Williams Realty - Washington Township. Bright MLS
- $304,9003 bd1 ba1.1k sqft327 Oakland Ave, Maple Shade, NJ 08052For SaleMLS ID #NJBL2115556, Michael DeFillippis, OMNI Real Estate Professionals. Bright MLS
- $389,9003 bd2 ba1.5k sqft110 Lake Ave, Glendora, NJ 08029For SaleMLS ID #NJCD2118016, Todd Hahn, RE/MAX Preferred - Mullica Hill. Bright MLS
- $397,9003 bd1 ba1.7k sqft452 Raritan Ave, Atco, NJ 08004For SaleMLS ID #NJCD2121352, Dennis Kain, Century 21 Reilly Realtors. Bright MLS
- $325,0002 bd2 ba1k sqft290 Tavistock, Cherry Hill, NJ 08034For SaleMLS ID #NJCD2120710, Steven Piacquadio, Coldwell Banker Realty. Bright MLS
- $337,9003 bd2 ba1.1k sqft309 W Evergreen Ave, Somerdale, NJ 08083For SaleMLS ID #NJCD2116660, Nikki Shah, Long & Foster Real Estate, Inc.. Bright MLS
- $320,0003 bd1 ba1.6k sqft909 Bentley Rd, Lindenwold, NJ 08021For SaleMLS ID #NJCD2121400, Artie Bey, Imani Realty & Associates. Bright MLS
- $339,9004 bd2 ba1.9k sqft276 Ireland Ter, Williamstown, NJ 08094For SaleMLS ID #NJGL2076024, Fred Calvello, OMNI Real Estate Professionals. Bright MLS
- $300,0002 bd2 ba1.2k sqft115 Kings Croft, Cherry Hill, NJ 08034For SaleMLS ID #NJCD2120766, Mary Bauer, RE/MAX at Home. Bright MLS
- $399,9003 bd2 ba1.4k sqft23 W Woodland Ave, Springfield, PA 19064For SaleMLS ID #PADE2119402, Jacqueline Much, Keller Williams Real Estate - West Chester. Bright MLS
- $349,0002 bd2 ba972 sqft609 Hurffville Crosskeys Rd, Sewell, NJ 08080For SaleMLS ID #NJGL2070168, Val Earley, Opus Elite Real Estate of NJ, LLC. Bright MLS
- $370,0003 bd3 ba1.4k sqft2913 Guilford St, Philadelphia, PA 19152For SaleMLS ID #PAPH2618732, Mike Chen, Home Max Realty. Bright MLS
- $405,0003 bd2 ba1.2k sqft810 N Park Ave, Philadelphia, PA 19123For SaleMLS ID #PAPH2638208, Susan Dong, BY Real Estate. Bright MLS
- $349,9003 bd3 ba1.3k sqft505 S Black Horse Pike, Blackwood, NJ 08012For SaleMLS ID #NJCD2120006, Bill Souders, BHHS Fox & Roach - Haddonfield. Bright MLS
