check out their NEW PRICE!!! Welcome to "Heavenwood," the name given to this wonderful home by its current owners. The driveway to this little paradise is lined with fruit trees...including pears, peaches apples and plums and their 30' garden features a mature fig tree along with historic tiger lilies once growing at the Indian King Tavern in Haddonfield. The home features 3 bedrooms 2 full baths and sits handsomely upon this irregular 300foot deep lot in a tucked away corner of Barrington. The grounds are so inviting for enjoying the warm weather months with an amazing above ground pool, a covered patio type gazebo, a rear deck , a reflection garden to meditate in, yet there is still room for a kids playground for the little ones in the back corner of the yard. When it is time to return into the house for the cooler months of the year, the interior of the home is equally as inviting. From the wood burning fireplace in the living room to the space for entertaining in the dining room area You will enjoy family and friends joining you for holiday parties. Not to mention there is a 20-foot family room that could be a 4th bedroom for family members who need first floor living or for the teens or young adults to spend time with their friends too! Some of the updates completed inside include the first floor bathroom boasting true white marble tile flooring and a walk-in shower the bathroom walls were newly sheet rocked walls in the bathroom when it was remodeled approx 7 years ago.and the vanity has an apoxy counter top. The Central Air is new and the gas furnace was completely re-built with an over sized fan to cause the heat to reach the 2nd floor better and to allow the C/A to cool the upper rooms better. The Main bedroom features a shaving or/make-up sink which can be expanded into a hidden access portion of the attic just waiting to become an amazing en-suite bathroom for the main bedroom. There is also a pull down stairs located in the hallway of the 2nd floor for access to another section of the attic for storage or a private office space or just a bonus oom for whatever you want to use it for. The basement can be used for a rec room with a bit of imagination for kids to use, or for work out space or small gatherings around the "cantina" you will find there along with a cold room for storing any wines or preserved food from the garden without added refrigeration. You need to visit this amazing property to understand how much "Heavenwood" is a diamond of a residence like none other you will find in Barrington. Nestled on a end street the privacy and serenity is just what you will love coming home to! The only reason the current owners are leaving is to be close to their family in Mississippi!! Come see this very special home ...you will want to make it your own! The Sellers are hoping to to be with their family for the holidays this year so bring us a reasonable offer and all offers will be considered!!
For sale
Price cut: $14K (9/16)
$565,000
106 E Williams Ave, Barrington, NJ 08007
3beds
1,628sqft
Single Family Residence
Built in 1992
9,000 Square Feet Lot
$-- Zestimate®
$347/sqft
$-- HOA
What's special
Amazing above ground poolRear deckCovered patio type gazebo
- 74 days
- 354
- 7
Zillow last checked:
Listing updated:
Listed by:
Fay M Smith 856-986-7927,
BHHS Fox & Roach - Haddonfield
Source: Bright MLS,MLS#: NJCD2123806
Facts & features
Interior
Bedrooms & bathrooms
- Bedrooms: 3
- Bathrooms: 2
- Full bathrooms: 2
- Main level bathrooms: 1
Rooms
- Room types: Living Room, Dining Room, Bedroom 2, Bedroom 3, Kitchen, Family Room, Basement, Bedroom 1, Bathroom 2
Bedroom 1
- Features: Attic - Access Panel, Flooring - Carpet, Lighting - Ceiling, Primary Bedroom - Dressing Area
- Level: Upper
- Area: 180 Square Feet
- Dimensions: 12 X 15
Bedroom 2
- Features: Flooring - Carpet, Window Treatments, Recessed Lighting
- Level: Upper
Bedroom 3
- Features: Attic - Pull-Down Stairs, Flooring - Carpet, Lighting - Ceiling, Window Treatments
- Level: Upper
- Area: 110 Square Feet
- Dimensions: 10 X 11
Bathroom 2
- Features: Countertop(s) - Solid Surface, Flooring - Ceramic Tile, Lighting - Ceiling, Bathroom - Tub Shower
- Level: Upper
Basement
- Features: Basement - Partially Finished, Built-in Features, Flooring - Concrete
- Level: Lower
Dining room
- Features: Crown Molding, Flooring - Solid Hardwood, Recessed Lighting
- Level: Main
- Area: 192 Square Feet
- Dimensions: 12 X 16
Family room
- Features: Flooring - Carpet, Window Treatments, Attached Bathroom, Bathroom - Stall Shower, Bathroom - Walk-In Shower, Flooring - Luxury Vinyl Tile
- Level: Main
- Area: 350 Square Feet
- Dimensions: 14 X 25
Kitchen
- Features: Attached Bathroom, Bathroom - Stall Shower, Bathroom - Walk-In Shower, Breakfast Bar, Ceiling Fan(s), Countertop(s) - Solid Surface, Flooring - Ceramic Tile, Kitchen Island, Kitchen - Gas Cooking, Lighting - Ceiling, Living/Dining Room Combo, Pantry, Window Treatments
- Level: Main
- Area: 110 Square Feet
- Dimensions: 10 X 11
Living room
- Features: Dining Area, Fireplace - Wood Burning, Flooring - Solid Hardwood, Crown Molding, Living/Dining Room Combo, Window Treatments
- Level: Main
- Area: 280 Square Feet
- Dimensions: 14 X 20
Heating
- Forced Air, Natural Gas
Cooling
- Central Air, Electric
Appliances
- Included: Electric Water Heater
- Laundry: In Basement, Dryer In Unit, Washer In Unit, Has Laundry
Features
- 2nd Kitchen
- Flooring: Carpet, Hardwood, Ceramic Tile, Vinyl
- Windows: Double Pane Windows
- Basement: Full
- Has fireplace: No
Interior area
- Total structure area: 1,628
- Total interior livable area: 1,628 sqft
- Finished area above ground: 1,628
- Finished area below ground: 0
Property
Parking
- Total spaces: 5
- Parking features: Asphalt, Driveway
- Uncovered spaces: 5
Accessibility
- Accessibility features: 2+ Access Exits
Features
- Levels: Two
- Stories: 2
- Patio & porch: Deck, Patio
- Exterior features: Barbecue, Lighting, Sidewalks, Street Lights
- Has private pool: Yes
- Pool features: Above Ground, Filtered, Permits, Domestic Water, Private
- Has view: Yes
- View description: Trees/Woods
Lot
- Size: 9,000 Square Feet
- Dimensions: 30.00 x 300 IRR
- Features: Cleared, Flag Lot
Details
- Additional structures: Above Grade, Below Grade
- Parcel number: 030001000048
- Zoning: RESIDENTIAL
- Special conditions: Standard
Construction
Type & style
- Home type: SingleFamily
- Architectural style: Colonial,Traditional
- Property subtype: Single Family Residence
Materials
- Aluminum Siding
- Foundation: Block
- Roof: Asphalt,Shingle
Condition
- Very Good
- New construction: No
- Year built: 1992
Utilities & green energy
- Electric: 150 Amps
- Sewer: Public Sewer
- Water: Public
- Utilities for property: Cable Available, Electricity Available, Natural Gas Available, Sewer Available, Water Available
Community & HOA
Community
- Security: Carbon Monoxide Detector(s), Fire Alarm
- Subdivision: Barrington Gardens
HOA
- Has HOA: No
Location
- Region: Barrington
- Municipality: BARRINGTON BORO
Financial & listing details
- Price per square foot: $347/sqft
- Tax assessed value: $178,400
- Annual tax amount: $8,918
- Date on market: 8/10/2026
- Listing agreement: Exclusive Right To Sell
- Listing terms: Cash,Conventional,FHA,VA Loan
- Inclusions: Washer Dryer Refrigerator Dishwasher
- Exclusions: Exterior Hanging Lights / Spotlights; Wooden Cross And Plagues In Reflection Area Of Yard; One Fig Tree From Garden; Portable Hot Tub.
- Ownership: Fee Simple
Estimated market value
Not available
Estimated sales range
Not available
Not available
Price history
| Date | Event | Price |
|---|---|---|
| 9/16/2026 | Price change | $565,000-2.4%$347/sqft |
Source:  Bright MLS #NJCD2123806 Report a problem Bright MLS #NJCD2123806 Report a problem | ||
| 8/22/2026 | Price change | $579,000-1.9%$356/sqft |
Source: Bright MLS #NJCD2123806 Report a problem | ||
| 8/11/2026 | Listed for sale | $590,000+247.3%$362/sqft |
Source: Bright MLS #NJCD2123806 Report a problem | ||
| 8/15/2018 | Sold | $169,900$104/sqft |
Source: Public Record Report a problem | ||
| 6/26/2018 | Pending sale | $169,900$104/sqft |
Source: BHHS Fox & Roach - Haddonfield #1000487370 Report a problem | ||
| 6/26/2018 | Listed for sale | $169,900$104/sqft |
Source: BHHS Fox & Roach - Haddonfield #1000487370 Report a problem | ||
| 5/14/2018 | Listing removed | $169,900$104/sqft |
Source: BHHS Fox & Roach-Haddonfield #7174768 Report a problem | ||
| 5/4/2018 | Listed for sale | $169,900$104/sqft |
Source: BHHS Fox & Roach-Haddonfield #1000487370 Report a problem | ||
Public tax history
| Year | Property taxes | Tax assessment |
|---|---|---|
| 2026 | $8,918 | $178,400 |
| 2025 | $8,918 +4.4% | $178,400 |
| 2024 | $8,542 +15487.2% | $178,400 |
| 2023 | $55 +2% | $178,400 |
| 2022 | $54 -99.4% | $178,400 -12.2% |
| 2021 | $8,936 +0.4% | $203,100 |
| 2020 | $8,898 +44.1% | $203,100 |
| 2019 | $6,174 | $203,100 |
| 2018 | $6,174 -29.4% | $203,100 |
| 2017 | $8,740 +3.4% | $203,100 -12.8% |
| 2016 | $8,453 +4.4% | $233,000 |
| 2015 | $8,097 +4.4% | $233,000 |
| 2014 | $7,757 +2.6% | $233,000 |
| 2013 | $7,559 +2.9% | $233,000 |
| 2012 | $7,344 +4.5% | $233,000 |
| 2011 | $7,025 -4% | $233,000 |
| 2010 | $7,315 +1.8% | $233,000 +96.8% |
| 2009 | $7,187 | $118,400 |
| 2008 | -- | $118,400 |
| 2007 | -- | $118,400 |
| 2006 | -- | $118,400 |
| 2005 | -- | $118,400 |
| 2004 | -- | $118,400 |
| 2003 | -- | $118,400 |
| 2002 | -- | $118,400 |
| 2001 | -- | $118,400 |
Find assessor info on the county website
Monthly payment
Est. payment
Payment breakdown
Explore the cost of this home by adjusting the details. Changes won't be saved.Climate risks
Neighborhood: 08007
Nearby schools
Schools provided by the listing agent
- Elementary: Avon E.s.
- District: Haddon Heights Schools
Source: Bright MLS. This data may not be complete. We recommend contacting the local school district to confirm school assignments for this home.
Similar homes
- $439,9994 bd3 ba2.2k sqft361 Independence Blvd, Lawnside, NJ 08045For Sale

 MLS ID #NJCD2129350, Sarah Feingold, HomeSmart First Advantage Realty. Bright MLS
 - $580,0004 bd3 ba1.8k sqft24 Woodyfield Ln, Delran, NJ 08075For Sale
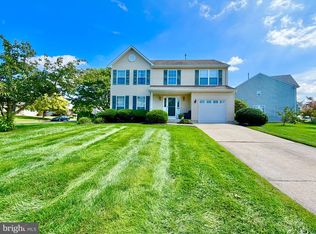 MLS ID #NJBL2123010, Sadiyyah Maamoon, RE/MAX Preferred - Sewell. Bright MLS
 - $525,0003 bd3 ba2.2k sqft32 Battery Hill Dr, Voorhees, NJ 08043For Sale
 MLS ID #NJCD2121752, Tony DiBacco, World Net Realty/SJ. Bright MLS
 - $584,9004 bd3 ba1.9k sqft202 E Tampa Ave, Cherry Hill, NJ 08034For Sale
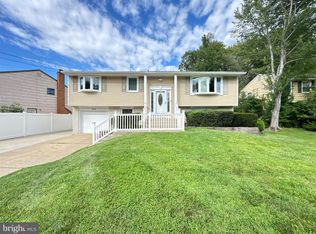 MLS ID #NJCD2125508, Juan Segura, RealtyMark Properties. Bright MLS
 - $670,0003 bd3 ba2k sqft359 Tavistock Dr, Medford, NJ 08055For SaleMLS ID #NJBL2122892, Marta Powell, HomeSmart First Advantage Realty. Bright MLS
- $393,5003 bd2 ba2.1k sqft1025 Chews Landing Rd, Clementon, NJ 08021For SaleMLS ID #NJCD2126954, Gregory Costello, AM Realty Advisors LLC. Bright MLS
- $475,0003 bd2 ba2k sqft3007 Haddonfield Rd, Pennsauken, NJ 08110For SaleMLS ID #NJCD2126508, Celly Martinez, Realty Mark Advantage. Bright MLS
- $359,5004 bd2 ba1.4k sqft518 Carver Ct, Lawnside, NJ 08045For SaleMLS ID #NJCD2126574, Erica Lacey, RE/MAX ONE Realty-Moorestown. Bright MLS
- $599,0004 bd3 ba2.1k sqft609 Harper Dr, Glassboro, NJ 08028For SaleMLS ID #NJGL2078902, ERIC FARHAT, RE/MAX Preferred - Cherry Hill. Bright MLS
- $550,0004 bd3 ba2.3k sqft308 Copples Ln, Wallingford, PA 19086For SaleMLS ID #PADE2123038, Diane McCrossan, Long & Foster Real Estate, Inc.. Bright MLS
- $550,0003 bd3 ba2.1k sqft9432 Krewstown Rd, Philadelphia, PA 19115For SaleMLS ID #PAPH2667084, Irene Wong, Premium Realty Castor Inc. Bright MLS
- $650,0003 bd3 ba2k sqft14 Abbotsford Dr, Marlton, NJ 08053For SaleMLS ID #NJBL2114524, Michael Crugnale, Landmark Realty Associates. Bright MLS
- $479,0003 bd2 ba1.1k sqft135 E Wayne Ter, Collingswood, NJ 08108For SaleMLS ID #NJCD2126000, homecoin.com Minerick, Homecoin.com. Bright MLS
- $559,9994 bd2 ba1.2k sqft1431 Vista St #35, Philadelphia, PA 19111For SaleMLS ID #PAPH2626404, Liana Gable, BHHS Fox & Roach-Southampton. Bright MLS
- $479,0004 bd2 ba1.5k sqft21 Princess Ave, Marlton, NJ 08053For SaleMLS ID #NJBL2120204, Simon Lu, HomeSmart First Advantage Realty. Bright MLS
- $299,0003 bd2 ba1.5k sqft1034 Sykes Ln, Williamstown, NJ 08094For SaleMLS ID #NJGL2079706, Mrs. Regina Marie Parks, Garden State Properties Group - Merchantville. Bright MLS
- $525,0003 bd3 ba1.9k sqft9730 Portis Rd, Philadelphia, PA 19115For SaleMLS ID #PAPH2681452, Eric Desouza, Re/Max One Realty. Bright MLS
- $379,5004 bd2 ba2k sqft40 Woodlane Dr, Blackwood, NJ 08012For SaleMLS ID #NJCD2123346, Mrs. Lisa Hyder, BHHS Fox & Roach-Mullica Hill South. Bright MLS
- $549,8453 bd2 ba1.9k sqft3805 Andrea Rd, Philadelphia, PA 19154For SaleMLS ID #PAPH2666744, James Perdigao, RE/MAX One Realty. Bright MLS
- $349,9003 bd2 ba1.9k sqft519 Asbury Ave, National Park, NJ 08063For SaleMLS ID #NJGL2079322, Gary Fleszar, Better Homes and Gardens Real Estate Realty Connect. Bright MLS
