OFFERING A 1% INTEREST RATE BUYDOWN FOR THE FIRST YEAR AT ZERO COST TO THE HOMEBUYER WHEN USING SELLERS PREFERRED LENDER. Welcome to 14 Abbotsford Drive — a beautifully updated, move‑in‑ready home in Marlton’s highly desirable Glen Eayre community. This exceptional property combines modern upgrades, refined style, and true resort‑style living, offering buyers a rare opportunity to enjoy comfort and convenience from the very first day. Key Updates & Features: • New roof, new windows, and new vinyl siding provide peace of mind and long‑term value. • Soaring vaulted ceilings, rich hardwood floors, and abundant natural light enhance the open, inviting layout. • A dramatic floor‑to‑ceiling stone gas fireplace anchors the main living area with warmth and personality. • The updated kitchen boasts granite countertops, stainless steel appliances, ample cabinetry, tiled backsplash, and an ideal flow for everyday living and entertaining. • A spacious family room adjoining the kitchen adds additional versatility and gathering space. • The primary suite includes elevated ceilings, generous closets, and an updated private bath with double sinks. • Two additional bedrooms offer excellent space and have been freshly painted with brand‑new carpet throughout. • All bathrooms have been thoughtfully updated for a clean, modern finish. Outdoor Oasis: The fenced backyard is designed for year‑round enjoyment with an in‑ground pool, pool house, large deck, and multiple areas for lounging or entertaining. Whether hosting summer gatherings or enjoying quiet evenings outdoors, this space delivers a true at‑home retreat. Location Highlights: Conveniently situated near top‑rated schools, premier shopping and dining, major highways, and the Jersey Shore, this home offers an ideal blend of accessibility and neighborhood charm. Move right in and begin enjoying the ease, comfort, and resort‑style lifestyle this remarkable Glen Eayre property provides. Vacation at home every day in this stunning Glen Eayre retreat! OFFER ACCEPTED. BACK UP OFFERS ONLY.
For sale
Price cut: $29.9K (8/29)
$650,000
14 Abbotsford Dr, Marlton, NJ 08053
3beds
2,064sqft
Single Family Residence
Built in 1988
10,000 Square Feet Lot
$-- Zestimate®
$315/sqft
$-- HOA
What's special
Updated kitchenPool houseSoaring vaulted ceilingsGenerous closetsRich hardwood floorsAmple cabinetryAbundant natural light
- 124 days
- 1,862
- 129
Zillow last checked:
Listing updated:
Listed by:
Michael Crugnale 856-534-7979,
Landmark Realty Associates
Source: Bright MLS,MLS#: NJBL2114524
Facts & features
Interior
Bedrooms & bathrooms
- Bedrooms: 3
- Bathrooms: 3
- Full bathrooms: 2
- 1/2 bathrooms: 1
- Main level bathrooms: 1
Rooms
- Room types: Living Room, Dining Room, Primary Bedroom, Bedroom 2, Kitchen, Family Room, Bedroom 1, Laundry
Primary bedroom
- Level: Upper
- Area: 224 Square Feet
- Dimensions: 14 X 16
Primary bedroom
- Features: Walk-In Closet(s)
- Level: Unspecified
Bedroom 1
- Level: Upper
- Area: 165 Square Feet
- Dimensions: 11 X 15
Bedroom 2
- Level: Upper
- Area: 121 Square Feet
- Dimensions: 11 X 11
Dining room
- Level: Main
- Area: 168 Square Feet
- Dimensions: 12 X 14
Family room
- Level: Main
- Area: 294 Square Feet
- Dimensions: 14 X 21
Kitchen
- Features: Kitchen - Electric Cooking
- Level: Main
- Area: 132 Square Feet
- Dimensions: 11 X 12
Laundry
- Level: Main
- Area: 100 Square Feet
- Dimensions: 5 X 20
Living room
- Features: Fireplace - Other
- Level: Main
- Area: 266 Square Feet
- Dimensions: 14 X 19
Heating
- Forced Air, Natural Gas
Cooling
- Central Air, Natural Gas
Appliances
- Included: Double Oven, Dishwasher, Dryer, Stainless Steel Appliance(s), Washer, Water Heater, Gas Water Heater
- Laundry: Main Level, Laundry Room
Features
- Primary Bath(s), Ceiling Fan(s), Attic/House Fan, Bathroom - Stall Shower, Eat-in Kitchen, Cathedral Ceiling(s), Dry Wall, Vaulted Ceiling(s)
- Flooring: Wood, Carpet, Ceramic Tile, Hardwood
- Doors: Sliding Glass, Six Panel, Storm Door(s)
- Windows: Bay/Bow, Energy Efficient, Insulated Windows, Screens
- Has basement: No
- Number of fireplaces: 1
- Fireplace features: Stone, Gas/Propane
Interior area
- Total structure area: 2,064
- Total interior livable area: 2,064 sqft
- Finished area above ground: 2,064
Video & virtual tour
Property
Parking
- Total spaces: 6
- Parking features: Garage Faces Front, Garage Door Opener, Inside Entrance, Driveway, Attached
- Attached garage spaces: 2
- Uncovered spaces: 4
Accessibility
- Accessibility features: None
Features
- Levels: Two
- Stories: 2
- Patio & porch: Deck, Patio
- Exterior features: Sidewalks, Street Lights, Lighting
- Has private pool: Yes
- Pool features: Private
- Fencing: Other
Lot
- Size: 10,000 Square Feet
- Features: Front Yard, Rear Yard, SideYard(s)
Details
- Additional structures: Above Grade
- Parcel number: 1300033 0800004
- Zoning: MD
- Special conditions: Standard
Construction
Type & style
- Home type: SingleFamily
- Architectural style: Contemporary,Traditional
- Property subtype: Single Family Residence
Materials
- Stone, Vinyl Siding
- Foundation: Crawl Space
- Roof: Architectural Shingle
Condition
- Excellent
- New construction: No
- Year built: 1988
Details
- Builder model: ALNWICK
Utilities & green energy
- Electric: Underground
- Sewer: Public Sewer
- Water: Public
- Utilities for property: Cable Connected
Community & HOA
Community
- Subdivision: Glen Eayre
HOA
- Has HOA: No
Location
- Region: Marlton
- Municipality: EVESHAM TWP
Financial & listing details
- Price per square foot: $315/sqft
- Tax assessed value: $352,600
- Annual tax amount: $11,611
- Date on market: 6/18/2026
- Listing agreement: Exclusive Right To Sell
- Listing terms: Cash,Conventional,FHA
- Inclusions: Existing Pool Equipment And Blinds Included.washer And Dryer
- Exclusions: Refridgerator All Curtains And Jacuzzi
- Ownership: Fee Simple
Estimated market value
Not available
Estimated sales range
Not available
Not available
Price history
| Date | Event | Price |
|---|---|---|
| 8/29/2026 | Price change | $650,000-4.4%$315/sqft |
Source:  Bright MLS #NJBL2114524 Report a problem Bright MLS #NJBL2114524 Report a problem | ||
| 8/11/2026 | Price change | $679,900-1.5%$329/sqft |
Source: Bright MLS #NJBL2114524 Report a problem | ||
| 7/24/2026 | Listed for sale | $690,000$334/sqft |
Source: Bright MLS #NJBL2114524 Report a problem | ||
| 7/10/2026 | Pending sale | $690,000$334/sqft |
Source: Bright MLS #NJBL2114524 Report a problem | ||
| 6/18/2026 | Listed for sale | $690,000+96%$334/sqft |
Source: Bright MLS #NJBL2114524 Report a problem | ||
| 10/28/2017 | Sold | $352,000-2.2%$171/sqft |
Source: Public Record Report a problem | ||
| 8/10/2017 | Listed for sale | $359,900+9.1%$174/sqft |
Source: Pat McKenna Realtors #7034495 Report a problem | ||
| 9/30/2015 | Sold | $330,000-5.4%$160/sqft |
Source: Public Record Report a problem | ||
| 7/17/2015 | Price change | $349,000-2.8%$169/sqft |
Source: Realmart Realty #6601327 Report a problem | ||
| 6/30/2015 | Listed for sale | $359,000+77.7%$174/sqft |
Source: Realmart Realty #6601327 Report a problem | ||
| 6/5/2015 | Sold | $202,000-9.3%$98/sqft |
Source: Public Record Report a problem | ||
| 3/5/2015 | Listed for sale | $222,600$108/sqft |
Source: REALHome Services and Solutions Report a problem | ||
| 12/9/2014 | Listing removed | $222,600$108/sqft |
Source: REALHome Services and Solutions Report a problem | ||
| 12/2/2014 | Listed for sale | $222,600+4.8%$108/sqft |
Source: REALHome Services and Solutions Report a problem | ||
| 6/27/2014 | Listing removed | $212,500$103/sqft |
Source: RE/MAX Connection #6411486 Report a problem | ||
| 6/24/2014 | Listed for sale | $212,500-39.3%$103/sqft |
Source: RE/MAX Connection #6411486 Report a problem | ||
| 5/29/2013 | Listing removed | $350,000$170/sqft |
Source: Keller Williams Realty of Medford #6211221 Report a problem | ||
| 5/2/2013 | Listed for sale | $350,000-6.7%$170/sqft |
Source: Keller Williams Realty of Medford #6211221 Report a problem | ||
| 12/23/2009 | Sold | $375,000+73.8%$182/sqft |
Source: Public Record Report a problem | ||
| 11/3/1999 | Sold | $215,750$105/sqft |
Source: Public Record Report a problem | ||
Public tax history
| Year | Property taxes | Tax assessment |
|---|---|---|
| 2026 | $12,543 +8% | $340,000 |
| 2025 | $11,611 +6.3% | $340,000 |
| 2024 | $10,924 | $340,000 |
| 2023 | -- | $340,000 |
| 2022 | $10,435 +2.4% | $340,000 |
| 2021 | $10,190 +2.1% | $340,000 |
| 2020 | $9,976 +1.4% | $340,000 |
| 2019 | $9,836 +1.2% | $340,000 |
| 2018 | $9,721 -1.2% | $340,000 |
| 2017 | $9,834 +1.8% | $340,000 -3.6% |
| 2016 | $9,661 +2.9% | $352,600 |
| 2015 | $9,386 +1.4% | $352,600 |
| 2014 | $9,256 +0.4% | $352,600 |
| 2013 | $9,220 | $352,600 +89.1% |
| 2003 | -- | $186,500 |
Find assessor info on the county website
Monthly payment
Est. payment
Payment breakdown
Explore the cost of this home by adjusting the details. Changes won't be saved.Climate risks
Neighborhood: Marlton
Nearby schools
Schools provided by the listing agent
- Elementary: Evans
- Middle: Marlton
- High: Cherokee
- District: Evesham Township
Source: Bright MLS. This data may not be complete. We recommend contacting the local school district to confirm school assignments for this home.
Similar homes
- $479,0004 bd2 ba1.5k sqft21 Princess Ave, Marlton, NJ 08053For Sale

 MLS ID #NJBL2120204, Simon Lu, HomeSmart First Advantage Realty. Bright MLS
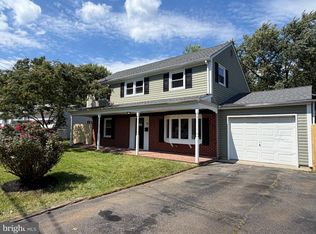
 - $475,0004 bd2 ba1.3k sqft15 Sussex Rd, Marlton, NJ 08053For Sale
 MLS ID #NJBL2120044, Azieza Kazlak, HOF Realty. Bright MLS
 - $470,0005 bd2 ba2k sqft16 King Ave, Marlton, NJ 08053For Sale
 MLS ID #NJBL2116044, Mustafa Noor, Long & Foster Real Estate, Inc.. Bright MLS
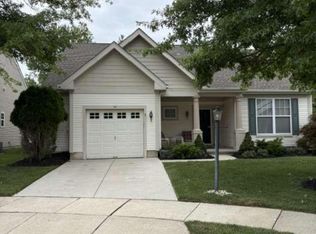
 - $499,9992 bd2 ba1.3k sqft12 Iris Ct, Marlton, NJ 08053For Sale
 MLS ID #NJBL2119416, Chris Carr, HomeZu. Bright MLS
 - $525,0003 bd3 ba2.2k sqft32 Battery Hill Dr, Voorhees, NJ 08043For SaleMLS ID #NJCD2121752, Tony DiBacco, World Net Realty/SJ. Bright MLS
- $775,0004 bd3 ba3k sqft109 Kingsdale Ave, Cherry Hill, NJ 08003For SaleMLS ID #NJCD2118164, Mary C Ryan, BHHS Fox & Roach-Cherry Hill. Bright MLS
- $649,0004 bd3 ba2.8k sqft1726 2nd St, Thorofare, NJ 08086For SaleMLS ID #NJGL2076070, Todd Hahn, RE/MAX Preferred - Mullica Hill. Bright MLS
- $489,9004 bd3 ba2k sqft904 Westerly Dr, Marlton, NJ 08053For SaleMLS ID #NJBL2116732, RESHMA PAREKH, BHHS Fox & Roach-Cherry Hill. Bright MLS
- $464,9003 bd3 ba2k sqft528 S Brentwood Dr, Mount Laurel, NJ 08054For SaleMLS ID #NJBL2113472, Barry Angely, RE/MAX Centre Realtors. Bright MLS
- $565,0003 bd2 ba1.6k sqft106 E Williams Ave, Barrington, NJ 08007For SaleMLS ID #NJCD2123806, Fay M Smith, BHHS Fox & Roach - Haddonfield. Bright MLS
- $584,9004 bd3 ba1.9k sqft202 E Tampa Ave, Cherry Hill, NJ 08034For SaleMLS ID #NJCD2125508, Juan Segura, RealtyMark Properties. Bright MLS
- $629,0004 bd2 ba2.1k sqft154 Ridge Rd, Southampton, NJ 08088For SaleMLS ID #NJBL2120590, Michael Carr, Keller Williams Realty - Marlton. Bright MLS
- $475,0004 bd2 ba1.8k sqft10 Evergreen Trl, Medford, NJ 08055For SaleMLS ID #NJBL2117798, Terry Cassady, All-Ways Agency. Bright MLS
- $699,0005 bd3 ba2.8k sqft1662 Route 206, Southampton, NJ 08088For SaleMLS ID #NJBL2119598, Maggie Nguyen, BHHS Fox & Roach-Marlton. Bright MLS
- $654,9004 bd4 ba2.6k sqft1707 Biden Ln, Williamstown, NJ 08094For SaleMLS ID #NJGL2078252, Joseph Cristinzio, Mercury Real Estate Group. Bright MLS
- $589,9004 bd3 ba2.1k sqft9658 Sandanne Rd, Philadelphia, PA 19115For SaleMLS ID #PAPH2681984, Alan Shorr, Alan Shorr Real Estate Inc.. Bright MLS
- $615,0006 bd3 ba2.9k sqft1037 Suffolk Dr, Williamstown, NJ 08094For SaleMLS ID #NJGL2077994, Bridget Dodoo, HomeSmart First Advantage Realty. Bright MLS
- $549,9993 bd3 ba1.9k sqft206 Jarvis Rd, Sicklerville, NJ 08081For SaleMLS ID #NJCD2124388, Eri Espinal, Keller Williams Real Estate Tri-County. Bright MLS
- $389,0004 bd3 ba2.1k sqft53 Genesee Ln, Willingboro, NJ 08046For SaleMLS ID #NJBL2122880, Nativita M Warner, Keller Williams Premier. Bright MLS
- $525,0003 bd3 ba1.9k sqft9730 Portis Rd, Philadelphia, PA 19115For SaleMLS ID #PAPH2681452, Eric Desouza, Re/Max One Realty. Bright MLS
