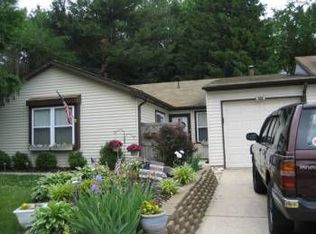
🏡 **A fresh opportunity in Marlton!** 904 Westerly Drive is now offered at **$489,900**. This inviting 4-bedroom, 2.5-bath home features a beautifully updated kitchen, newer windows, a spacious patio, and a lovely backyard for relaxing or entertaining. Conveniently located near shopping, dining, and major roadways. Come see what makes this home special—**schedule your showing today!**Welcome to 904 Westerly Drive — a beautifully upgraded, well-maintained home offering true peace of mind for the next homeowner. The sellers have taken exceptional care of this property and have completed many valuable improvements, making this a move-in-ready home with little to no immediate expenses needed. Major updates include newer windows throughout the home, adding energy efficiency, comfort, and long-term value. The HVAC system is under 8 years young, and the water heater is approximately 3–4 years young, providing confidence in the home's major systems. The updated kitchen, renovated in 2019, features granite countertops, a beautiful upgraded backsplash, and stainless-steel appliances, creating a modern and functional space perfect for everyday living and entertaining. Step outside and enjoy the resort-style backyard featuring a professionally installed concrete patio, offering the perfect setting for outdoor gatherings, relaxation, and enjoying your private outdoor space. The sellers have thoughtfully invested in this home, including approximately $20K–$22K in newer windows, approximately $18K in the patio improvement, and approximately $18K in the kitchen renovation. These upgrades allow the next owner to enjoy the benefits without the cost, time, and inconvenience of completing major projects. The community offers fantastic amenities including a pool and playground, with an extremely affordable HOA fee of only $597 per year. A wonderful opportunity to own a home that combines comfort, upgrades, low maintenance, and exceptional value. This home is truly turn-key and ready for its new owners!
For sale
Price cut: $25K (10/14)
$489,900
904 Westerly Dr, Marlton, NJ 08053
4beds
2,034sqft
Townhouse
Built in 1979
4,792 Square Feet Lot
$489,300 Zestimate®
$241/sqft
$47/mo HOA
What's special
Updated kitchenPrivate outdoor spaceEnergy efficiencyResort-style backyardStainless-steel appliancesBeautiful upgraded backsplashGranite countertops
- 89 days
- 627
- 52
Zillow last checked:
Listing updated:
Listed by:
RESHMA PAREKH 856-313-9912,
BHHS Fox & Roach-Cherry Hill
Source: Bright MLS,MLS#: NJBL2116732
Facts & features
Interior
Bedrooms & bathrooms
- Bedrooms: 4
- Bathrooms: 3
- Full bathrooms: 2
- 1/2 bathrooms: 1
- Main level bathrooms: 3
- Main level bedrooms: 4
Basement
- Area: 0
Heating
- Central, Natural Gas
Cooling
- Central Air, Natural Gas
Appliances
- Included: Gas Water Heater
Features
- Has basement: No
- Has fireplace: No
Interior area
- Total structure area: 2,034
- Total interior livable area: 2,034 sqft
- Finished area above ground: 2,034
- Finished area below ground: 0
Property
Parking
- Total spaces: 2
- Parking features: Garage Faces Front, Garage Door Opener, Attached, Driveway
- Attached garage spaces: 1
- Uncovered spaces: 1
Accessibility
- Accessibility features: Accessible Entrance
Features
- Levels: Two
- Stories: 2
- Pool features: Community
Lot
- Size: 4,792 Square Feet
Details
- Additional structures: Above Grade, Below Grade
- Parcel number: 1300001 0800043
- Zoning: MD
- Special conditions: Standard
Construction
Type & style
- Home type: Townhouse
- Architectural style: Contemporary
- Property subtype: Townhouse
Materials
- Combination
- Foundation: Other, Slab
Condition
- New construction: No
- Year built: 1979
Utilities & green energy
- Sewer: No Septic System
- Water: Community, Public
Community & HOA
Community
- Subdivision: Greentree
HOA
- Has HOA: Yes
- HOA fee: $567 annually
Location
- Region: Marlton
- Municipality: EVESHAM TWP
Financial & listing details
- Price per square foot: $241/sqft
- Tax assessed value: $226,100
- Annual tax amount: $8,340
- Date on market: 7/23/2026
- Listing agreement: Exclusive Right To Sell
- Ownership: Fee Simple
Estimated market value
$489,300
$465,000 - $514,000
$3,228/mo
Price history
| Date | Event | Price |
|---|---|---|
| 10/14/2026 | Price change | $489,900-4.9%$241/sqft |
Source:  Bright MLS #NJBL2116732 Report a problem Bright MLS #NJBL2116732 Report a problem | ||
| 9/10/2026 | Price change | $514,9000%$253/sqft |
Source: Bright MLS #NJBL2116732 Report a problem | ||
| 8/21/2026 | Price change | $514,999-1.9%$253/sqft |
Source: Bright MLS #NJBL2116732 Report a problem | ||
| 7/23/2026 | Listed for sale | $525,000+121.5%$258/sqft |
Source: Bright MLS #NJBL2116732 Report a problem | ||
| 9/24/2018 | Sold | $237,000-1.2%$117/sqft |
Source: Public Record Report a problem | ||
| 6/30/2018 | Pending sale | $239,900$118/sqft |
Source: RE/MAX OF CHERRY HILL #1001903074 Report a problem | ||
| 6/19/2018 | Listed for sale | $239,900+6.6%$118/sqft |
Source: RE/MAX OF CHERRY HILL #1001903074 Report a problem | ||
| 5/7/2009 | Sold | $225,000-12.1%$111/sqft |
Source: Public Record Report a problem | ||
| 10/12/2008 | Listed for sale | $255,900$126/sqft |
Source: ListingDomains.com #5422033 Report a problem | ||
Public tax history
| Year | Property taxes | Tax assessment |
|---|---|---|
| 2026 | $8,341 +8% | $226,100 |
| 2025 | $7,721 +6.3% | $226,100 |
| 2024 | $7,265 | $226,100 |
| 2023 | -- | $226,100 |
| 2022 | $6,939 +2.4% | $226,100 |
| 2021 | $6,776 +2.1% | $226,100 |
| 2020 | $6,634 +1.4% | $226,100 |
| 2019 | $6,541 +1.2% | $226,100 |
| 2018 | $6,464 +2.5% | $226,100 |
| 2017 | $6,306 +1.8% | $226,100 |
| 2016 | $6,195 +2.9% | $226,100 |
| 2015 | $6,019 +1.4% | $226,100 |
| 2014 | $5,935 +0.4% | $226,100 |
| 2013 | $5,913 | $226,100 +88.1% |
| 2003 | -- | $120,200 |
Find assessor info on the county website
Monthly payment
Est. payment
Payment breakdown
Explore the cost of this home by adjusting the details. Changes won't be saved.Climate risks
Neighborhood: Marlton
Nearby schools
Schools provided by the listing agent
- High: Cherokee H.s.
- District: Evesham Township
Source: Bright MLS. This data may not be complete. We recommend contacting the local school district to confirm school assignments for this home.

Similar homes
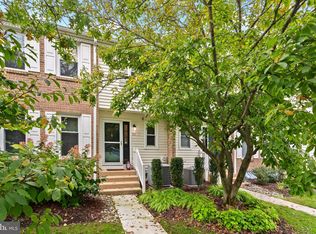
- $455,0004 bd4 ba1.6k sqft913 Society Hill Blvd, Cherry Hill, NJ 08003For Sale
 MLS ID #NJCD2127878, Bryan Vurgason, Keller Williams Realty - Cherry Hill. Bright MLS
 - $350,0004 bd2 ba1.9k sqft91 Baker Blvd, Marlton, NJ 08053For Sale
 MLS ID #NJBL2121860, Ray Clark, Compass New Jersey, LLC - Moorestown. Bright MLS
 - $559,9993 bd3 ba1.9k sqft38 Yale Rd, Marlton, NJ 08053For Sale
 MLS ID #NJBL2115178, Chris Twardy, BHHS Fox & Roach-Mt Laurel. Bright MLS
 - $499,9003 bd3 ba2.3k sqft633 E Main St Unit D5, Moorestown, NJ 08057For Sale
 MLS ID #NJBL2121610, Gina Kassak, Coldwell Banker Realty. Bright MLS
 - $529,0004 bd3 ba2.7k sqft22 Clemson Rd, Cherry Hill, NJ 08034For SaleMLS ID #NJCD2123774, homecoin.com Minerick, Homecoin.com. Bright MLS
- $362,0003 bd3 ba1.6k sqft7408 Baltimore Dr, Marlton, NJ 08053For SaleMLS ID #NJBL2118820, Lauren Patterson, Hi-Level Real Estate LLC. Bright MLS
- $519,9005 bd3 ba2.4k sqft809 Charleston Rd, Mount Laurel, NJ 08054For SaleMLS ID #NJBL2115210, Michael Carr, Keller Williams Realty - Marlton. Bright MLS
- $550,0004 bd3 ba2.3k sqft55 Morley Blvd, Medford, NJ 08055For SaleMLS ID #NJBL2121612, Edward Keebler, RE/MAX Preferred - Medford. Bright MLS
- $695,0004 bd3 ba2.3k sqft4 Clifford Ln, Marlton, NJ 08053For SaleMLS ID #NJBL2121100, Jennean Veale, BHHS Fox & Roach-Marlton. Bright MLS
- $455,0004 bd2 ba1.9k sqft20 Turner St, Mantua, NJ 08051For SaleMLS ID #NJGL2078832, Linda Jakymiw, Sabal Real Estate. Bright MLS
- $455,0004 bd3 ba2.4k sqft42 Temple Ln, Willingboro, NJ 08046For SaleMLS ID #NJBL2121902, Rhonda Golub, Redfin. Bright MLS
- $530,0003 bd3 ba2k sqft18 Oxford Dr, Sewell, NJ 08080For SaleMLS ID #NJGL2078674, Mark Honabach, Weichert Realtors-Mullica Hill. Bright MLS
- $455,0004 bd2 ba2k sqft1100 Station Ave, Gloucester City, NJ 08030For SaleMLS ID #NJCD2128434, Patricia Settar, BHHS Fox & Roach-Mullica Hill South. Bright MLS
- $539,9003 bd2 ba1.9k sqft3 Pebble Ln, Cherry Hill, NJ 08002For SaleMLS ID #NJCD2125428, Michaela Hartery, Peze & Associates. Bright MLS
- $535,0003 bd4 ba2k sqft88 Golf Club Dr, Langhorne, PA 19047For SaleMLS ID #PABU2132788, Jim Becker, Engel & Volkers. Bright MLS
- $499,9004 bd3 ba2k sqft1220 W Atlantic Ave, Blackwood, NJ 08012For SaleMLS ID #NJCD2126552, Robin Lundquist, Real Broker, LLC. Bright MLS
- $439,0004 bd3 ba2.3k sqft6 Sheffield Dr, Willingboro, NJ 08046For SaleMLS ID #NJBL2122234, Michelle Greco, Real Broker, LLC. Bright MLS
- $584,9004 bd3 ba1.9k sqft202 E Tampa Ave, Cherry Hill, NJ 08034For SaleMLS ID #NJCD2125508, Juan Segura, RealtyMark Properties. Bright MLS
- $405,0004 bd2 ba1.6k sqft2309 Walnut Ave, Hainesport, NJ 08036For SaleMLS ID #NJBL2121242, Brandannette Hauer, Weichert Realtors-Medford. Bright MLS
