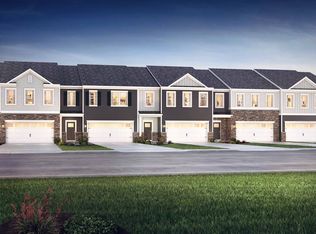
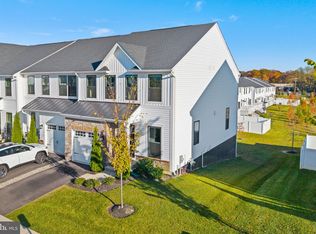
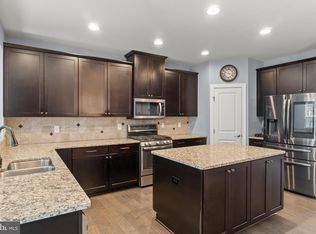
Welcome to Medford Walk where timeless eloquence meets modern craftsmanship. This 2-story townhome offers the open floorplan perfect for modern day living. Luxury vinyl flooring covers the main level. Each area serves a specific purpose while being all together. The kitchen features a large island with plenty of seating for meals on the run. Just grab something from the pantry. The white cabinets, quartz countertops and tile backsplash make this space standout. For a more formal sit down the dining room area is a great option. The living room area offers plenty of space for casual conversation, relaxing with a book or watching your favorite team or show. The recessed lighting offers plenty of light for all the rooms. The wide staircase takes you upstairs where you find an inviting hallway with 2 bedrooms to the left and 2 to the right. The primary suite has a full bathroom with shower and walk-in closet with built in shelving. The 2nd bedroom would be great for guests. The 2nd floor laundry offers a modern convenience which everyone enjoys. All the bathrooms feature quartz vanity tops. Looking out the kitchen slider, you will find a fenced yard with an oversized concrete patio perfect for your fire pit and lounging furniture. 2-car garage. The neighborhood is conveniently located close to Medford shops and easy access to major highways, but what truly makes this a one-of-a-kind location is the walking paths which lead you to the grounds of Kirby's Mill Elementary school. Walk your kid right to the school like the old days. This home offers everything you could possibly want so come take a look today.
For sale
$550,000
55 Morley Blvd, Medford, NJ 08055
4beds
2,316sqft
Townhouse
Built in 2022
2,905 Square Feet Lot
$548,500 Zestimate®
$237/sqft
$115/mo HOA
What's special
Wide staircaseTile backsplashWhite cabinetsQuartz countertops
- 53 days
- 661
- 43
Zillow last checked:
Listing updated:
Listed by:
Edward Keebler 609-654-7300,
RE/MAX Preferred - Medford
Source: Bright MLS,MLS#: NJBL2121612
Facts & features
Interior
Bedrooms & bathrooms
- Bedrooms: 4
- Bathrooms: 3
- Full bathrooms: 2
- 1/2 bathrooms: 1
- Main level bathrooms: 3
- Main level bedrooms: 4
Rooms
- Room types: Living Room, Dining Room, Primary Bedroom, Bedroom 2, Bedroom 3, Bedroom 4, Kitchen, Laundry, Bathroom 1, Half Bath
Primary bedroom
- Features: Attached Bathroom, Flooring - Carpet
- Level: Upper
- Area: 208 Square Feet
- Dimensions: 16 X 13
Bedroom 2
- Features: Flooring - Carpet
- Level: Upper
- Area: 182 Square Feet
- Dimensions: 14 X 13
Bedroom 3
- Features: Flooring - Carpet
- Level: Upper
- Area: 130 Square Feet
- Dimensions: 10 X 13
Bedroom 4
- Features: Flooring - Carpet
- Level: Upper
- Area: 130 Square Feet
- Dimensions: 10 X 13
Bathroom 1
- Level: Upper
Dining room
- Features: Flooring - Luxury Vinyl Plank, Recessed Lighting
- Level: Main
- Area: 160 Square Feet
- Dimensions: 10 X 16
Half bath
- Level: Main
Kitchen
- Features: Countertop(s) - Quartz, Flooring - Luxury Vinyl Plank, Kitchen Island, Kitchen - Gas Cooking, Recessed Lighting, Pantry
- Level: Main
- Area: 187 Square Feet
- Dimensions: 17 X 11
Laundry
- Level: Upper
Living room
- Features: Flooring - Luxury Vinyl Plank, Recessed Lighting
- Level: Lower
- Area: 224 Square Feet
- Dimensions: 14 X 16
Heating
- Forced Air, Natural Gas
Cooling
- Central Air, Electric
Appliances
- Included: Gas Water Heater
- Laundry: Laundry Room
Features
- Has basement: No
- Has fireplace: No
Interior area
- Total structure area: 2,316
- Total interior livable area: 2,316 sqft
- Finished area above ground: 2,316
Video & virtual tour
Property
Parking
- Total spaces: 2
- Parking features: Garage Faces Front, Attached
- Attached garage spaces: 2
Accessibility
- Accessibility features: None
Features
- Levels: Two
- Stories: 2
- Pool features: None
Lot
- Size: 2,905 Square Feet
Details
- Additional structures: Above Grade
- Parcel number: 2000401 0300024
- Zoning: RESIDENTIAL
- Special conditions: Standard
Construction
Type & style
- Home type: Townhouse
- Architectural style: Craftsman
- Property subtype: Townhouse
Materials
- Vinyl Siding
- Foundation: Slab
- Roof: Asphalt
Condition
- New construction: No
- Year built: 2022
Utilities & green energy
- Sewer: Public Septic
- Water: Public
Community & HOA
Community
- Subdivision: Medford Walk
HOA
- Has HOA: Yes
- HOA fee: $115 monthly
Location
- Region: Medford
- Municipality: MEDFORD TWP
Financial & listing details
- Price per square foot: $237/sqft
- Tax assessed value: $311,800
- Annual tax amount: $11,704
- Date on market: 9/29/2026
- Listing agreement: Exclusive Right To Sell
- Ownership: Fee Simple
Estimated market value
$548,500
$521,000 - $576,000
$3,920/mo
Price history
| Date | Event | Price |
|---|---|---|
| 9/29/2026 | Listed for sale | $550,000+22.9%$237/sqft |
Source:  Bright MLS #NJBL2121612 Report a problem | ||
| 2/14/2022 | Sold | $447,490$193/sqft |
Source: Bright MLS #NJBL2006846 Report a problem | ||
| 10/18/2021 | Pending sale | $447,490$193/sqft |
Source: Bright MLS #NJBL2006846 Report a problem | ||
| 9/16/2021 | Price change | $447,490-3.2%$193/sqft |
Source:  DR Horton #NJBL2006846 Report a problem | ||
| 9/4/2021 | Listed for sale | $462,490$200/sqft |
Source: DR Horton Report a problem | ||
Public tax history
| Year | Property taxes | Tax assessment |
|---|---|---|
| 2026 | $11,705 +5.8% | $311,800 |
| 2025 | $11,066 +7% | $311,800 |
| 2024 | $10,346 | $311,800 |
| 2023 | -- | $311,800 +830.7% |
| 2022 | $10,134 | $33,500 |
Find assessor info on the county website
Monthly payment
Est. payment
Payment breakdown
Explore the cost of this home by adjusting the details. Changes won't be saved.Climate risks
Neighborhood: 08055
Nearby schools
Schools provided by the listing agent
- Elementary: Kirbys Mill E.s.
- Middle: Medford Twp Memorial
- High: Shawnee
- District: Medford Township Public Schools
Source: Bright MLS. This data may not be complete. We recommend contacting the local school district to confirm school assignments for this home.


Similar homes
- $550,0003 bd3 ba2.4k sqft40 Autumn Park Dr, Medford, NJ 08055For Sale
 MLS ID #NJBL2115986, Michele Cohan, BHHS Fox & Roach-Moorestown. Bright MLS
- $550,0003 bd4 ba2.4k sqft12 Sullivan Way, Marlton, NJ 08053For Sale
 MLS ID #NJBL2123260, Alex DiFilippo, Keller Williams Realty - Moorestown. Bright MLS
- $575,0003 bd4 ba2.5k sqft34 Sage Way, Mount Laurel, NJ 08054For Sale
 MLS ID #NJBL2123714, Michele Gore, Smires & Associates. Bright MLS
- $640,0003 bd4 ba2.9k sqft43 Isabelle Ct, Marlton, NJ 08053For Sale
 MLS ID #NJBL2117764, Alice Cane, HomeSmart First Advantage Realty. Bright MLS
- $539,9004 bd4 ba2.4k sqft134 Easton St, Bensalem, PA 19020For SaleMLS ID #PABU2134004, Becky Bostic, Real of Pennsylvania. Bright MLS
- $520,0003 bd3 ba2.4k sqft108 Bridge Blvd, Eastampton, NJ 08060For SaleMLS ID #NJBL2124494, Hannah Schrock, Long & Foster Real Estate, Inc.. Bright MLS
- $525,0003 bd3 ba2k sqft16789 River View Cir, Bristol, PA 19007For SaleMLS ID #PABU2132858, Pauline McNamee, Realty One Group Supreme. Bright MLS
- $675,0005 bd4 ba2.8k sqft17 Turnbridge Dr, Lumberton, NJ 08048For SaleMLS ID #NJBL2123982, Christine Dash, Keller Williams Realty - Moorestown. Bright MLS
- $540,0004 bd3 ba2.3k sqft445 Waterfords Edge Ct, Atco, NJ 08004For SaleMLS ID #NJCD2125810, Sam Lepore, Keller Williams Realty - Moorestown. Bright MLS
- $525,0004 bd2 ba2k sqft106 Red Stone Rdg, Delran, NJ 08075For SaleMLS ID #NJBL2124150, Donna Richardson, RE/MAX ONE Realty-Moorestown. Bright MLS
- $507,0004 bd4 ba2.4k sqft28 Ella Ln, Eastampton, NJ 08060For SaleMLS ID #NJBL2116746, Nima Kapoor, RE/MAX First Realty. Bright MLS
- $535,0004 bd3 ba2.3k sqft32 Rustleaf Ln, Levittown, PA 19055For SaleMLS ID #PABU2135410, Trista Factor, HomeSmart Nexus Realty Group - Newtown. Bright MLS
- $539,9003 bd5 ba2.1k sqft112 Federal St, Bensalem, PA 19020For SaleMLS ID #PABU2132664, Becky Bostic, Real of Pennsylvania. Bright MLS
- $520,9004 bd3 ba2.2k sqft1825 Pasadena Ave, Deptford, NJ 08096New ConstructionBright MLS
- $472,0003 bd3 ba2.2k sqft5 Foundry Blvd, Mount Holly, NJ 08060For SaleMLS ID #NJBL2122470, Chris Twardy, BHHS Fox & Roach-Mt Laurel. Bright MLS
- $418,0003 bd3 ba1.5k sqft11 Riesling Ct, Marlton, NJ 08053For SaleMLS ID #NJBL2121792, Maci Norman, EXP Realty, LLC. Bright MLS
- $375,0003 bd2 ba1.2k sqft174 Skeet Rd, Medford, NJ 08055For SaleMLS ID #NJBL2117704, Vincent Adornetto, Real Broker, LLC. Bright MLS
- $569,9994 bd3 ba2.5k sqft233 Tavistock Ln, Sewell, NJ 08080For SaleMLS ID #NJGL2079682, Mark Endres, Real Broker, LLC. Bright MLS
- $569,9904 bd3 ba2.8k sqft341 John Ford Ct, Gibbsboro, NJ 08026New ConstructionBright MLS
- $455,0004 bd3 ba2.4k sqft42 Temple Ln, Willingboro, NJ 08046For SaleMLS ID #NJBL2121902, Rhonda Golub, Redfin. Bright MLS
