Welcome to 5 Foundry Boulevard in Mount Holly, a beautifully maintained 3-bedroom, 2.5-bath townhome built in 2022, offering approximately 2,232 square feet of living space, modern finishes throughout, and a spacious three-story layout. With an attached 2-car garage, open-concept main living area, and rear deck, this home offers an excellent combination of comfort, style, and everyday functionality. The exterior features an attractive contemporary design with a welcoming front entrance, landscaped surroundings, and a spacious driveway leading to the attached 2-car garage. Step inside to discover a bright and inviting entry level featuring a finished living area with carpeting, recessed lighting, and generous space for relaxing, entertaining, or creating a dedicated home office, recreation room, or media area. This additional living space provides flexibility beyond the main and upper levels. The second level showcases an impressive open-concept floor plan with luxury vinyl plank-style flooring, recessed lighting, neutral finishes, and an abundance of natural light. The spacious living room offers a comfortable gathering area with large windows and an easy connection to the kitchen and dining spaces. The open layout creates a seamless flow throughout the main living level, allowing for a variety of furniture arrangements and entertaining options. The kitchen serves as the centerpiece of the home, featuring white cabinetry, generous counter space, a tile backsplash, modern appliances, recessed lighting, and a large center island with additional seating and storage. The island provides ample room for food preparation and casual dining, while the surrounding cabinetry offers plenty of storage. The kitchen opens directly into the adjoining living and dining areas, creating a functional and inviting space for everyday use. The dining area offers comfortable space for a full dining table and provides a dedicated setting for meals and gatherings. Sliding glass doors lead to the rear deck, creating an easy transition between indoor and outdoor living. A convenient powder room adds functionality to the main living level. Upstairs, the home features three bedrooms and two full bathrooms. The spacious primary bedroom offers natural light, neutral finishes, and a private en-suite bathroom complete with a double vanity, modern fixtures, and a glass-enclosed shower with attractive tile detailing. Two additional bedrooms provide comfortable space, closet storage, and flexibility for a variety of everyday needs. A second full bathroom features an updated vanity, modern fixtures, and a tub/shower combination. Outdoor living adds another appealing feature to the property. The rear deck provides space for outdoor seating, dining, or relaxing while enjoying the surrounding community setting. The deck offers a convenient extension of the main living area and another space to entertain or unwind. Additional highlights include central air conditioning, natural gas heating, recessed lighting throughout the main living spaces, an attached 2-car garage, driveway parking, and a well-planned layout across three finished levels. The home's 2022 construction offers contemporary design and finishes throughout. Conveniently located near downtown Mount Holly, shopping, dining, parks, major roadways, and everyday amenities, 5 Foundry Boulevard offers a great combination of modern living, flexible interior space, and accessibility to surrounding South Jersey destinations. With its spacious floor plan, open-concept kitchen and living area, finished entry-level living space, three bedrooms, 2.5 bathrooms, rear deck, and attached 2-car garage, this home offers an inviting opportunity in Mount Holly. Schedule your private showing today and experience everything 5 Foundry Boulevard has to offer!
For sale
$472,000
5 Foundry Blvd, Mount Holly, NJ 08060
3beds
2,232sqft
Townhouse
Built in 2022
1,921 Square Feet Lot
$-- Zestimate®
$211/sqft
$103/mo HOA
What's special
Modern fixturesModern appliancesRecessed lightingCentral air conditioningNatural gas heatingDouble vanityPrivate en-suite bathroom
- --
- on Zillow
- 89
- views
- 15
- saves
Zillow last checked:
Listing updated:
Listed by:
Chris Twardy 609-304-2314,
BHHS Fox & Roach-Mt Laurel,
Listing Team: Tri State Real Estate Group
Source: Bright MLS,MLS#: NJBL2122470
Facts & features
Interior
Bedrooms & bathrooms
- Bedrooms: 3
- Bathrooms: 3
- Full bathrooms: 2
- 1/2 bathrooms: 1
- Main level bathrooms: 1
Rooms
- Room types: Living Room, Dining Room, Primary Bedroom, Bedroom 2, Bedroom 3, Kitchen, Family Room, Bathroom 2, Primary Bathroom, Half Bath
Primary bedroom
- Level: Upper
- Area: 210 Square Feet
- Dimensions: 14 X 15
Bedroom 2
- Level: Upper
Bedroom 3
- Level: Upper
Primary bathroom
- Level: Upper
Bathroom 2
- Level: Upper
Dining room
- Level: Main
- Area: 156 Square Feet
- Dimensions: 13 X 12
Family room
- Level: Lower
- Area: 360 Square Feet
- Dimensions: 18 X 20
Half bath
- Level: Main
Kitchen
- Level: Main
- Area: 176 Square Feet
- Dimensions: 11 X 16
Living room
- Level: Main
- Area: 285 Square Feet
- Dimensions: 15 X 19
Heating
- Forced Air, Natural Gas
Cooling
- Central Air, Electric
Appliances
- Included: Dishwasher, Microwave, Refrigerator, Oven/Range - Gas, Stainless Steel Appliance(s), Gas Water Heater
Features
- Bathroom - Tub Shower, Bathroom - Walk-In Shower, Breakfast Area, Combination Kitchen/Dining, Combination Kitchen/Living, Dining Area, Kitchen Island, Primary Bath(s), Recessed Lighting, Upgraded Countertops
- Flooring: Carpet, Luxury Vinyl
- Doors: Sliding Glass
- Windows: Replacement
- Has basement: No
- Has fireplace: No
Interior area
- Total structure area: 2,232
- Total interior livable area: 2,232 sqft
- Finished area above ground: 2,232
Property
Parking
- Total spaces: 4
- Parking features: Garage Faces Front, Concrete, Attached, Driveway
- Attached garage spaces: 2
- Uncovered spaces: 2
Accessibility
- Accessibility features: None
Features
- Levels: Three
- Stories: 3
- Pool features: None
Lot
- Size: 1,921 Square Feet
Details
- Additional structures: Above Grade
- Parcel number: 2300012 0300003
- Zoning: RED
- Special conditions: Standard
Construction
Type & style
- Home type: Townhouse
- Architectural style: Contemporary
- Property subtype: Townhouse
Materials
- Vinyl Siding, Corrugated Siding, CPVC/PVC
- Foundation: Slab
- Roof: Architectural Shingle,Pitched
Condition
- Excellent
- New construction: No
- Year built: 2022
Utilities & green energy
- Electric: 200+ Amp Service
- Sewer: Public Sewer
- Water: Public
- Utilities for property: Cable Available, Electricity Available, Natural Gas Available, Phone Available, Sewer Available, Water Available, Cable
Community & HOA
Community
- Subdivision: None Available
HOA
- Has HOA: Yes
- Amenities included: Common Grounds
- Services included: All Ground Fee, Common Area Maintenance, Maintenance Grounds, Snow Removal, Trash
- HOA fee: $103 monthly
- HOA name: CORNER PROPERTY MGMT
Location
- Region: Mount Holly
- Municipality: MOUNT HOLLY TWP
Financial & listing details
- Price per square foot: $211/sqft
- Tax assessed value: $25,000
- Annual tax amount: $935
- Date on market: 10/30/2026
- Listing agreement: Exclusive Right To Sell
- Listing terms: Cash,Conventional,FHA,USDA Loan,VA Loan
- Exclusions: Personal Belongings
- Ownership: Fee Simple
Estimated market value
Not available
Estimated sales range
Not available
Not available
Price history
| Date | Event | Price |
|---|---|---|
| 8/31/2022 | Sold | $401,490$180/sqft |
Source:  Bright MLS #NJBL2025002 Report a problem | ||
| 5/13/2022 | Pending sale | $401,490$180/sqft |
Source: Bright MLS #NJBL2025002 Report a problem | ||
| 5/9/2022 | Listed for sale | $401,490$180/sqft |
Source: Bright MLS #NJBL2025002 Report a problem | ||
Public tax history
| Year | Property taxes | Tax assessment |
|---|---|---|
| 2026 | $936 +6.6% | $25,000 |
| 2025 | $878 +4.6% | $25,000 |
| 2024 | $839 | $25,000 |
| 2023 | -- | $25,000 |
| 2022 | $11,537 | $25,000 |
Find assessor info on the county website
Monthly payment
Est. payment
Payment breakdown
Explore the cost of this home by adjusting the details. Changes won't be saved.Climate risks
Neighborhood: 08060
Nearby schools
Schools provided by the listing agent
- District: Rancocas Valley Regional Schools
Source: Bright MLS. This data may not be complete. We recommend contacting the local school district to confirm school assignments for this home.

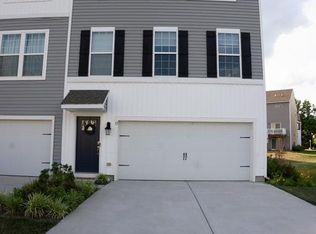
Similar homes
- $478,0003 bd3 ba2.2k sqft41 Stanton Rd, Mount Holly, NJ 08060For Sale

 MLS ID #NJBL2122696, Ann Marie Comforte, Keller Williams Premier. Bright MLS
- $425,0003 bd3 ba2.2k sqft104 Levis Dr, Mount Holly, NJ 08060For Sale
 MLS ID #NJBL2121570, Chris Twardy, BHHS Fox & Roach-Mt Laurel. Bright MLS
- $499,0003 bd3 ba1.7k sqft25 Sage Way, Mount Laurel, NJ 08054For Sale
 MLS ID #NJBL2123302, Mark McKenna, EXP Realty, LLC. Bright MLS
- $514,9004 bd4 ba2.4k sqft28 Ella Ln, Eastampton, NJ 08060For Sale
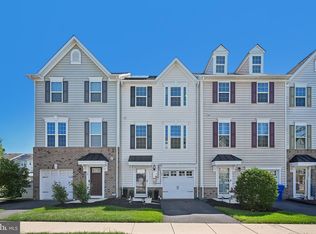 MLS ID #NJBL2116746, Nima Kapoor, RE/MAX First Realty. Bright MLS
- $405,0003 bd3 ba1.4k sqft58 Nelsons Way, Mount Holly, NJ 08060For SaleMLS ID #NJBL2119648, Erika Boccio, Weichert Realtors - Moorestown. Bright MLS
- $415,0003 bd3 ba1.4k sqft27 Nelson Way, Westampton, NJ 08060New ConstructionMLS ID #NJBL2116710, Ms. Vonnie Square, Century 21 Alliance-Cherry Hill. Bright MLS
- $415,0003 bd3 ba2k sqft2 Fawn Ct, Delanco, NJ 08075For SaleMLS ID #NJBL2123244, Kimberly Booker, Harkes Realty and Associates. Bright MLS
- $409,0003 bd3 ba1.4k sqft35 Alexander Way, Mount Holly, NJ 08060For SaleMLS ID #NJBL2117978, Michael Hamilton, Keller Williams Realty - Moorestown. Bright MLS
- $463,0003 bd3 ba2.1k sqft138B Alexandria St, Bensalem, PA 19020For SaleMLS ID #PABU2132126, Lisa App, KW Empower. Bright MLS
- $539,9002 bd2 ba1.7k sqft40 Boardwalk Dr, Eastampton, NJ 08060For SaleMLS ID #NJBL2121544, Jacqui Thomas, Keller Williams Premier. Bright MLS
- $479,9003 bd3 ba1.8k sqft131 Equestrian Row, Bensalem, PA 19020For SaleMLS ID #PABU2133390, Anthony DiCicco, Keller Williams Real Estate - Newtown. Bright MLS
- $475,0004 bd2 ba2.1k sqft31 Vista Rd, Levittown, PA 19057For SaleMLS ID #PABU2134540, Lindsay McCormick, Opus Elite Real Estate. Bright MLS
- $574,9003 bd3 ba2.3k sqft311 Hidden Acres Ln, Moorestown, NJ 08057For SaleMLS ID #NJBL2122556, Camryn Laughlin, EXP Realty, LLC. Bright MLS
- $539,0003 bd4 ba2.2k sqft472 Monte Farm Rd, Mount Laurel, NJ 08054For SaleMLS ID #NJBL2123008, Amber Cruse, Keller Williams Realty - Moorestown. Bright MLS
- $539,9004 bd4 ba2.4k sqft134 Easton St, Bensalem, PA 19020For SaleMLS ID #PABU2134004, Becky Bostic, Real of Pennsylvania. Bright MLS
- $550,0003 bd3 ba1.9k sqft5 Basil Ct, Mount Laurel, NJ 08054For SaleMLS ID #NJBL2122974, Robert Greenblatt, Weichert Realtors - Moorestown. Bright MLS
- $539,9003 bd3 ba2.2k sqft31 Sage Way, Mount Laurel, NJ 08054New ConstructionMLS ID #NJBL2117968, Avita Jain, Weichert Realtors - Princeton. Bright MLS
- $490,0003 bd4 ba1.7k sqft125 Royal Mews, Bensalem, PA 19020For SaleMLS ID #PABU2134108, Linda Mohr, Coldwell Banker Hearthside-Lahaska. Bright MLS
- $550,0003 bd4 ba2.4k sqft12 Sullivan Way, Marlton, NJ 08053For SaleMLS ID #NJBL2123260, Alex DiFilippo, Keller Williams Realty - Moorestown. Bright MLS
- $549,9003 bd3 ba2.1k sqft9 Autumn Ln, Burlington, NJ 08016For SaleMLS ID #NJBL2122354, Kristi Zoldi, Home Journey Realty. Bright MLS
