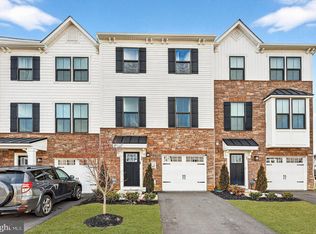
Welcome to 5 Basil Court in Mount Laurel! Built in 2024, this stunning 3-bedroom, 2.5-bath townhome offers modern finishes, an open floor plan, and exceptional living space throughout! As you approach the home, you'll immediately notice the beautiful custom paver walkway leading to the front entrance. Step inside to find an inviting open-concept layout featuring luxury vinyl plank flooring, recessed lighting, and a gorgeous kitchen complete with quartz countertops, stainless steel appliances, a double wall oven, abundant cabinetry, and a large center island with breakfast bar seating. The kitchen flows seamlessly into the spacious living and dining areas, making this layout perfect for everyday living and entertaining. A convenient half bathroom completes the main level. Upstairs, you'll find three generously sized bedrooms, each equipped with its own ceiling fan, along with a conveniently located second-floor laundry room. The primary suite features a walk-in closet and a private bathroom with a double vanity and tiled walk-in shower. The additional full bathroom also features beautiful tile finishes. Downstairs, the expansive finished basement provides even more versatile living space, perfect for a family room, home theater, gym, or entertainment area. The basement was also designed to accommodate an additional full bathroom off of the large storage room, offering excellent potential for future customization. Step outside to your private backyard retreat, fully enclosed by white vinyl privacy fencing and featuring a large deck, garden beds, and a convenient access gate. Whether you're hosting summer gatherings, gardening, or simply relaxing outdoors, this space has plenty to offer! Additional highlights include a one-car garage with an epoxy floor and automatic garage door opener. With its nearly new construction, thoughtful layout, beautiful finishes, and finished basement, 5 Basil Court offers the space and convenience you've been looking for. Don't miss your opportunity to make this exceptional home yours!
For sale
Price cut: $9K (11/1)
$550,000
5 Basil Ct, Mount Laurel, NJ 08054
3beds
1,968sqft
Townhouse
Built in 2024
2,570 Square Feet Lot
$548,800 Zestimate®
$279/sqft
$135/mo HOA
What's special
Gorgeous kitchenRecessed lightingGarden bedsDouble wall ovenSecond-floor laundry roomAbundant cabinetryConvenient access gate
- 30 days
- 874
- 50
Likely to sell faster than
Zillow last checked:
Listing updated:
Listed by:
Robert Greenblatt 856-296-4131,
Weichert Realtors - Moorestown,
Co-Listing Agent: Holden Greenblatt 856-296-2231,
Weichert Realtors - Moorestown
Source: Bright MLS,MLS#: NJBL2122974
Facts & features
Interior
Bedrooms & bathrooms
- Bedrooms: 3
- Bathrooms: 3
- Full bathrooms: 2
- 1/2 bathrooms: 1
- Main level bathrooms: 1
Rooms
- Room types: Living Room, Dining Room, Bedroom 2, Bedroom 3, Kitchen, Bedroom 1, Laundry, Bathroom 1, Bathroom 2, Half Bath
Bedroom 1
- Level: Upper
- Area: 255 Square Feet
- Dimensions: 15 X 17
Bedroom 2
- Level: Upper
- Area: 154 Square Feet
- Dimensions: 14 X 11
Bedroom 3
- Level: Upper
- Area: 143 Square Feet
- Dimensions: 13 X 11
Bathroom 1
- Level: Upper
- Area: 60 Square Feet
- Dimensions: 5 X 12
Bathroom 2
- Level: Upper
- Area: 40 Square Feet
- Dimensions: 5 X 8
Dining room
- Level: Main
- Area: 156 Square Feet
- Dimensions: 13 X 12
Half bath
- Level: Main
- Area: 25 Square Feet
- Dimensions: 5 X 5
Kitchen
- Level: Main
- Area: 255 Square Feet
- Dimensions: 15 X 17
Laundry
- Level: Upper
- Area: 48 Square Feet
- Dimensions: 6 X 8
Living room
- Level: Main
- Area: 345 Square Feet
- Dimensions: 15 X 23
Heating
- Forced Air, Natural Gas
Cooling
- Central Air, Electric
Appliances
- Included: Gas Water Heater
- Laundry: Laundry Room
Features
- Bathroom - Tub Shower, Bathroom - Walk-In Shower, Breakfast Area, Ceiling Fan(s), Open Floorplan, Eat-in Kitchen, Kitchen Island, Pantry, Recessed Lighting, Walk-In Closet(s)
- Basement: Partially Finished
- Has fireplace: No
Interior area
- Total structure area: 1,968
- Total interior livable area: 1,968 sqft
- Finished area above ground: 1,968
- Finished area below ground: 0
Property
Parking
- Total spaces: 2
- Parking features: Garage Faces Front, Garage Door Opener, Asphalt, Attached, Driveway, Parking Lot
- Attached garage spaces: 1
- Uncovered spaces: 1
Accessibility
- Accessibility features: None
Features
- Levels: Two
- Stories: 2
- Patio & porch: Deck
- Exterior features: Extensive Hardscape, Play Area
- Pool features: None
- Fencing: Full,Privacy,Vinyl
Lot
- Size: 2,570 Square Feet
Details
- Additional structures: Above Grade, Below Grade
- Parcel number: 2400302 2100011
- Zoning: RES
- Special conditions: Standard
Construction
Type & style
- Home type: Townhouse
- Architectural style: Traditional
- Property subtype: Townhouse
Materials
- Frame
- Foundation: Concrete Perimeter
- Roof: Shingle,Metal
Condition
- Excellent
- New construction: No
- Year built: 2024
Utilities & green energy
- Electric: 200+ Amp Service
- Sewer: Public Sewer
- Water: Public
Community & HOA
Community
- Subdivision: Laurel Point
HOA
- Has HOA: Yes
- Services included: Common Area Maintenance, Maintenance Grounds
- HOA fee: $135 monthly
Location
- Region: Mount Laurel
- Municipality: MOUNT LAUREL TWP
Financial & listing details
- Price per square foot: $279/sqft
- Tax assessed value: $345,200
- Annual tax amount: $11,601
- Date on market: 10/22/2026
- Listing agreement: Exclusive Right To Sell
- Listing terms: VA Loan,FHA,Conventional,Cash
- Inclusions: Washer, Dryer, Microwave, Range, Oven (2), Refrigerator, Dishwasher, Window Treatments
- Exclusions: Personal Property
- Ownership: Fee Simple
Estimated market value
$548,800
$521,000 - $576,000
$3,631/mo
Price history
| Date | Event | Price |
|---|---|---|
| 11/1/2026 | Price change | $550,000-1.6%$279/sqft |
Source:  Bright MLS #NJBL2122974 Report a problem | ||
| 10/22/2026 | Listed for sale | $559,000+0.1%$284/sqft |
Source: Bright MLS #NJBL2122974 Report a problem | ||
| 7/8/2024 | Sold | $558,400+254.5%$284/sqft |
Source: Public Record Report a problem | ||
| 2/6/2024 | Sold | $157,500$80/sqft |
Source: Public Record Report a problem | ||
Public tax history
| Year | Property taxes | Tax assessment |
|---|---|---|
| 2026 | $11,602 +8.2% | $345,200 +0.5% |
| 2025 | $10,726 | $343,500 +567% |
| 2024 | -- | $51,500 |
Find assessor info on the county website
Monthly payment
Est. payment
Payment breakdown
Explore the cost of this home by adjusting the details. Changes won't be saved.Climate risks
Neighborhood: 08054
Nearby schools
Schools provided by the listing agent
- District: Mount Laurel Township Public Schools
Source: Bright MLS. This data may not be complete. We recommend contacting the local school district to confirm school assignments for this home.
Similar homes
- $539,9003 bd3 ba2.2k sqft31 Sage Way, Mount Laurel, NJ 08054New Construction

 MLS ID #NJBL2117968, Avita Jain, Weichert Realtors - Princeton. Bright MLS
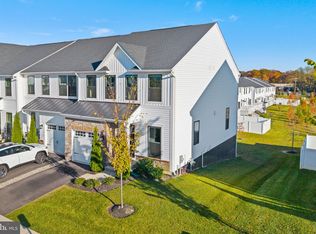
- $529,9993 bd3 ba1.9k sqft39 Sage Way, Mount Laurel, NJ 08054New Construction
 MLS ID #NJBL2120278, Sonali Saggu, J J Elek Realty Inc. Bright MLS
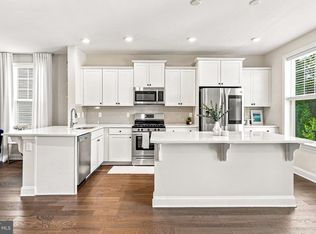
- $575,0003 bd4 ba2.5k sqft34 Sage Way, Mount Laurel, NJ 08054For Sale
 MLS ID #NJBL2123714, Michele Gore, Smires & Associates. Bright MLS
- $550,0003 bd4 ba2.4k sqft12 Sullivan Way, Marlton, NJ 08053For Sale
 MLS ID #NJBL2123260, Alex DiFilippo, Keller Williams Realty - Moorestown. Bright MLS
- $550,0004 bd3 ba2.3k sqft55 Morley Blvd, Medford, NJ 08055For SaleMLS ID #NJBL2121612, Edward Keebler, RE/MAX Preferred - Medford. Bright MLS
- $550,0003 bd3 ba2.4k sqft40 Autumn Park Dr, Medford, NJ 08055For SaleMLS ID #NJBL2115986, Michele Cohan, BHHS Fox & Roach-Moorestown. Bright MLS
- $520,0003 bd3 ba2.4k sqft108 Bridge Blvd, Eastampton, NJ 08060For SaleMLS ID #NJBL2124494, Hannah Schrock, Long & Foster Real Estate, Inc.. Bright MLS
- $539,9004 bd4 ba2.4k sqft134 Easton St, Bensalem, PA 19020For SaleMLS ID #PABU2134004, Becky Bostic, Real of Pennsylvania. Bright MLS
- $539,9003 bd5 ba2.1k sqft112 Federal St, Bensalem, PA 19020For SaleMLS ID #PABU2132664, Becky Bostic, Real of Pennsylvania. Bright MLS
- $640,0003 bd4 ba2.9k sqft43 Isabelle Ct, Marlton, NJ 08053For SaleMLS ID #NJBL2117764, Alice Cane, HomeSmart First Advantage Realty. Bright MLS
- $465,0003 bd3 ba2.2k sqft41 Stanton Rd, Mount Holly, NJ 08060For SaleMLS ID #NJBL2122696, Ann Marie Comforte, Keller Williams Premier. Bright MLS
- $539,0003 bd3 ba2.2k sqft313 Hidden Acres Ln, Moorestown, NJ 08057For SaleMLS ID #NJBL2118686, Shenna Hines, Redfin. Bright MLS
- $507,0004 bd4 ba2.4k sqft28 Ella Ln, Eastampton, NJ 08060For SaleMLS ID #NJBL2116746, Nima Kapoor, RE/MAX First Realty. Bright MLS
- $475,0003 bd4 ba2.1k sqft119 Federal St, Bensalem, PA 19020For SaleMLS ID #PABU2134534, Jessica Layser, Keller Williams Real Estate-Langhorne. Bright MLS
- $540,0003 bd2 ba1.8k sqft45 Coliseum Dr, Eastampton, NJ 08060For SaleMLS ID #NJBL2123856, Tina DiJulio, Engel & Volkers. Bright MLS
- $490,0003 bd4 ba1.7k sqft125 Royal Mews, Bensalem, PA 19020For SaleMLS ID #PABU2134108, Linda Mohr, Coldwell Banker Hearthside-Lahaska. Bright MLS
- $409,0003 bd3 ba1.4k sqft35 Alexander Way, Mount Holly, NJ 08060For SaleMLS ID #NJBL2117978, Michael Hamilton, Keller Williams Realty - Moorestown. Bright MLS
- $550,0003 bd3 ba2.3k sqft108A Dock St, Bensalem, PA 19020For SaleMLS ID #PABU2127682, Ashley Fe Mlodzinski, Better Homes and Gardens Real Estate - Maturo PA. Bright MLS
- $479,9003 bd3 ba1.8k sqft131 Equestrian Row, Bensalem, PA 19020For SaleMLS ID #PABU2133390, Anthony DiCicco, Keller Williams Real Estate - Newtown. Bright MLS
- $459,0003 bd3 ba2.1k sqft138B Alexandria St, Bensalem, PA 19020For SaleMLS ID #PABU2132126, Lisa App, KW Empower. Bright MLS
