Welcome home to 35 Alexander Way! Experience the perfect combination of style, comfort, and convenience in the desirable Laurel Run community of Westampton. Built in 2023, this beautifully maintained townhome offers all the benefits of new construction and is a blank slate ready for your own touch. From the moment you enter, you'll appreciate the bright, open-concept floor plan with a premium lot that backs to the woods for optimal privacy. Luxury vinyl plank flooring extends throughout the main living areas, creating a clean, modern look while providing exceptional durability. The spacious living room flows into the dining area and kitchen, which features stainless steel appliances, beautiful cabinetry, a custom tile backsplash, and an oversized countertop with a breakfast bar. Upstairs, the spacious primary bedroom features a walk-in closet and a beautifully appointed ensuite bath with dual sinks and a large walk-in shower. There are also two additional bedrooms, another full bathroom, and a conveniently located second-floor laundry area. A one-car garage with interior access, smart home features, and the low-maintenance benefits of newer construction add even more appeal to this exceptional home. Ideally situated, residents enjoy easy access to I-295, the New Jersey Turnpike, Route 38, and Route 541, making commuting to Philadelphia, Trenton, or Joint Base McGuire-Dix-Lakehurst simple and convenient. Shopping, dining, parks, and everyday amenities are all just minutes away. Schedule your private showing today and discover everything this exceptional home has to offer.
For sale
Price cut: $6K (8/26)
$419,000
35 Alexander Way, Mount Holly, NJ 08060
3beds
1,486sqft
Townhouse
Built in 2023
1,738 Square Feet Lot
$417,100 Zestimate®
$282/sqft
$158/mo HOA
What's special
- 60 days
- 142
- 5
Zillow last checked:
Listing updated:
Listed by:
Michael Hamilton 609-306-5930,
Keller Williams Realty - Moorestown
Source: Bright MLS,MLS#: NJBL2117978
Facts & features
Interior
Bedrooms & bathrooms
- Bedrooms: 3
- Bathrooms: 3
- Full bathrooms: 2
- 1/2 bathrooms: 1
- Main level bathrooms: 1
Basement
- Area: 0
Heating
- Forced Air, Natural Gas
Cooling
- Central Air, Electric
Appliances
- Included: Microwave, Dishwasher, Dryer, Oven/Range - Gas, Refrigerator, Washer, Electric Water Heater
- Laundry: Upper Level
Features
- Air Filter System, Attic, Breakfast Area, Combination Kitchen/Dining, Open Floorplan, Pantry, Recessed Lighting, Dry Wall, 9'+ Ceilings
- Flooring: Luxury Vinyl, Carpet
- Has basement: No
- Has fireplace: No
Interior area
- Total structure area: 1,486
- Total interior livable area: 1,486 sqft
- Finished area above ground: 1,486
- Finished area below ground: 0
Property
Parking
- Parking features: Driveway, On Street
- Has uncovered spaces: Yes
Accessibility
- Accessibility features: None
Features
- Levels: Two
- Stories: 2
- Exterior features: Lighting, Sidewalks, Street Lights
- Pool features: None
- Has view: Yes
- View description: Trees/Woods
Lot
- Size: 1,738 Square Feet
- Dimensions: 20.00 x 87.00
Details
- Additional structures: Above Grade, Below Grade
- Parcel number: 3700204 0100018
- Zoning: R-9
- Special conditions: Standard
Construction
Type & style
- Home type: Townhouse
- Architectural style: Other
- Property subtype: Townhouse
Materials
- Frame
- Foundation: Slab
- Roof: Architectural Shingle
Condition
- Excellent
- New construction: No
- Year built: 2023
Utilities & green energy
- Sewer: Public Sewer
- Water: Public
- Utilities for property: Underground Utilities
Community & HOA
Community
- Security: Security System
- Subdivision: Laurel Run
HOA
- Has HOA: Yes
- Amenities included: Tot Lots/Playground, Jogging Path
- Services included: Common Area Maintenance, Maintenance Grounds, Snow Removal
- HOA fee: $158 monthly
- HOA name: INTEGRA MANAGMENT
Location
- Region: Mount Holly
- Municipality: WESTAMPTON TWP
Financial & listing details
- Price per square foot: $282/sqft
- Tax assessed value: $234,800
- Annual tax amount: $7,229
- Date on market: 8/5/2026
- Listing agreement: Exclusive Right To Sell
- Listing terms: Cash,Conventional,FHA,VA Loan
- Inclusions: Washer, Dryer, Refrigerator, Builder's Warranty
- Exclusions: Personal Property
- Ownership: Fee Simple
Estimated market value
$417,100
$396,000 - $438,000
$3,028/mo
Price history
| Date | Event | Price |
|---|---|---|
| 8/26/2026 | Price change | $419,000-1.4%$282/sqft |
Source:  Bright MLS #NJBL2117978 Report a problem Bright MLS #NJBL2117978 Report a problem | ||
| 8/6/2026 | Listed for sale | $425,000+4.7%$286/sqft |
Source: Bright MLS #NJBL2117978 Report a problem | ||
| 3/31/2025 | Sold | $405,990-1.7%$273/sqft |
Source: Bright MLS #NJBL2078106 Report a problem | ||
| 2/13/2025 | Pending sale | $412,990$278/sqft |
Source: Bright MLS #NJBL2078106 Report a problem | ||
| 1/29/2025 | Price change | $412,990-0.5%$278/sqft |
Source: Bright MLS #NJBL2078106 Report a problem | ||
| 1/14/2025 | Price change | $414,990-0.7%$279/sqft |
Source: Bright MLS #NJBL2078106 Report a problem | ||
| 1/11/2025 | Price change | $417,990-1.9%$281/sqft |
Source: Bright MLS #NJBL2078106 Report a problem | ||
| 1/3/2025 | Price change | $425,990+0.5%$287/sqft |
Source: Bright MLS #NJBL2078106 Report a problem | ||
| 12/16/2024 | Listed for sale | $423,990$285/sqft |
Source: Bright MLS #NJBL2078106 Report a problem | ||
Public tax history
Tax history is unavailable.
Monthly payment
Est. payment
Payment breakdown
Explore the cost of this home by adjusting the details. Changes won't be saved.Climate risks
Neighborhood: 08060
Nearby schools
Schools provided by the listing agent
- District: Westampton Township Public Schools
Source: Bright MLS. This data may not be complete. We recommend contacting the local school district to confirm school assignments for this home.
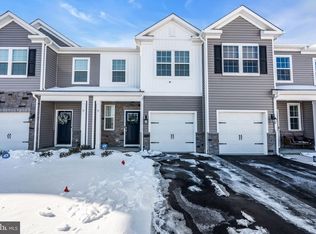
Similar homes
- $415,0003 bd3 ba1.4k sqft27 Nelson Way, Westampton, NJ 08060New Construction

 MLS ID #NJBL2116710, Ms. Vonnie Square, Century 21 Alliance-Cherry Hill. Bright MLS
 - $405,0003 bd3 ba1.4k sqft58 Nelsons Way, Mount Holly, NJ 08060For Sale
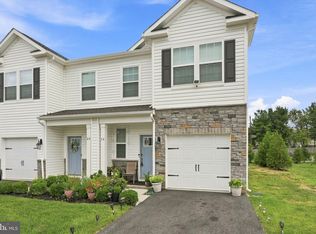 MLS ID #NJBL2119648, Erika Boccio, Weichert Realtors - Moorestown. Bright MLS
 - $399,9993 bd3 ba1.4k sqft37 Elliot Ln, Mount Holly, NJ 08060For Sale
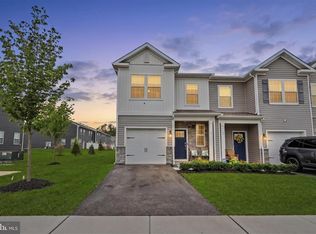 MLS ID #NJBL2115960, Sharif Hatab, EXP Realty, LLC. Bright MLS
 - $414,8003 bd3 ba1.9k sqft171 Star Dr, Eastampton, NJ 08060For Sale
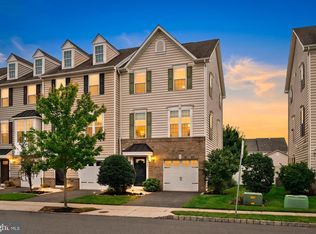 MLS ID #NJBL2120000, Nikolas Vrettos, ERA Central Realty Group - Bordentown. Bright MLS
 - $439,6003 bd3 ba2k sqft84 Heals Farm Rd, Burlington, NJ 08016For SaleMLS ID #NJBL2116310, Sarah Watson, Keller Williams Premier. Bright MLS
- $370,0003 bd3 ba1.6k sqft5704 Essex Ln, Mount Laurel, NJ 08054For SaleMLS ID #NJBL2120460, Michelle Barnard, Better Homes and Gardens Real Estate Maturo. Bright MLS
- $375,0004 bd3 ba1.8k sqft23 Tattersall Dr, Burlington, NJ 08016For SaleMLS ID #NJBL2120572, Ksenia Shusman, Market Force Realty. Bright MLS
- $469,0003 bd3 ba1.9k sqft8607 Normandy Dr, Mount Laurel, NJ 08054For SaleMLS ID #NJBL2120770, Nicole Nguyen, Realty Mark Cityscape. Bright MLS
- $409,9003 bd3 ba2.1k sqft104 Nathan Dr, Riverton, NJ 08077For SaleMLS ID #NJBL2120946, Brian Ekelburg, Keller Williams Realty - Moorestown. Bright MLS
- $374,9993 bd3 ba1.9k sqft102 Benford Ln, Edgewater Park, NJ 08010For SaleMLS ID #NJBL2120310, Marta Powell, HomeSmart First Advantage Realty. Bright MLS
- $359,9003 bd3 ba2.1k sqft131 Riverwalk Blvd, Burlington, NJ 08016For SaleMLS ID #NJBL2118254, James Traynham, Smires & Associates. Bright MLS
- $364,0003 bd3 ba1.6k sqft7 F Parsons Blvd, Edgewater Park, NJ 08010For SaleMLS ID #NJBL2111344, Paul Chick, Tesla Realty Group LLC. Bright MLS
- $349,5003 bd3 ba1.6k sqft604 Lindsley Ct, Burlington, NJ 08016For SaleMLS ID #NJBL2119516, Thomas Ruhfass, RE/MAX Properties - Newtown. Bright MLS
- $429,9003 bd4 ba1.7k sqft383 Tuvira Ln, Cherry Hill, NJ 08003For SaleMLS ID #NJCD2125998, Anthony Celano, Redfin. Bright MLS
- $325,0003 bd3 ba1.5k sqft127 Briar Ct, Marlton, NJ 08053For SaleMLS ID #NJBL2121940, Usman Shaikh, RE/MAX Unlimited. Bright MLS
- $399,0003 bd3 ba1.9k sqft107 Fela Dr, Cinnaminson, NJ 08077For SaleMLS ID #NJBL2111064, MITCH FIRRELLO, RE/MAX First Realty. Bright MLS
- $429,0004 bd2 ba1.6k sqft215 Almonesson Rd, Blackwood, NJ 08012For SaleMLS ID #NJCD2128110, Gonzalo Berthin, Century 21 Alliance-Cherry Hill. Bright MLS
- $359,9993 bd3 ba1.6k sqft24 L Wendowski St, Beverly, NJ 08010For SaleMLS ID #NJBL2111946, Fred Tessier, EXP Realty, LLC. Bright MLS
- $539,9003 bd5 ba2.1k sqft112 Federal St, Bensalem, PA 19020For SaleMLS ID #PABU2132664, Becky Bostic, Real of Pennsylvania. Bright MLS
- $499,9003 bd3 ba1.9k sqft2683 Marigold Ln, Philadelphia, PA 19116For SaleMLS ID #PAPH2676582, Stephanie Kalup, McCarthy Real Estate. Bright MLS
