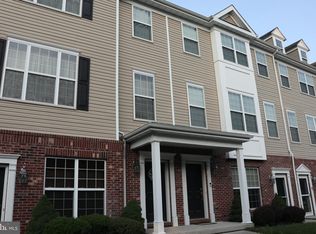
Expected on the market beginning of October. This Turnbury model is 2,144 Int. Sq. Ft and has 3 Bedrooms, 4 Baths with the lower level having a family room, slider door to backyard, garage access and 1/2 bath. The main level has the spacious living room, dining and kitchen and half bath. The upper level offers 3 bedrooms, laundry and full bath.
Coming soon 10/17
$385,000
173 Creekside Way, Burlington, NJ 08016
3beds
2,144sqft
Townhouse
Built in 2015
-- sqft lot
$-- Zestimate®
$180/sqft
$250/mo HOA
What's special
- 18 days
- 318
- 25
Zillow last checked:
Listing updated:
Listed by:
Lillian Fowler 609-351-0040,
BHHS Fox & Roach-Moorestown
Source: Bright MLS,MLS#: NJBL2120196
Facts & features
Interior
Bedrooms & bathrooms
- Bedrooms: 3
- Bathrooms: 4
- Full bathrooms: 2
- 1/2 bathrooms: 2
- Main level bathrooms: 1
Basement
- Area: 0
Heating
- Forced Air, Natural Gas
Cooling
- Central Air
Appliances
- Included: Dishwasher, Oven, Gas Water Heater
- Laundry: Upper Level
Features
- Bathroom - Walk-In Shower, Breakfast Area, Combination Kitchen/Dining, Open Floorplan, Eat-in Kitchen, Kitchen Island, Primary Bath(s), Walk-In Closet(s), Dry Wall
- Flooring: Carpet, Engineered Wood, Wood
- Has basement: No
- Has fireplace: No
Interior area
- Total structure area: 2,144
- Total interior livable area: 2,144 sqft
- Finished area above ground: 2,144
- Finished area below ground: 0
Property
Parking
- Total spaces: 4
- Parking features: Garage Faces Front, Garage Door Opener, Inside Entrance, Attached, Driveway, On Street
- Attached garage spaces: 2
- Uncovered spaces: 2
Accessibility
- Accessibility features: None
Features
- Levels: Three
- Stories: 3
- Exterior features: Sidewalks
- Pool features: Community
- Has view: Yes
- View description: Trees/Woods
Lot
- Features: Suburban
Details
- Additional structures: Above Grade, Below Grade
- Parcel number: 0600098 2000001C0078
- Zoning: ALAR
- Special conditions: Standard
Construction
Type & style
- Home type: Townhouse
- Architectural style: Contemporary
- Property subtype: Townhouse
Materials
- Brick Front
- Foundation: Concrete Perimeter
- Roof: Shingle
Condition
- Good
- New construction: No
- Year built: 2015
Utilities & green energy
- Sewer: Public Sewer
- Water: Public
- Utilities for property: Cable Connected
Community & HOA
Community
- Features: Pool
- Subdivision: River Walk
HOA
- Has HOA: Yes
- Amenities included: Pool, Fitness Center
- Services included: Common Area Maintenance, Lawn Care Front, Lawn Care Rear, Maintenance Grounds, Pool(s), Road Maintenance, Snow Removal
- HOA fee: $250 monthly
- HOA name: TOWNHOMES AT RIVERWALK
Location
- Region: Burlington
- Municipality: BURLINGTON TWP
Financial & listing details
- Price per square foot: $180/sqft
- Tax assessed value: $230,400
- Annual tax amount: $7,007
- Date on market: 10/17/2026
- Listing agreement: Exclusive Right To Sell
- Listing terms: Conventional,VA Loan,Cash
- Inclusions: All Existing Appliances In As-is Condition
- Ownership: Condominium
Estimated market value
Not available
Estimated sales range
Not available
Not available
Price history
| Date | Event | Price |
|---|---|---|
| 8/25/2023 | Sold | $350,000+5.4%$163/sqft |
Source:  Bright MLS #NJBL2045080 Report a problem Bright MLS #NJBL2045080 Report a problem | ||
| 8/3/2023 | Pending sale | $332,000$155/sqft |
Source: Bright MLS #NJBL2045080 Report a problem | ||
| 7/31/2023 | Contingent | $332,000$155/sqft |
Source: Bright MLS #NJBL2045080 Report a problem | ||
| 7/11/2023 | Listed for sale | $332,000$155/sqft |
Source: Bright MLS #NJBL2045080 Report a problem | ||
| 6/7/2023 | Listing removed | $332,000$155/sqft |
Source: Bright MLS #NJBL2045080 Report a problem | ||
| 5/11/2023 | Pending sale | $332,000$155/sqft |
Source: Bright MLS #NJBL2045080 Report a problem | ||
| 5/7/2023 | Contingent | $332,000$155/sqft |
Source: Bright MLS #NJBL2045080 Report a problem | ||
| 4/28/2023 | Listed for sale | $332,000+2.8%$155/sqft |
Source: Bright MLS #NJBL2045080 Report a problem | ||
| 3/4/2022 | Sold | $323,000+1.3%$151/sqft |
Source: Bright MLS #NJBL2016964 Report a problem | ||
| 1/30/2022 | Pending sale | $319,000$149/sqft |
Source: Bright MLS #NJBL2016964 Report a problem | ||
| 1/26/2022 | Listed for sale | $319,000$149/sqft |
Source: Bright MLS #NJBL2016964 Report a problem | ||
Public tax history
Tax history is unavailable.
Monthly payment
Est. payment
Payment breakdown
Explore the cost of this home by adjusting the details. Changes won't be saved.Climate risks
Neighborhood: 08016
Nearby schools
Schools provided by the listing agent
- Elementary: Burlington
- Middle: Burlington Township
- High: Burl Twp
- District: Burlington Township
Source: Bright MLS. This data may not be complete. We recommend contacting the local school district to confirm school assignments for this home.



Similar homes
- $369,9003 bd3 ba2.1k sqft131 Riverwalk Blvd, Burlington, NJ 08016For Sale
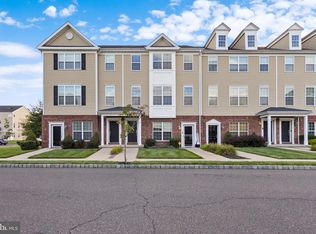
 MLS ID #NJBL2118254, James Traynham, Smires & Associates. Bright MLS
 - $399,0003 bd3 ba1.4k sqft50 Peregrine Way, Burlington, NJ 08016For Sale
 MLS ID #NJBL2111882, Cherie Davis, BHHS Fox & Roach - Princeton. Bright MLS
 - $370,0003 bd3 ba1.6k sqft5704 Essex Ln, Mount Laurel, NJ 08054For Sale
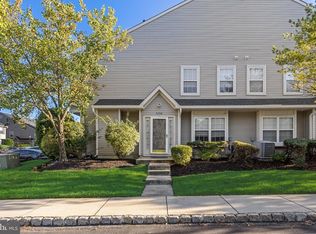 MLS ID #NJBL2120460, Michelle Barnard, Better Homes and Gardens Real Estate Maturo. Bright MLS
 - $399,9003 bd3 ba1.9k sqft1396 Arundel Way, Bensalem, PA 19020For Sale
 MLS ID #PABU2127002, Merlin Weaver, Compass RE. Bright MLS
 - $359,0003 bd4 ba1.9k sqft147 Jackson St, Trenton, NJ 08611For SaleMLS ID #NJME2083078, Roland Pott, Pott Real Estate, LLC. Bright MLS
- $329,9003 bd3 ba2k sqft3 Fox Ct, Delanco, NJ 08075For SaleMLS ID #NJBL2116984, Pat Ciervo, Keller Williams - Main Street. Bright MLS
- $399,9003 bd4 ba1.9k sqft5 Alexandra Ct, Marlton, NJ 08053For SaleMLS ID #NJBL2120836, Soula Demergis, Weichert Realtors -Toms River. Bright MLS
- $349,9003 bd2 ba1.3k sqft10919 Carey Pl, Philadelphia, PA 19154For SaleMLS ID #PAPH2660480, Walter Marchowsky, 20/20 Real Estate - Bensalem. Bright MLS
- $399,9004 bd2 ba1.8k sqft2828 Saxton Rd, Philadelphia, PA 19114For SaleMLS ID #PAPH2670728, Erin Schrack, City & Suburban Real Estate. Bright MLS
- $379,9004 bd2 ba1.8k sqft9412 Fairgreen Ln, Philadelphia, PA 19114For SaleMLS ID #PAPH2665440, Joby Georgekutty, High Lite Realty LLC. Bright MLS
- $365,0003 bd2 ba1.3k sqft12712 Elnora Rd, Philadelphia, PA 19154For SaleMLS ID #PAPH2644234, Ella Thang, Canaan Realty Services INC. Bright MLS
- $449,0004 bd3 ba2.1k sqft25 Traynor Ln, Willingboro, NJ 08046For SaleMLS ID #NJBL2120168, Christopher Sooy, EXP Realty, LLC. Bright MLS
- $235,0003 bd2 ba1.4k sqft1124 Gilham St, Philadelphia, PA 19111For SaleMLS ID #PAPH2660714, Mike Cirillo, Better Homes Realty Group. Bright MLS
- $349,5003 bd3 ba1.3k sqft3602 Genesee Pl, Philadelphia, PA 19154For SaleMLS ID #PAPH2592572, Dilya Kasymova, Premier Realty One, Inc.. Bright MLS
- $425,0006 bd6 ba1.8k sqft1134 W Dauphin St, Philadelphia, PA 19133For SaleMLS ID #PAPH2674102, Cecily Cao, RE/MAX Preferred - Cherry Hill. Bright MLS
- $395,0003 bd4 ba1.8k sqft2333 Ripley St, Philadelphia, PA 19152For SaleMLS ID #PAPH2651544, Art Mefsha, Coldwell Banker Hearthside Realtors. Bright MLS
- $394,9005 bd2 ba2.3k sqft1708 Loney St, Philadelphia, PA 19111For SaleMLS ID #PAPH2665882, Al Nocentino, Commerce Real Estate Inc. Bright MLS
- $450,0003 bd3 ba2.2k sqft12 Saint Andrews Ct, Mount Holly, NJ 08060For SaleMLS ID #NJBL2112660, Michele Jackson, Imani Realty & Associates. Bright MLS
