Fantastic Opportunity to own a well maintained end unit in the Villages at Pine valley Adult Active Community. This rarely available style home offers all the space you are looking for with one of the best views in the neighborhood. The foyer entrance leads to a large living room with fireplace and vaulted ceilings, front den/office or 3rd bedroom,Dining room,Gourmet kitchen and a Primary bedroom suite. The sunroom off the living area will be the perfect space to enjoy all the seasons! The laundry is on the first floor too! The second floor offers an additional bedroom,versatile loft space,full bath ,and great storage space. Enjoy resort-style amenities including a club house with heated pool,fitness room,billiards and game room,library and gathering spaces. Close to Pennypack park,Fox chase Farm,regional rail and Septa. Don't miss this great home!
For sale
$419,900
548 Penny Ln, Philadelphia, PA 19111
3beds
2,010sqft
Townhouse
Built in 2005
-- sqft lot
$-- Zestimate®
$209/sqft
$453/mo HOA
What's special
Versatile loft spaceGreat storage spaceDining roomPrimary bedroom suiteVaulted ceilingsGourmet kitchenFoyer entrance
- --
- on Zillow
- 319
- views
- 47
- saves
Zillow last checked:
Listing updated:
Listed by:
Mariann Owens 215-280-7222,
RE/MAX 2000 2156982000
Source: Bright MLS,MLS#: PAPH2686980
Facts & features
Interior
Bedrooms & bathrooms
- Bedrooms: 3
- Bathrooms: 3
- Full bathrooms: 2
- 1/2 bathrooms: 1
- Main level bathrooms: 2
- Main level bedrooms: 2
Heating
- Forced Air, Natural Gas
Cooling
- Ceiling Fan(s), Central Air, Electric
Appliances
- Included: Gas Water Heater
- Laundry: Main Level
Features
- Entry Level Bedroom, Open Floorplan, Walk-In Closet(s)
- Flooring: Engineered Wood, Laminate
- Has basement: No
- Number of fireplaces: 1
- Fireplace features: Gas/Propane
Interior area
- Total structure area: 2,010
- Total interior livable area: 2,010 sqft
- Finished area above ground: 2,010
Property
Parking
- Total spaces: 2
- Parking features: Garage Faces Front, Garage Door Opener, Inside Entrance, Attached, Driveway, Off Street
- Attached garage spaces: 1
- Uncovered spaces: 1
Accessibility
- Accessibility features: Other
Features
- Levels: Two
- Stories: 2
- Pool features: Community
Details
- Additional structures: Above Grade
- Parcel number: 888630168
- Zoning: RSD3
- Special conditions: Standard
Construction
Type & style
- Home type: Townhouse
- Architectural style: Contemporary
- Property subtype: Townhouse
Materials
- Aluminum Siding, Frame
- Foundation: Slab
Condition
- Very Good
- New construction: No
- Year built: 2005
Utilities & green energy
- Electric: 100 Amp Service, Circuit Breakers
- Sewer: Public Sewer
- Water: Public
Community & HOA
Community
- Condo and coop fee: $453 monthly
- Senior community: Yes
- Subdivision: The Villages At Pine Valley
HOA
- Has HOA: No
- Amenities included: Clubhouse, Common Grounds, Fitness Center, Game Room, Indoor Pool
- Services included: All Ground Fee, Common Area Maintenance, Snow Removal, Trash
- HOA name: The Woods At Pine Valley
Location
- Region: Philadelphia
- Municipality: PHILADELPHIA
Financial & listing details
- Price per square foot: $209/sqft
- Tax assessed value: $380,600
- Annual tax amount: $5,327
- Date on market: 11/5/2026
- Listing agreement: Exclusive Right To Sell
- Listing terms: Conventional,Cash
- Inclusions: Washer / Dryer. Kitchen Refrigerator In As Is Condition With No Monetary Value
- Ownership: Condominium
Estimated market value
Not available
Estimated sales range
Not available
Not available
Price history
Price history is unavailable.
Public tax history
Tax history is unavailable.
Monthly payment
Est. payment
Payment breakdown
Explore the cost of this home by adjusting the details. Changes won't be saved.Climate risks
Neighborhood: Fox Chase
Nearby schools
Schools provided by the listing agent
- District: The School District Of Philadelphia
Source: Bright MLS. This data may not be complete. We recommend contacting the local school district to confirm school assignments for this home.


Similar homes
- $425,0003 bd3 ba1.6k sqft1829 Loney St, Philadelphia, PA 19111For Sale
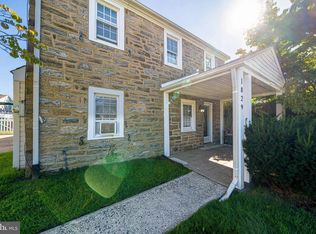
 MLS ID #PAPH2662382, Ella Thang, Canaan Realty Services INC. Bright MLS
- $420,0003 bd3 ba1.5k sqft8 Loggers Mill Rd, Horsham, PA 19044For Sale
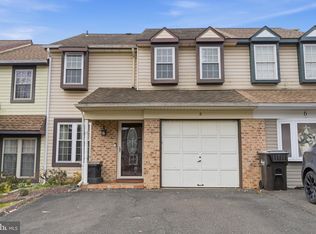 MLS ID #PAMC2199520, Steven Salemno, RE/MAX Centre Realtors. Bright MLS
- $259,9003 bd3 ba1.5k sqft1905 Doral Dr, Blackwood, NJ 08012For Sale
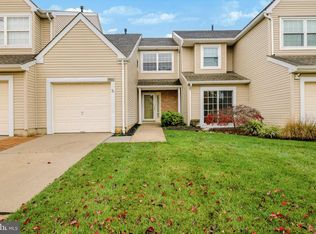 MLS ID #NJCD2129036, Nick Christopher, Real Broker, LLC. Bright MLS
- $389,9003 bd3 ba1.3k sqft306 Livingston Ct, North Wales, PA 19454For Sale
 MLS ID #PAMC2199476, Bob Abdrabo, Equity Pennsylvania Real Estate. Bright MLS
- $399,0003 bd2 ba1.8k sqft155 Arline Ave, Deptford, NJ 08096For SaleMLS ID #NJGL2080150, Todd Hahn, RE/MAX Preferred - Mullica Hill. Bright MLS
- $460,0004 bd3 ba1.9k sqft115 Mulberry Dr, Holland, PA 18966For SaleMLS ID #PABU2132690, Mila Vyatkina, Weichert, Realtors - Cornerstone. Bright MLS
- $360,9993 bd3 ba1.6k sqft12 Old Cedarbrook Rd, Wyncote, PA 19095For SaleMLS ID #PAMC2197016, Paris Luong, Tesla Realty Group, LLC. Bright MLS
- $499,0003 bd3 ba1.7k sqft9745 Portis Rd, Philadelphia, PA 19115For SaleMLS ID #PAPH2661432, Jenna Taimanglo, Roc Hous Real Estate LLC. Bright MLS
- $360,0003 bd3 ba2.1k sqft6 Turtle Ct, Delanco, NJ 08075For SaleMLS ID #NJBL2123060, Martha Culbreath, Weichert Realtors-Cherry Hill. Bright MLS
- $389,0002 bd2 ba1.4k sqft15070 Dahlia Dr, Philadelphia, PA 19116For SaleMLS ID #PAPH2662816, Linda Bowes, Prime Real Estate Team. Bright MLS
- $399,9003 bd3 ba2.4k sqft1017 Ford St, Bridgeport, PA 19405For SaleMLS ID #PAMC2198204, Liam Coonahan, Real of Pennsylvania. Bright MLS
- $359,0003 bd3 ba1.7k sqftBethel Grant, Lansdale, PA 19446For SaleMLS ID #PAMC2199210, Ms. Melinda K Haggerty, Silver Leaf Partners Inc. Bright MLS
- $389,0003 bd2 ba1.7k sqft1023 Oldham Ct, Bensalem, PA 19020For SaleMLS ID #PABU2132644, Ripal Patel, Homestarr Realty. Bright MLS
- $395,0003 bd3 ba1.6k sqft3635 Haywood St, Philadelphia, PA 19129For SaleMLS ID #PAPH2685096, George Maynes, BHHS Fox & Roach-Center City Walnut. Bright MLS
- $370,0003 bd3 ba1.5k sqft114 Eric Ln, Lansdale, PA 19446For SaleMLS ID #PAMC2198470, Jackie Henriksson, Keller Williams Real Estate-Montgomeryville. Bright MLS
- $415,0003 bd3 ba2.3k sqft180 Liberty Way, Deptford, NJ 08096For SaleMLS ID #NJGL2079636, Axcelle Medy, Brice Homes. Bright MLS
- $359,9002 bd3 ba1.1k sqft1900 Gibson Rd, Bensalem, PA 19020For SaleMLS ID #PABU2134998, Kenny Oberholtzer, Keller Williams Real Estate-Langhorne. Bright MLS
- $485,0003 bd3 ba1.9k sqft514 Jason Dr, Southampton, PA 18966For SaleMLS ID #PABU2133990, Cecily Cao, RE/MAX Preferred - Cherry Hill. Bright MLS
- $450,0004 bd3 ba2.7k sqft55 Amara Ln, Westampton, NJ 08060For SaleMLS ID #NJBL2123292, Nikki Shah, Long & Foster Real Estate, Inc.. Bright MLS
- $419,9003 bd3 ba2k sqft84 Heals Farm Rd, Burlington, NJ 08016For SaleMLS ID #NJBL2116310, Sarah Watson, Keller Williams Premier. Bright MLS
