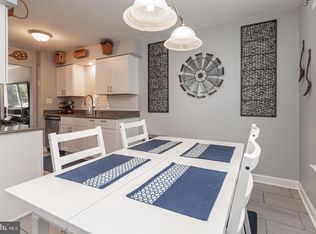
Nestled in the charming Village at Gwynedd, this delightful townhouse offers a perfect blend of comfort and community. With three spacious bedrooms and two and a half bathrooms, this home is designed for both relaxation and entertaining. The neighborhood is a treasure trove of amenities, featuring nearby parks that invite outdoor adventures and leisurely strolls. Local schools are known for their commitment to excellence, providing a nurturing environment for learning and growth. Enjoy the convenience of nearby shopping and dining options, all within a short drive. This home, built in 1990 set on a manageable 0.14-acre lot has the potential to be a beautiful cozy family home or an excellent option to be an investment property. Experience the joy of living in a community that values connection and comfort- your new home awaits! Schedule your showing today!
For sale
$370,000
114 Eric Ln, Lansdale, PA 19446
3beds
1,577sqft
Townhouse
Built in 1990
6,069 Square Feet Lot
$432,400 Zestimate®
$235/sqft
$-- HOA
What's special
Three spacious bedrooms
- 16 hours
- 214
- 36
Zillow last checked:
Listing updated:
Listed by:
Jackie Henriksson 215-262-7739,
Keller Williams Real Estate-Montgomeryville 2156311900
Source: Bright MLS,MLS#: PAMC2198470
Facts & features
Interior
Bedrooms & bathrooms
- Bedrooms: 3
- Bathrooms: 3
- Full bathrooms: 2
- 1/2 bathrooms: 1
- Main level bathrooms: 1
Heating
- Forced Air, Natural Gas
Cooling
- Central Air, Electric
Appliances
- Included: Gas Water Heater
Features
- Basement: Finished
- Has fireplace: No
Interior area
- Total structure area: 1,577
- Total interior livable area: 1,577 sqft
- Finished area above ground: 1,577
Property
Parking
- Parking features: Driveway
- Has uncovered spaces: Yes
Accessibility
- Accessibility features: 2+ Access Exits
Features
- Levels: Two
- Stories: 2
- Pool features: None
Lot
- Size: 6,069 Square Feet
Details
- Additional structures: Above Grade
- Parcel number: 560002063212
- Zoning: RESIDENTIAL
- Special conditions: Standard
Construction
Type & style
- Home type: Townhouse
- Architectural style: Other
- Property subtype: Townhouse
Materials
- Frame
- Foundation: Block
Condition
- Good
- New construction: No
- Year built: 1990
Utilities & green energy
- Sewer: Public Sewer
- Water: Public
Community & HOA
Community
- Subdivision: Village At Gwynedd
HOA
- Has HOA: No
Location
- Region: Lansdale
- Municipality: UPPER GWYNEDD TWP
Financial & listing details
- Price per square foot: $235/sqft
- Tax assessed value: $125,700
- Annual tax amount: $5,273
- Date on market: 11/4/2026
- Listing agreement: Exclusive Right To Sell
- Listing terms: Cash,Conventional,FHA,VA Loan
- Inclusions: Washer, Dryer And Refrigerator In As Is Condition At The Time Of Settlement
- Ownership: Fee Simple
Estimated market value
$432,400
$402,000 - $463,000
$2,829/mo
Price history
| Date | Event | Price |
|---|---|---|
| 11/4/2026 | Listed for sale | $370,000+42.3%$235/sqft |
Source:  Bright MLS #PAMC2198470 Report a problem | ||
| 10/1/2007 | Sold | $260,000+78.9%$165/sqft |
Source: Public Record Report a problem | ||
| 8/16/1999 | Sold | $145,312$92/sqft |
Source: Public Record Report a problem | ||
Public tax history
| Year | Property taxes | Tax assessment |
|---|---|---|
| 2025 | $4,800 +5.7% | $125,700 |
| 2024 | $4,543 | $125,700 |
| 2023 | $4,543 +7.2% | $125,700 |
| 2022 | $4,239 +2.7% | $125,700 |
| 2021 | $4,129 +2.7% | $125,700 |
| 2020 | $4,021 +1.9% | $125,700 |
| 2019 | $3,947 +2.7% | $125,700 |
| 2018 | $3,842 +2.9% | $125,700 |
| 2017 | $3,733 +2.1% | $125,700 |
| 2016 | $3,657 +2.6% | $125,700 |
| 2015 | $3,563 +5.5% | $125,700 |
| 2014 | $3,377 +1.4% | $125,700 |
| 2013 | $3,329 +1.4% | $125,700 |
| 2012 | $3,283 +1.8% | $125,700 |
| 2011 | $3,226 +2.5% | $125,700 |
| 2010 | $3,148 +3.3% | $125,700 |
| 2009 | $3,048 +3.7% | $125,700 |
| 2008 | $2,939 +2.2% | -- |
| 2007 | $2,876 +3% | -- |
| 2006 | $2,792 +5.2% | -- |
| 2005 | $2,653 +1.1% | -- |
| 2004 | $2,624 | -- |
| 2003 | $2,624 | -- |
| 2002 | $2,624 +6.7% | -- |
| 2000 | $2,460 +1.4% | -- |
| 1999 | $2,427 | -- |
Find assessor info on the county website
Monthly payment
Est. payment
Payment breakdown
Explore the cost of this home by adjusting the details. Changes won't be saved.Climate risks
Neighborhood: 19446
Nearby schools
Schools provided by the listing agent
- District: North Penn
Source: Bright MLS. This data may not be complete. We recommend contacting the local school district to confirm school assignments for this home.


Similar homes
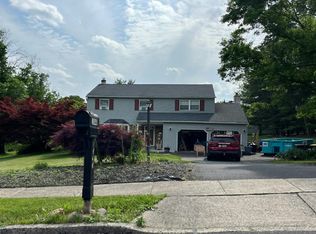
- $--4 bd3 ba1.9k sqft1848 Flintlock Cir, Lansdale, PA 19446Auction
 Auction.com 2
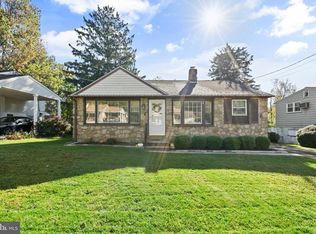
- $410,0003 bd2 ba1.6k sqft711 Green St, Lansdale, PA 19446For Sale
 MLS ID #PAMC2198588, Tom McGovern, First Heritage Realty Alliance, LLC. Bright MLS
- $--3 bd2 ba1.3k sqft976 Wedgewood Dr, Lansdale, PA 19446AuctionXome
- $385,0003 bd2 ba1.5k sqft612 S Broad St, Lansdale, PA 19446For Sale
 MLS ID #PAMC2193830, Jill Babnew, Real of Pennsylvania. Bright MLS
- $359,9003 bd2 ba1.3k sqft862 Wedgewood Dr, Lansdale, PA 19446For SaleMLS ID #PAMC2194450, Hak Kim, RE/MAX Services. Bright MLS
- $314,7503 bd2 ba1.4k sqft414 Centennial Ct, Lansdale, PA 19446For SaleMLS ID #PAMC2198462, Gary L Cassel, BHHS Keystone Properties. Bright MLS
- $330,0003 bd2 ba1.1k sqft854 Andover Rd, Lansdale, PA 19446For SaleMLS ID #PAMC2192156, Ripa Khan, EXP Realty, LLC. Bright MLS
- $399,9003 bd1 ba1.1k sqft1058 Birch St, Lansdale, PA 19446For SaleMLS ID #PAMC2196338, Trey Farmer, Diversified Realty Solutions. Bright MLS
- $435,0003 bd2 ba1.6k sqft819 E Hancock St, Lansdale, PA 19446For SaleMLS ID #PAMC2190862, Kelly Buchmann, Keller Williams Real Estate-Horsham. Bright MLS
- $479,9003 bd3 ba1.8k sqft108 Williamsburg Way, Lansdale, PA 19446For SaleMLS ID #PAMC2197650, Charlotte Pellechia, Kurfiss Sotheby's International Realty. Bright MLS
- $469,0003 bd4 ba1.7k sqft26 N Cannon Ave, Lansdale, PA 19446For SaleMLS ID #PAMC2197352, Sally Lin, Home Vista Realty. Bright MLS
- $284,9993 bd2 ba1.1k sqft326 W 5th St, Lansdale, PA 19446For SaleMLS ID #PAMC2197638, Leon Dales III, BHHS Fox & Roach-Center City Walnut. Bright MLS
- $475,0003 bd3 ba1.9k sqft213 Wyncote Ct, Lansdale, PA 19446For SaleMLS ID #PAMC2197510, Tara Bevivino, Vince Bevivino Real Estate, LLC. Bright MLS
- $452,0002 bd2 ba1.7k sqft151 Wyndham Woods Way, Hatfield, PA 19440For SaleMLS ID #PAMC2199162, Steve Walny, Addison Wolfe Real Estate. Bright MLS
- $369,9003 bd2 ba1.4k sqft101 Colonial Dr, East Norriton, PA 19401For SaleMLS ID #PAMC2199142, Brooke Korkus-Parker, Coldwell Banker Realty. Bright MLS
- $499,5002 bd2 ba1.3k sqft725 Garfield Ave, Lansdale, PA 19446For SaleMLS ID #PAMC2197990, Tom McCabe, Thomas J McCabe Realty LLC. Bright MLS
- $515,0002 bd2 ba1.9k sqft4301 Lilac Ct, Upper Gwynedd, PA 19446For SaleMLS ID #PAMC2198030, Leslie DiMartile, Coldwell Banker Realty. Bright MLS
- $450,0002 bd2 ba1.7k sqft143 Wyndham Woods Way, Hatfield, PA 19440For SaleMLS ID #PAMC2198596, Kendra Dewey, Keller Williams Real Estate-Blue Bell. Bright MLS
- $269,0002 bd2 ba1k sqftChatham Village Of Towamencin, Lansdale, PA 19446For SaleMLS ID #PAMC2197156, Greg Linberg, HomeSmart Nexus Realty Group - Blue Bell. Bright MLS
