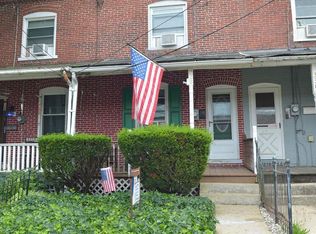
Discover the charm of this delightful 3-bedroom townhouse nestled in the heart of North Penn Crossing. This home exudes character with its classic brick exterior and inviting front and rear porches, perfect for sipping morning coffee or unwinding after a long day. Inside, you'll find a spacious layout that offers endless possibilities for personalization. The unfinished basement provides ample storage or the potential for a creative transformation. Enjoy the convenience of a detached garage, ensuring your vehicles are always secure. With a manageable lot size, maintenance is a breeze, allowing you more time to enjoy the vibrant community around you. This property is not just a house; it's a canvas for your dreams. Whether you're looking to invest or create your perfect sanctuary, this townhouse offers the ideal blend of historic charm and modern potential. Enjoy the benefits of a well-established community with easy access to local amenities, providing easy access to shopping, dining, and entertainment. The local schools are known for their commitment to excellence, ensuring a bright future for all. Don't miss your chance to make it your own!
Pending
Price cut: $15K (11/1)
$284,999
326 W 5th St, Lansdale, PA 19446
3beds
1,124sqft
Townhouse
Built in 1900
2,149 Square Feet Lot
$282,500 Zestimate®
$254/sqft
$-- HOA
What's special
Classic brick exteriorDetached garageManageable lot sizeSpacious layout
- 31 days
- 1,600
- 93
Likely to sell faster than
Zillow last checked:
Listing updated:
Listed by:
Leon Dales III 215-300-6777,
BHHS Fox & Roach-Center City Walnut (215) 627-6005
Source: Bright MLS,MLS#: PAMC2197638
Facts & features
Interior
Bedrooms & bathrooms
- Bedrooms: 3
- Bathrooms: 2
- Full bathrooms: 1
- 1/2 bathrooms: 1
- Main level bathrooms: 2
- Main level bedrooms: 3
Heating
- Radiator, Natural Gas
Cooling
- Window Unit(s)
Appliances
- Included: Gas Water Heater
- Laundry: In Basement
Features
- Basement: Unfinished
- Has fireplace: No
Interior area
- Total structure area: 1,124
- Total interior livable area: 1,124 sqft
- Finished area above ground: 1,124
Property
Parking
- Total spaces: 2
- Parking features: Storage, Covered, Garage Faces Rear, Private, Detached, Off Street, On Street
- Garage spaces: 1
- Has uncovered spaces: Yes
Accessibility
- Accessibility features: None
Features
- Levels: Two
- Stories: 2
- Patio & porch: Porch
- Pool features: None
Lot
- Size: 2,149 Square Feet
Details
- Additional structures: Above Grade
- Parcel number: 110005424001
- Zoning: RC
- Special conditions: Standard
Construction
Type & style
- Home type: Townhouse
- Architectural style: Other
- Property subtype: Townhouse
Materials
- Brick
- Foundation: Permanent
Condition
- New construction: No
- Year built: 1900
Utilities & green energy
- Sewer: Public Sewer
- Water: Public
Community & HOA
Community
- Subdivision: North Penn Crossin
HOA
- Has HOA: No
Location
- Region: Lansdale
- Municipality: LANSDALE BORO
Financial & listing details
- Price per square foot: $254/sqft
- Tax assessed value: $79,000
- Annual tax amount: $3,774
- Date on market: 10/15/2026
- Listing agreement: Exclusive Agency
- Listing terms: Cash,Conventional,FHA,VA Loan,Negotiable
- Ownership: Fee Simple
Estimated market value
$282,500
$268,000 - $297,000
$2,268/mo
Price history
| Date | Event | Price |
|---|---|---|
| 11/13/2026 | Pending sale | $284,999$254/sqft |
Source:  Bright MLS #PAMC2197638 Report a problem | ||
| 11/1/2026 | Price change | $284,999-5%$254/sqft |
Source: Bright MLS #PAMC2197638 Report a problem | ||
| 10/15/2026 | Listed for sale | $300,000+282.2%$267/sqft |
Source: Bright MLS #PAMC2197638 Report a problem | ||
| 8/2/2001 | Sold | $78,500$70/sqft |
Source: Public Record Report a problem | ||
Public tax history
| Year | Property taxes | Tax assessment |
|---|---|---|
| 2025 | $3,428 +4.5% | $79,000 |
| 2024 | $3,280 | $79,000 |
| 2023 | $3,280 +9% | $79,000 |
| 2022 | $3,010 +4.3% | $79,000 |
| 2021 | $2,887 +2.4% | $79,000 |
| 2020 | $2,820 +2.4% | $79,000 |
| 2019 | $2,754 +5.6% | $79,000 |
| 2018 | $2,609 +2.7% | $79,000 |
| 2017 | $2,540 +1.8% | $79,000 |
| 2016 | $2,495 +5.9% | $79,000 |
| 2015 | $2,357 +1.6% | $79,000 |
| 2014 | $2,320 +1.3% | $79,000 |
| 2013 | $2,290 +1.3% | $79,000 |
| 2012 | $2,261 +7% | $79,000 |
| 2011 | $2,113 +2.4% | $79,000 |
| 2010 | $2,064 +3.1% | $79,000 |
| 2009 | $2,001 +8% | $79,000 |
| 2008 | $1,853 +2.7% | -- |
| 2007 | $1,805 +3% | -- |
| 2006 | $1,752 +2.5% | -- |
| 2005 | $1,709 +3.8% | -- |
| 2004 | $1,647 | -- |
| 2003 | $1,647 | -- |
| 2002 | $1,647 +9.4% | -- |
| 2000 | $1,506 -7.1% | -- |
| 1999 | $1,621 | -- |
Find assessor info on the county website
Monthly payment
Est. payment
Payment breakdown
Explore the cost of this home by adjusting the details. Changes won't be saved.Climate risks
Neighborhood: 19446
Nearby schools
Schools provided by the listing agent
- District: North Penn
Source: Bright MLS. This data may not be complete. We recommend contacting the local school district to confirm school assignments for this home.
Similar homes
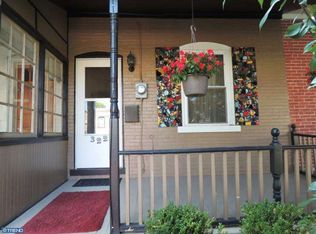
- $334,9903 bd2 ba1.2k sqft849 W 2nd St, Lansdale, PA 19446For Sale

 MLS ID #PAMC2199080, Mary Zabriskie, Christopher Real Estate Services. Bright MLS
- $--3 bd2 ba1.3k sqft976 Wedgewood Dr, Lansdale, PA 19446AuctionXome
- $350,0003 bd1 ba1.3k sqft25 W End Dr, Lansdale, PA 19446For Sale
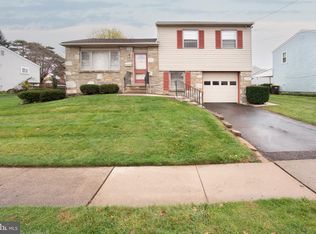 MLS ID #PAMC2200412, Jeff Powers, Innovate Real Estate. Bright MLS
- $334,9994 bd1 ba1.3k sqft345 York Ave, Lansdale, PA 19446For Sale
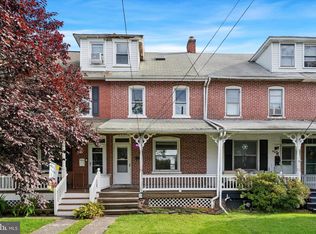 MLS ID #PAMC2194928, Stephanie Salanik, Realty One Group Supreme. Bright MLS
- $269,0002 bd2 ba1k sqftChatham Village Of Towamencin, Lansdale, PA 19446For SaleMLS ID #PAMC2197156, Greg Linberg, HomeSmart Nexus Realty Group - Blue Bell. Bright MLS
- $330,0003 bd2 ba1.3k sqft854 Andover Rd, Lansdale, PA 19446For SaleMLS ID #PAMC2192156, Ripa Khan, EXP Realty, LLC. Bright MLS
- $309,7503 bd2 ba1.4k sqft414 Centennial Ct, Lansdale, PA 19446For SaleMLS ID #PAMC2198462, Gary L Cassel, BHHS Keystone Properties. Bright MLS
- $268,5002 bd2 ba1k sqftChatham Village Of Towamencin, Lansdale, PA 19446For SaleMLS ID #PAMC2193374, Joe Farzetta, BHHS Fox & Roach-Doylestown. Bright MLS
- $345,0003 bd1 ba1.3k sqft720 Pennbrook Ave, Lansdale, PA 19446For SaleMLS ID #PAMC2198438, Nicholas Pohwat, Keller Williams Real Estate-Blue Bell. Bright MLS
- $354,9003 bd2 ba1.3k sqft862 Wedgewood Dr, Lansdale, PA 19446For SaleMLS ID #PAMC2194450, Hak Kim, RE/MAX Services. Bright MLS
- $268,0002 bd2 ba1k sqftChatham Village Of Towamencin, Lansdale, PA 19446For SaleMLS ID #PAMC2198168, Serge Kozhukhar, Compass RE. Bright MLS
- $399,9003 bd1 ba1.1k sqft1058 Birch St, Lansdale, PA 19446For SaleMLS ID #PAMC2196338, Trey Farmer, Diversified Realty Solutions. Bright MLS
- $249,0002 bd2 ba1k sqft710 Willow St #B, Lansdale, PA 19446For SaleMLS ID #PAMC2198266, Patrick Mencel, Real of Pennsylvania. Bright MLS
- $330,0003 bd2 ba1.1k sqft1102 John F Kennedy Dr, North Wales, PA 19454For SaleMLS ID #PAMC2199752, Katelyn Mathe, Keller Williams Real Estate-Montgomeryville. Bright MLS
- $254,9002 bd1 ba945 sqftMorgandale Condo, Lansdale, PA 19446For SaleMLS ID #PAMC2199144, Jeremy Scandlin, Iron Valley Real Estate Legacy. Bright MLS
- $244,9002 bd2 ba945 sqftMorgandale Condo, Lansdale, PA 19446For SaleMLS ID #PAMC2198830, Christopher Monte, RE/MAX 440 - Skippack. Bright MLS
- $315,0002 bd2 ba1k sqft402 Hopkins Ct, North Wales, PA 19454For SaleMLS ID #PAMC2196710, Al Ferraguti, Keller Williams Real Estate-Montgomeryville. Bright MLS
- $279,9002 bd1 ba687 sqft1323 Schwab Rd, Hatfield, PA 19440For SaleMLS ID #PAMC2193268, Emma Wei, Kin Realty, LLC. Bright MLS
- $324,9003 bd2 ba1.5k sqft706 Continental Dr, Harleysville, PA 19438For SaleMLS ID #PAMC2196580, Rochelle Meier, BHHS Fox & Roach-Haverford. Bright MLS
- $299,0002 bd1 ba1.6k sqft391 Dieber Rd, Schwenksville, PA 19473For SaleMLS ID #PAMC2199848, Mr. Derek Greene, The Greene Realty Group. Bright MLS
